Save
Ask
Tour
Hide
Share
$1,425,000
New Listing

315 Lake Street
Arlington, MA02474

For Sale|Single Family Residence|Active
4
Beds
3
Total Baths
2
Full Baths
1
Partial Bath
3,110
SqFt
$458
/SqFt
1932
Built
Subdivision:
East Arlington/Spy Pond
County:
Middlesex
Call Now: 617-648-9415
Is this the listing for you? We can help make it yours.
617-648-9415
Upcoming Open Houses
Sun, Nov 15, 11:00 AM - 1:00 PM
315 Lake Street315 Lake Street315 Lake Street315 Lake Street
Save
Ask
Tour
Hide
Share

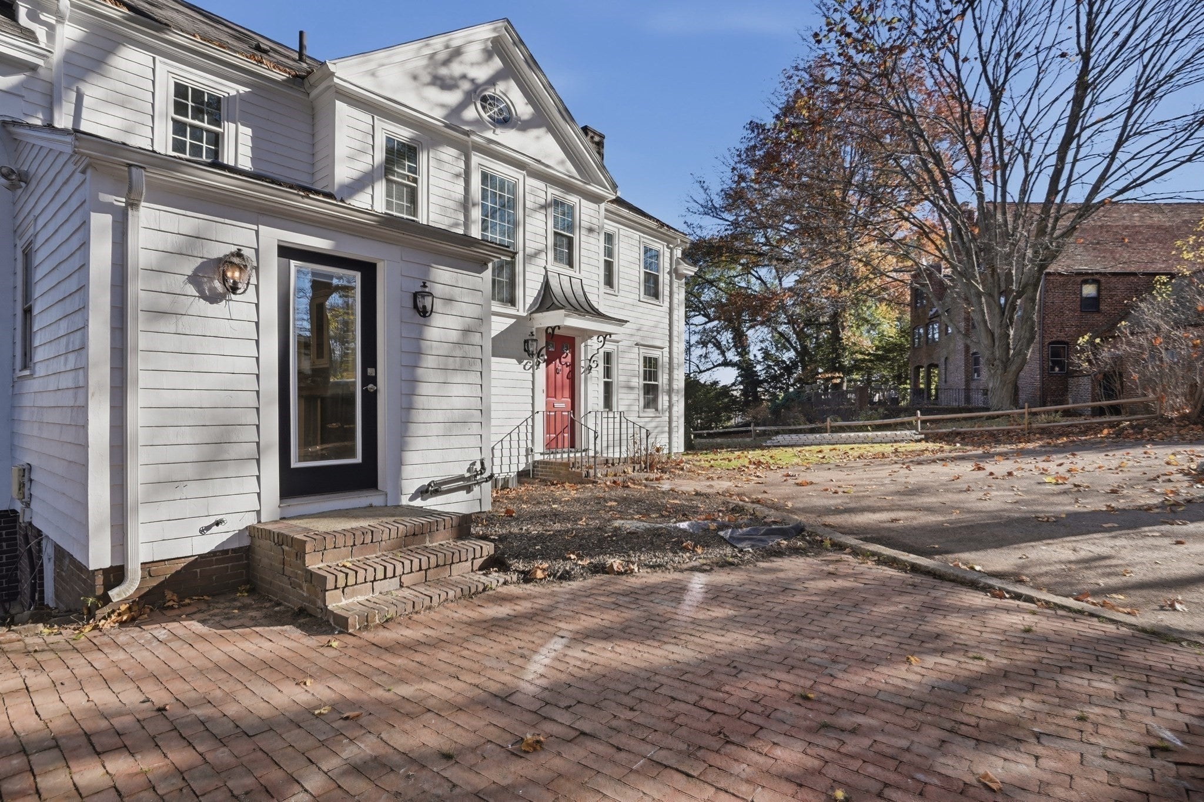
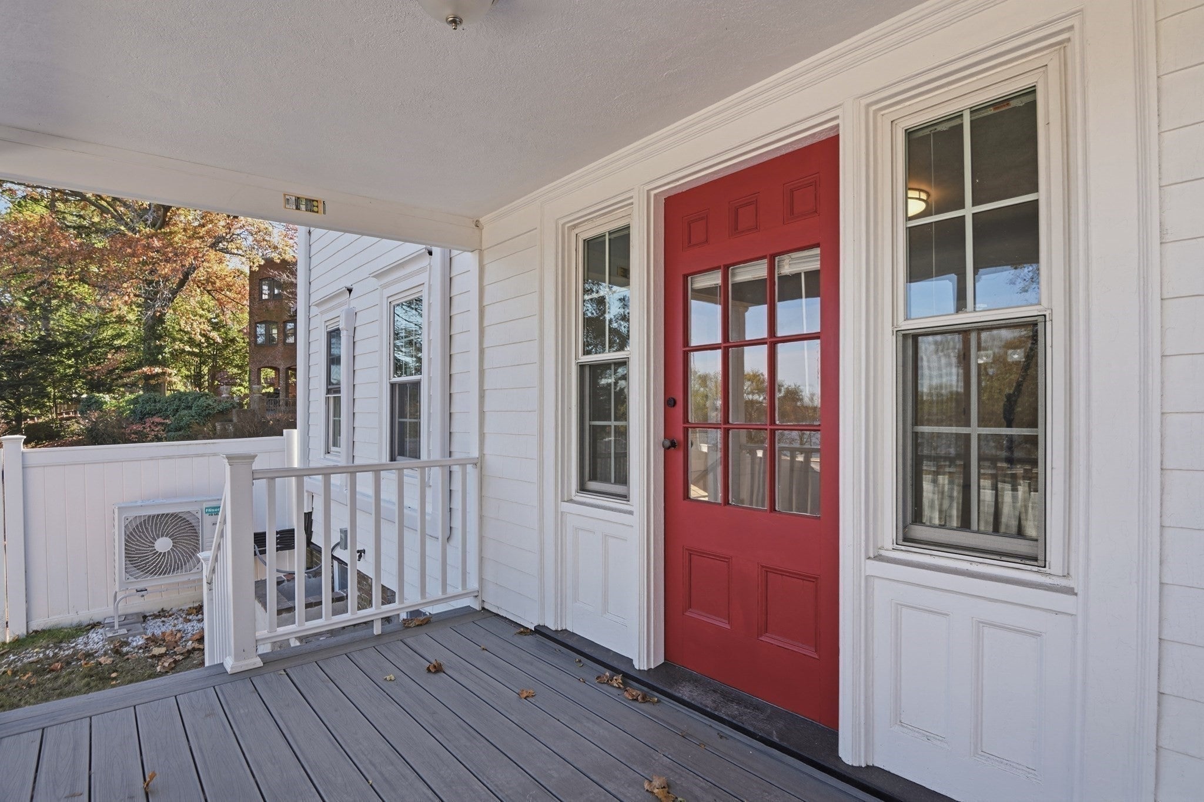
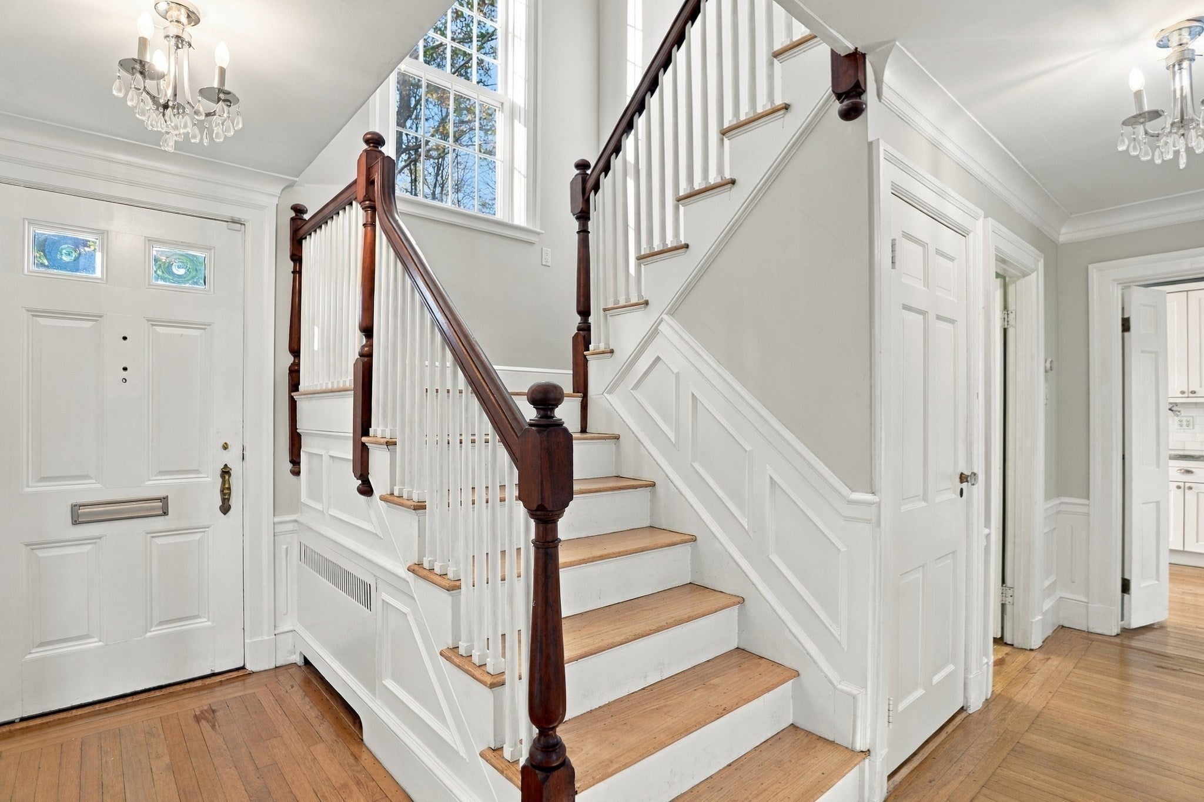
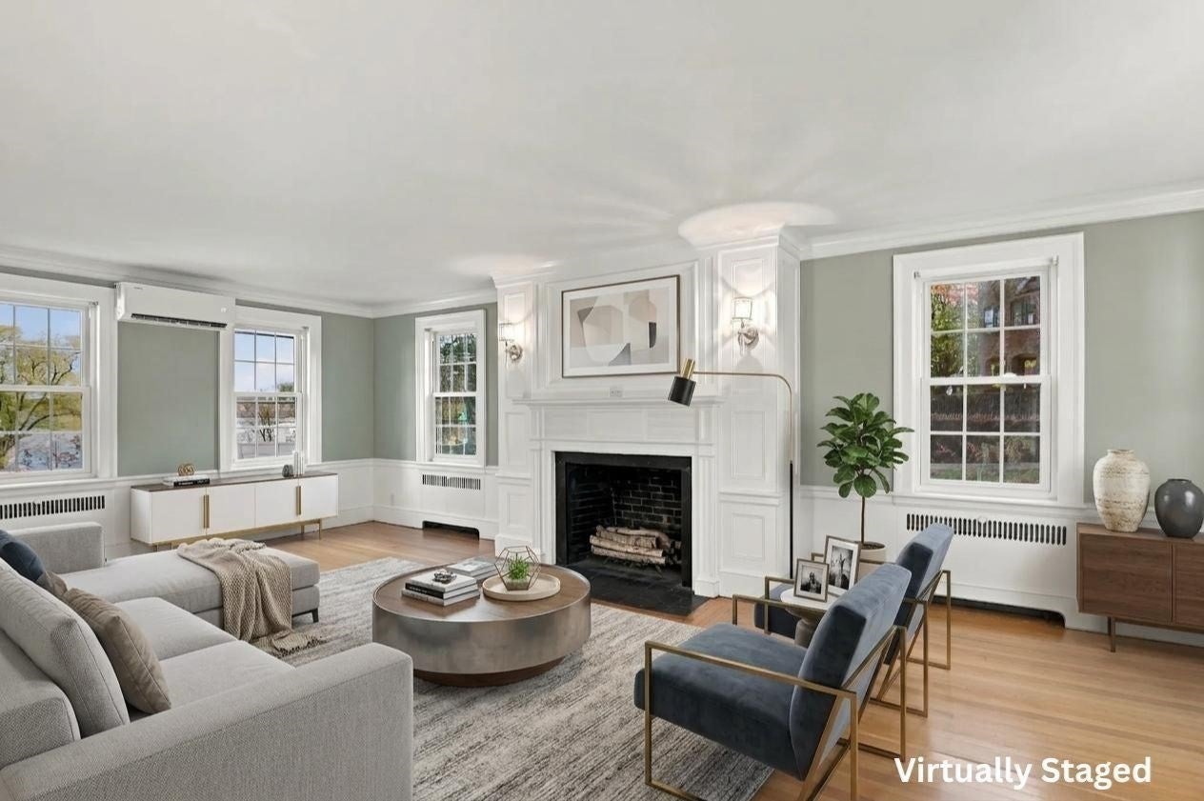
A rare opportunity to own a truly distinguished Grand Colonial in Arlington! Set back from the road on a private .26-acre lot, this stately brick-accented residence offers timeless New England character, impressive architectural details, and an exceptional setting near Spy Pond. A circular driveway and detached two-car garage create a grand first impression. Inside, 2,291 sq. ft. of living space showcases gleaming hardwood floors, custom crown molding, elegant built-ins, and abundant natural light. The inviting living room features a classic fireplace, while the formal dining room offers beautiful custom cabinetry. The impressive Shaker-style kitchen boasts marble countertops, stainless steel appliances, extensive cabinetry, a breakfast bar, and skylights. The primary suite features a private full bath and walk-in closet, while additional bedrooms provide flexibility for a variety of needs. A fourth bedroom has been converted into a laundry room but can easily be restored. The finished walkout lower level offers even more versatility with a generous family room and additional space for a home office, recreation, or hobbies. Outside, enjoy a fenced backyard, composite deck, and patio. Complete with heat pump heating and cooling, this remarkable property combines classic elegance with modern functionality. Enjoy proximity to Spy Pond, Arlington Center, the Minuteman Bikeway, local restaurants, shopping, and major commuter routes. A distinctive home offering privacy, character, and an outstanding Arlington location!

Save
Ask
Tour
Hide
Share
Listing Snapshot
Price 
$1,425,000
Days On Site 
0 Days
Bedrooms 
4
Inside Area (SqFt) 
3,110 sqft
Total Baths 
3
Full Baths 
2
Partial Baths 
1
Lot Size 
0.26 Acres
Year Built 
1932
MLS Number 
73601425
Status 
Active
Property Tax 
$13,648
HOA/Condo/Coop Fees 
N/A
Sq Ft Source 
Public Records
Friends & Family
Recent Activity
an hour agoListing updated with changes from the MLS
an hour agoListing first seen on site
General Features
Acres 
0.26
Disclosures 
Buyers and buyers agents to perform due diligence. Some photos may be virtually enhanced.
Foundation 
Brick/Mortar
Garage 
Yes
Garage Spaces 
2
Parking 
PavedDetached
Parking Spaces 
7
Property Sub Type 
Single Family Residence
Sewer 
Public Sewer
SqFt Above 
2291
SqFt Below 
819
SqFt Total 
3110
Style 
Colonial
Water Source 
Public
Zoning 
R1
Interior Features
Appliances 
Electric Water HeaterWater HeaterOvenDishwasherRefrigeratorPlumbed For Ice Maker
Basement 
FinishedWalk-Out AccessInterior EntryConcrete
Cooling 
Heat PumpZoned
Electric 
Circuit Breakers200+ Amp Service
Fireplace 
Yes
Fireplace Features 
Living Room
Fireplaces 
2
Flooring 
TileVinylConcreteHardwood
Heating 
Heat PumpElectricZoned
Interior 
Master DownstairsWalk-In Closet(s)Recessed LightingCeiling Fan(s)
Laundry Features 
Electric Dryer HookupWasher HookupIn Basement
Bathroom 1 
Dimensions - 11x6Level - SecondArea - 66
Bathroom 2 
Dimensions - 7x8Level - SecondArea - 56
Bathroom 3 
Dimensions - 4x8Level - FirstArea - 32
Bedroom 2 
Dimensions - 11x12Level - SecondArea - 132
Bedroom 3 
Dimensions - 13x12Level - SecondArea - 156
Bedroom 4 
Dimensions - 11x13Level - FirstArea - 143
Bedroom 5 
Dimensions - 10x11Level - SecondArea - 110
Dining Room 
Dimensions - 14x13Level - FirstArea - 182
Family Room 
Dimensions - 39x22Level - BasementArea - 858
Kitchen 
Dimensions - 10x22Level - FirstArea - 220
Living Room 
Dimensions - 13x23Level - FirstArea - 299
Master Bedroom 
Dimensions - 13x16Level - FirstArea - 208
Save
Ask
Tour
Hide
Share
Exterior Features
Construction Details 
Brick
Exterior 
Rain Gutters
Fencing 
Fenced
Patio And Porch 
DeckPatio
Roof 
Shingle
Community Features
Community Features 
Park
MLS Area 
East Arlington
Roads 
Paved
Schools
School District
Unknown
Elementary School
Hardy Elementary
Middle School
Gibbs Ms
High School
Arlington Hs
Listing courtesy of Adriana Scholz of Lamacchia Realty, Inc.


The property listing data and information, or the Images, set forth herein were provided to MLS Property Information Network, Inc. from third party sources, including sellers, lessors, landlords, and public records, and were compiled by MLS Property Information Network, Inc. The property listing data and information, and the Images, are for the personal, non-commercial use of consumers having a good faith interest in purchasing, leasing or renting listed properties of the type displayed to them and may not be used for any purpose other than to identify prospective properties which such consumers may have a good faith interest in purchasing, leasing or renting. MLS Property Information Network, Inc. and its subscribers disclaim any and all representations and warranties as to the accuracy of the property listing data and information, or as to the accuracy of any of the Images, set forth herein.

Last checked 2026-11-12 03:00 PM UTC

Neighborhood & Commute
Source: Walkscore
Disclosure: Community information and market data powered by Constellation Data Labs. Information is deemed reliable but not guaranteed.
Save
Ask
Tour
Hide
Share