Save
Ask
Tour
Hide
Share
$799,000
New Listing

Washington Court
40 Washington St 40
Natick, MA01760

For Sale|Condominium|Active
3
Beds
3
Total Baths
2
Full Baths
1
Partial Bath
1,730
SqFt
$462
/SqFt
2002
Built
County:
Middlesex
Call Now: 617-648-9415
Is this the listing for you? We can help make it yours.
617-648-9415
Upcoming Open Houses
Sat, Nov 14, 12:00 PM - 1:30 PM
Sun, Nov 15, 12:00 PM - 1:30 PM
40 Washington St 4040 Washington St 4040 Washington St 4040 Washington St 40
Save
Ask
Tour
Hide
Share

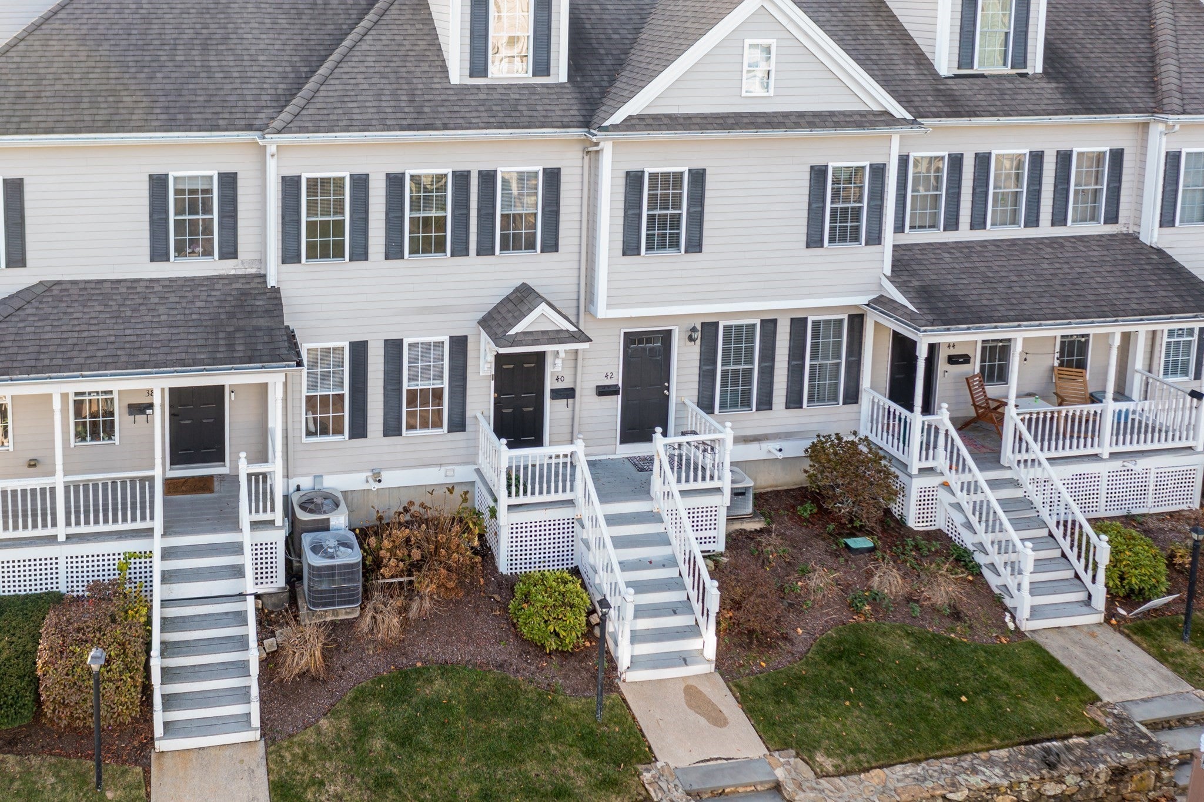
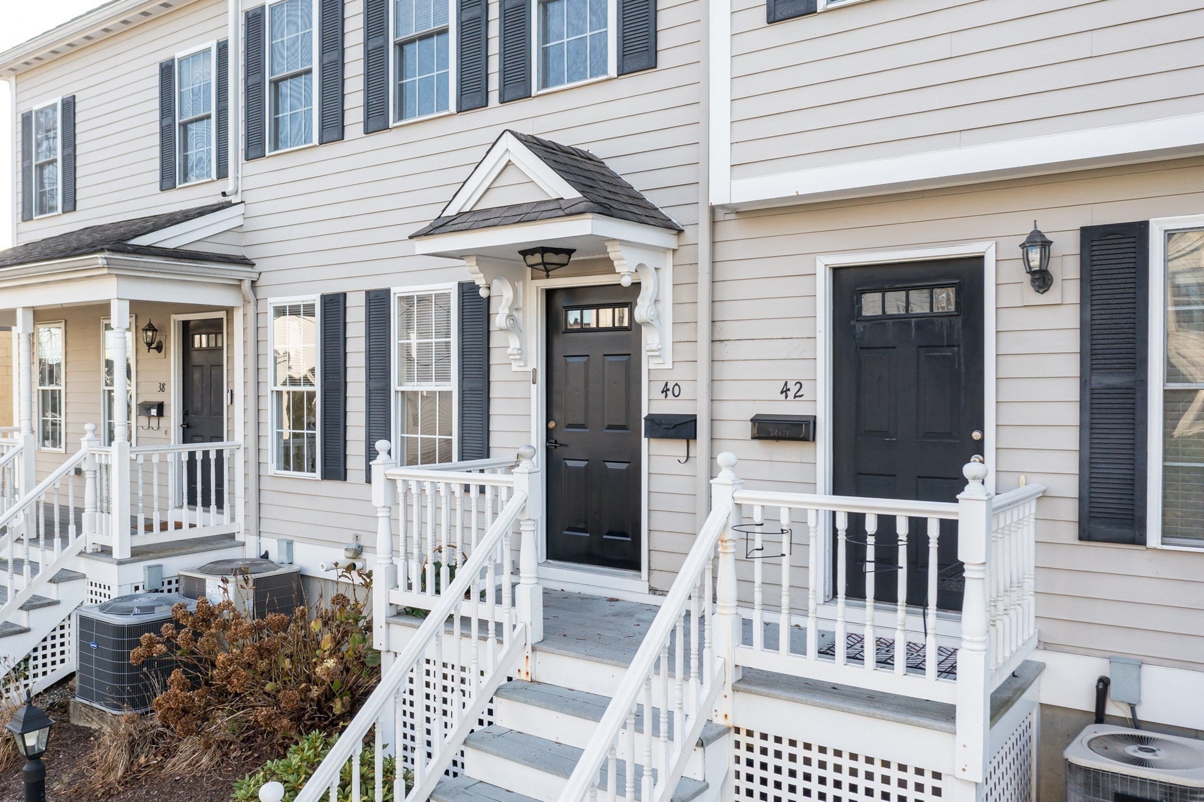
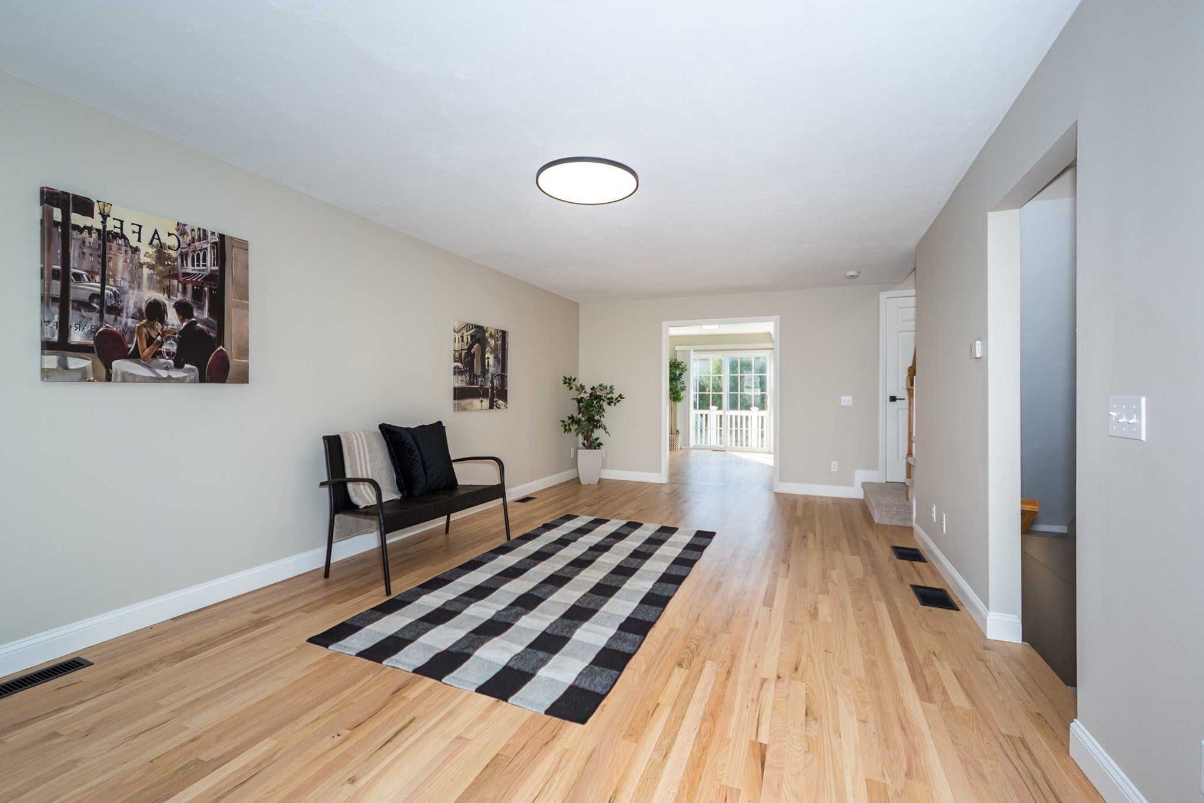
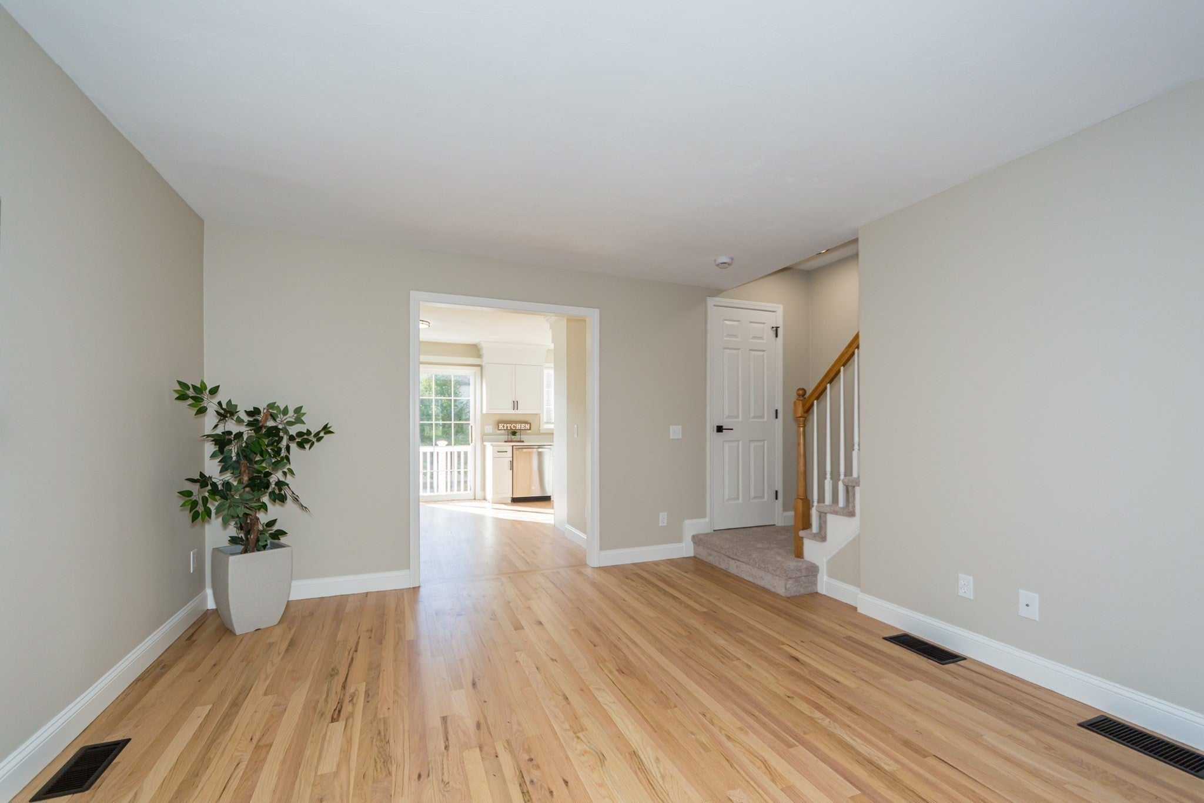
Newly renovated townhome that blends comfort, style, and convenience. This spacious 3-bedroom, 2.5-bath residence features an open-concept design ideal for modern living. The bright main level offers spacious living and dining areas that seamlessly connects to a well-appointed kitchen. Enjoy morning coffees and evening sunsets on your private balcony. Upstairs, the primary bedroom boasts an ensuite bath and ample closet space, while two additional bedrooms offer flexibility for guests, a home office, or family. Updated kitchen with new refrigerator, dishwasher, stove, microwave, disposal, and hood fan. Updated baths, freshly repainted interiors, updated  lighting, new or refinished hardwood floors, and a 1-year-old A/C condenser. Balcony recently rebuilt. Enjoy the convenience of in-unit laundry, gas heating, central air conditioning, and an attached garage with plenty of additional parking. Just a block from the commuter rail and only .1 miles to all that Natick Center offers—including restaurants, the library, the arts center, shops, the farmers market and more—this home is the ideal choice for those seeking a turnkey lifestyle in a desirable location.

Save
Ask
Tour
Hide
Share
Listing Snapshot
Price 
$799,000
Days On Site 
0 Days
Bedrooms 
3
Inside Area (SqFt) 
1,730 sqft
Total Baths 
3
Full Baths 
2
Partial Baths 
1
Lot Size 
N/A
Year Built 
2002
MLS Number 
73601465
Status 
Active
Property Tax 
$8,626
HOA/Condo/Coop Fees 
$325 monthly
Sq Ft Source 
Public Records
Friends & Family
Recent Activity
an hour agoListing updated with changes from the MLS
5 hours agoListing first seen on site
General Features
Attached Garage 
Yes
Disclosures 
Seller is an owner. 2 pets maximum allowed per unitcats and dogs only. Some photos are virtually ataged.
Garage 
Yes
Garage Spaces 
1
Green Energy Efficient 
Thermostat
Number Of Stories 
3
Parking 
Garage Door OpenerStorageDeededAssignedGarage Faces SideOff StreetAttachedGarage
Parking Spaces 
2
Pets 
Cats OKDogs OKSize LimitYes
Property Sub Type 
Condominium
Sewer 
Public Sewer
SqFt Above 
1730
SqFt Total 
1730
Water Source 
Public
Zoning 
DM
Interior Features
Appliances 
RangeDishwasherDisposalMicrowaveRefrigerator
Cooling 
Central AirZoned
Electric 
Circuit Breakers
Flooring 
TileCarpetHardwood
Heating 
Natural GasForced AirZoned
Laundry Features 
In BasementIn UnitElectric Dryer HookupWasher Hookup
Window Features 
Insulated Windows
Bathroom 1 
Level - First
Bathroom 2 
Level - Second
Bathroom 3 
Level - Second
Bedroom 2 
Level - Second
Bedroom 3 
Level - Third
Dining Room 
Level - First
Kitchen 
Level - First
Living Room 
Level - First
Master Bedroom 
Level - Second
Save
Ask
Tour
Hide
Share
Exterior Features
Construction Details 
Frame
Exterior 
BalconyRain GuttersLighting
Patio And Porch 
Porch
Roof 
Shingle
Windows/Doors 
Insulated Windows
Community Features
Association Fee 
$325.0
Association Fee Frequency 
Monthly
Community Features 
PoolTennis Court(s)ParkGolf
Financing Terms Available 
Contract
Building Access 
Unit Placement(Street)
Schools
School District
Unknown
Elementary School
Lilja Elementary
Middle School
Wilson Middle
High School
Nhs
Listing courtesy of Janice C. Burke of Gibson Sotheby's International Realty


The property listing data and information, or the Images, set forth herein were provided to MLS Property Information Network, Inc. from third party sources, including sellers, lessors, landlords, and public records, and were compiled by MLS Property Information Network, Inc. The property listing data and information, and the Images, are for the personal, non-commercial use of consumers having a good faith interest in purchasing, leasing or renting listed properties of the type displayed to them and may not be used for any purpose other than to identify prospective properties which such consumers may have a good faith interest in purchasing, leasing or renting. MLS Property Information Network, Inc. and its subscribers disclaim any and all representations and warranties as to the accuracy of the property listing data and information, or as to the accuracy of any of the Images, set forth herein.

Last checked 2026-11-12 08:14 PM UTC

Neighborhood & Commute
Source: Walkscore
Disclosure: Community information and market data powered by Constellation Data Labs. Information is deemed reliable but not guaranteed.
Save
Ask
Tour
Hide
Share