

84 Egerton Road 2Arlington, MA02474
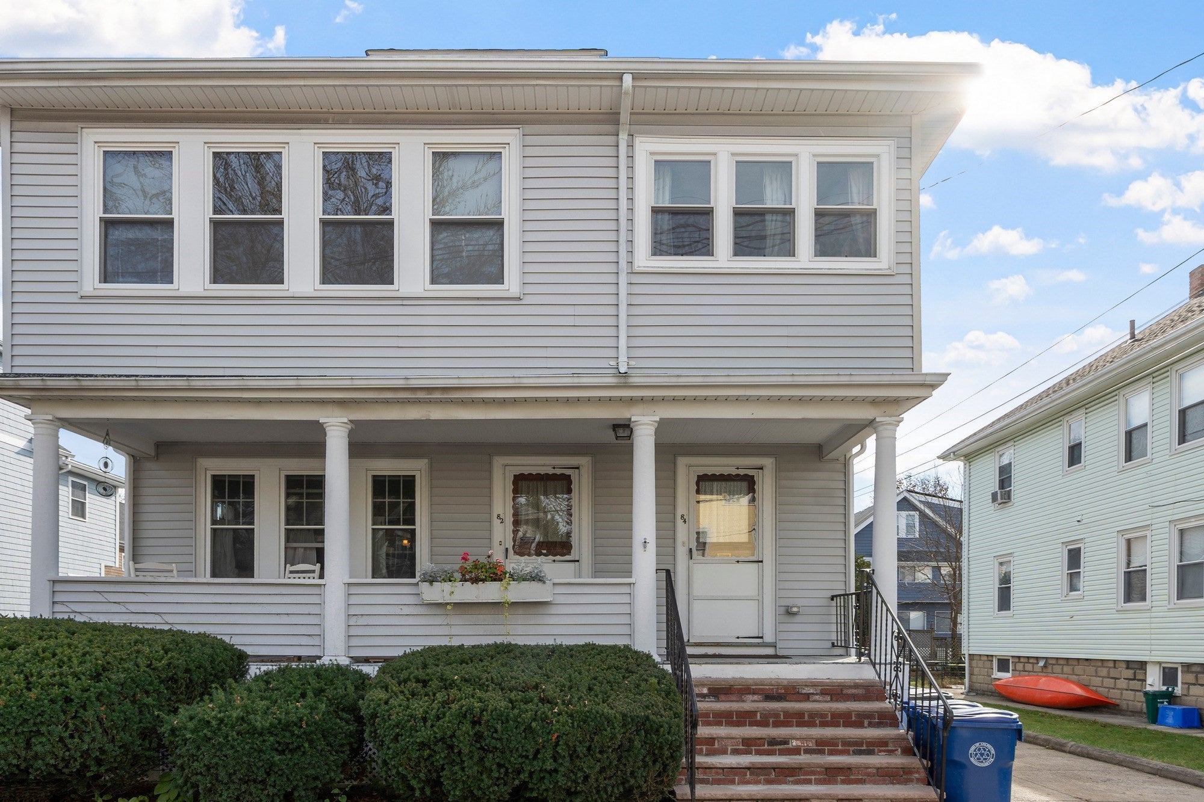
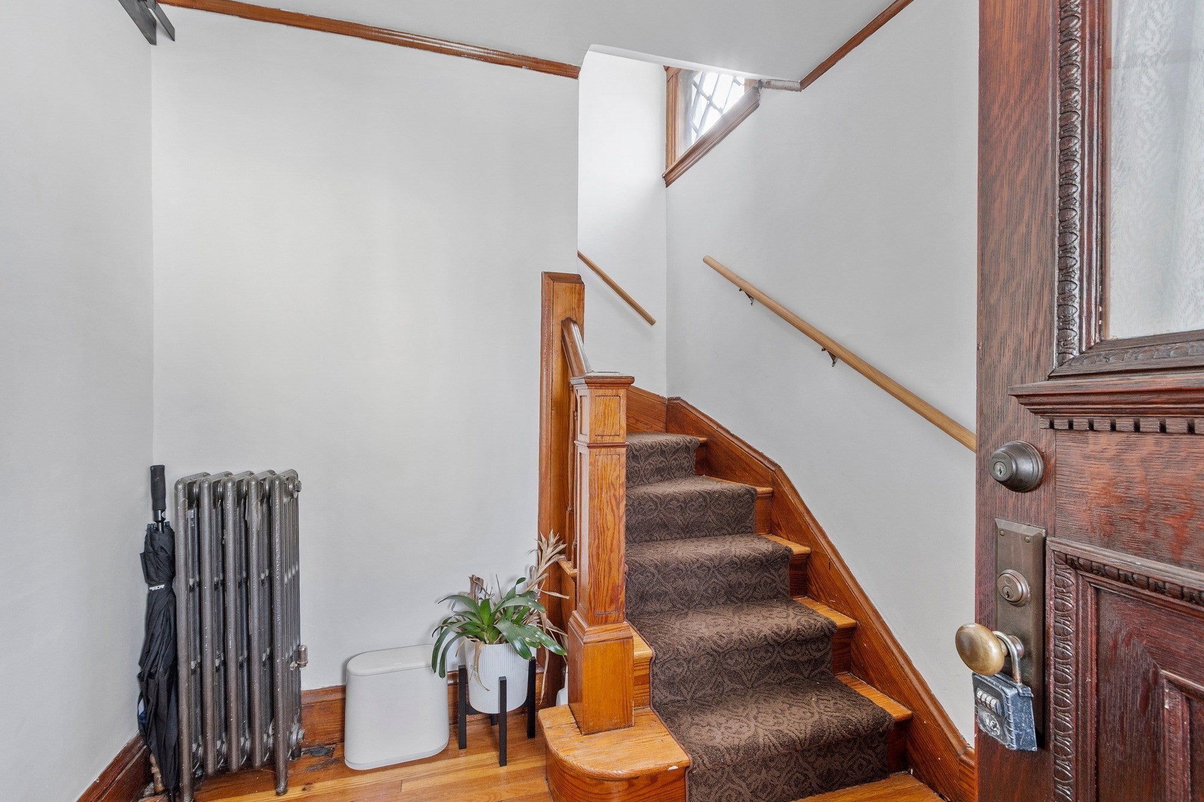
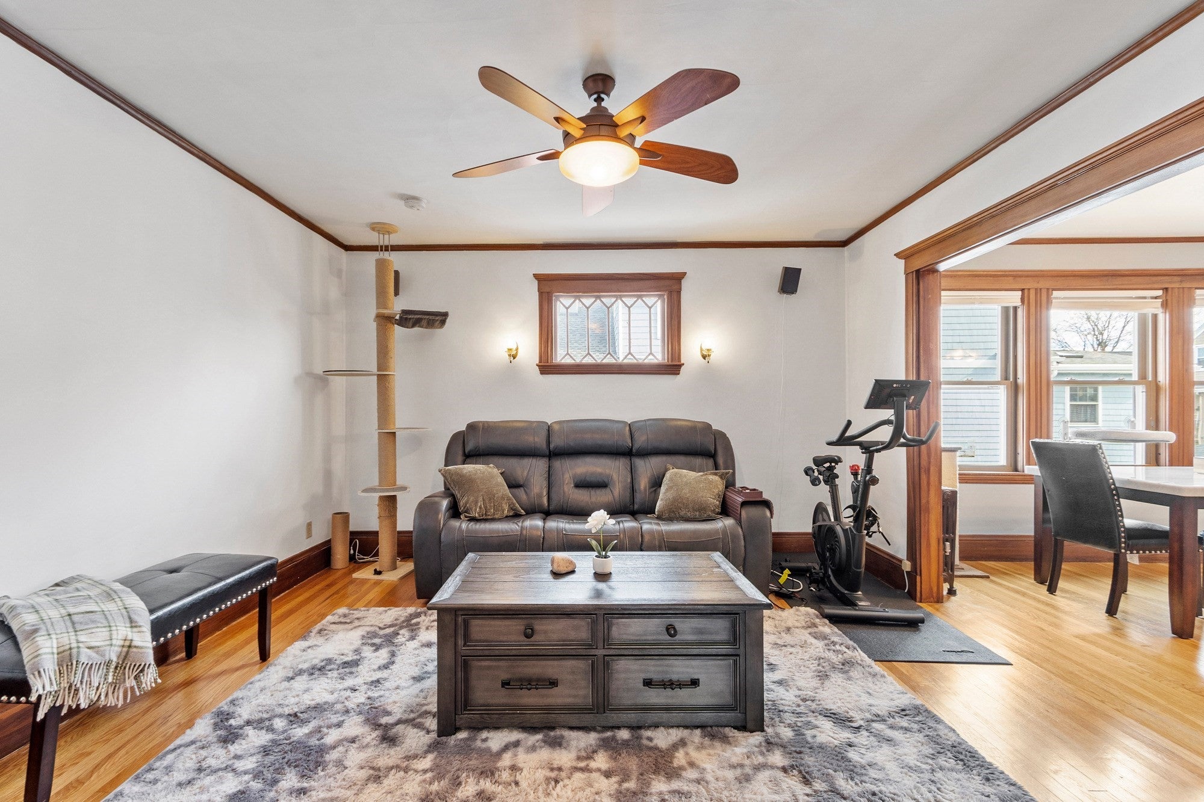
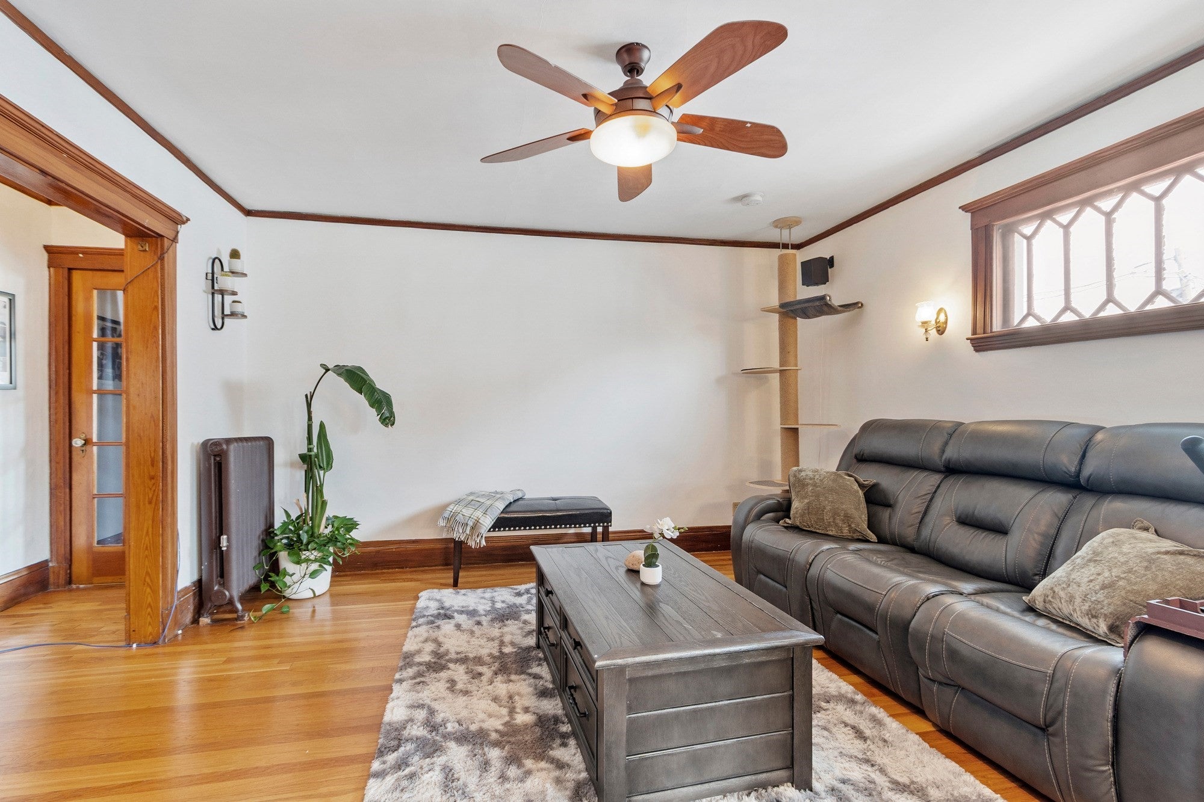
No Showings Until the OH: Sunday 11/15: 11-1 PM. WOW . . . East Arlington top-floor condo offers so much more than just a prime location! Close to Mass Ave, Alewife, and Cambridge so no doubt . . . there's easy access to public transportation, shops, restaurants, & entertainment galore! The wide-open & spacious living room and dining room, as well as the 3 bedrooms & 1,429 SF interior, are all accented with 8-foot ceilings, pristine hardwood floors, & natural wood trim and doors. The kitchen has been updated with granite counters, stainless appliances, & an amazing amount of cabinetry while a 1-year-old slider leads to a relaxing & welcoming Trex deck with roof & vinal rail. The full bath has both tile floor and tile tub surround. This amazing home Also Features And Includes a: Living Room with fireplace ~ Dining Room with Built-In Cabinetry ~ A Large Office (easily turned back into a 3rd BR with re-attachment of two wood doors in the basement) ~ Multi-Use Finished Front Porch ~ Appliances (Stove, Refrigerator, Dishwasher, Microwave, Disposal, and yes, Washer and Dryer) ~ Spacious Walk-Up Attic off the Kitchen ~ Basement Storage ~ 1-Car Garage ~ Paved Driveway with Parking for 6 Cars ~ 5-Year-Old Roof w/Gutters & Downspouts ~ Young Heat & Hot Water Systems ~ Updated Windows ~ Town Water and Sewer ~ AND . . . all within walking distance to Hardy Elementary, Thordike Field, and Spy Pond. COME SEE!
| an hour ago | Listing updated with changes from the MLS | |
| 5 hours ago | Listing first seen on site |

The property listing data and information, or the Images, set forth herein were provided to MLS Property Information Network, Inc. from third party sources, including sellers, lessors, landlords, and public records, and were compiled by MLS Property Information Network, Inc. The property listing data and information, and the Images, are for the personal, non-commercial use of consumers having a good faith interest in purchasing, leasing or renting listed properties of the type displayed to them and may not be used for any purpose other than to identify prospective properties which such consumers may have a good faith interest in purchasing, leasing or renting. MLS Property Information Network, Inc. and its subscribers disclaim any and all representations and warranties as to the accuracy of the property listing data and information, or as to the accuracy of any of the Images, set forth herein.
Last checked 2026-11-12 08:14 PM UTC