Save
Ask
Tour
Hide
Share
$3,100,000
New Listing

10 Patten Cir
Newton, MA02459

For Sale|Single Family Residence|Active
4
Beds
4
Total Baths
3
Full Baths
1
Partial Bath
5,450
SqFt
$569
/SqFt
1980
Built
Subdivision:
Cul-Sac
County:
Middlesex
Call Now: 617-648-9415
Is this the listing for you? We can help make it yours.
617-648-9415
10 Patten Cir10 Patten Cir10 Patten Cir10 Patten Cir
Save
Ask
Tour
Hide
Share

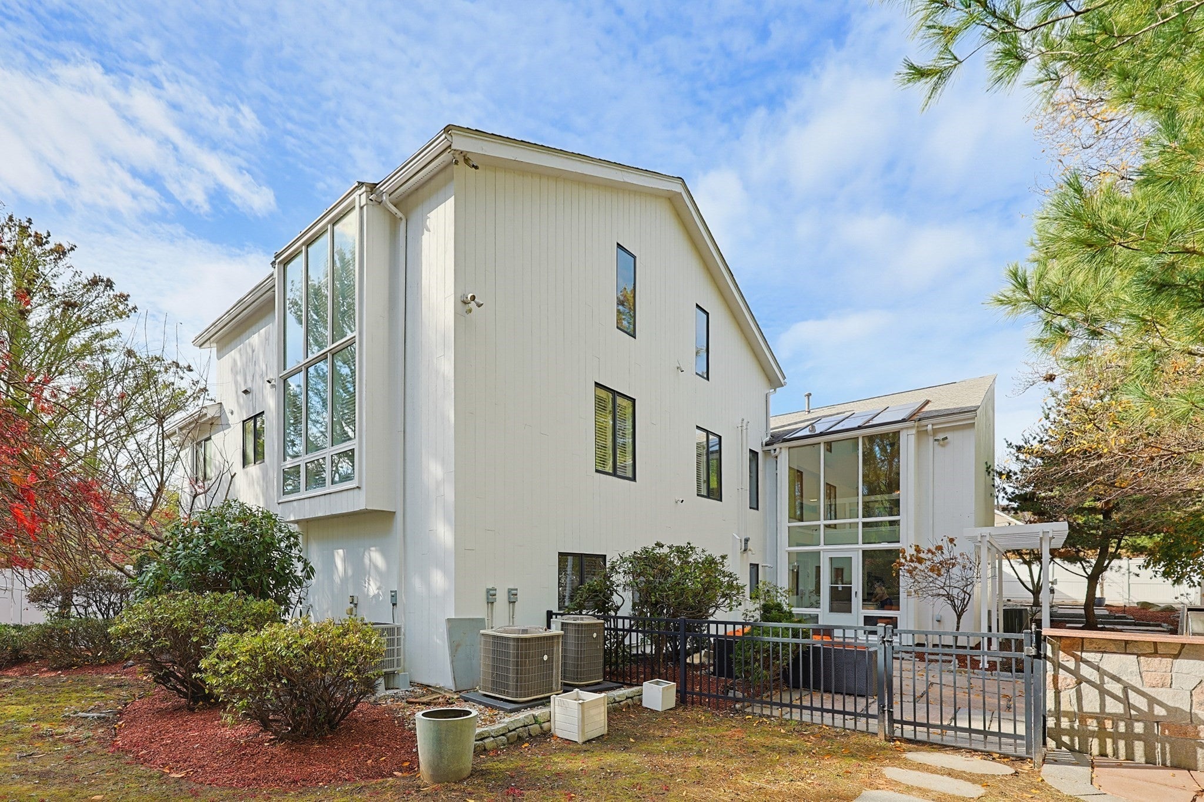
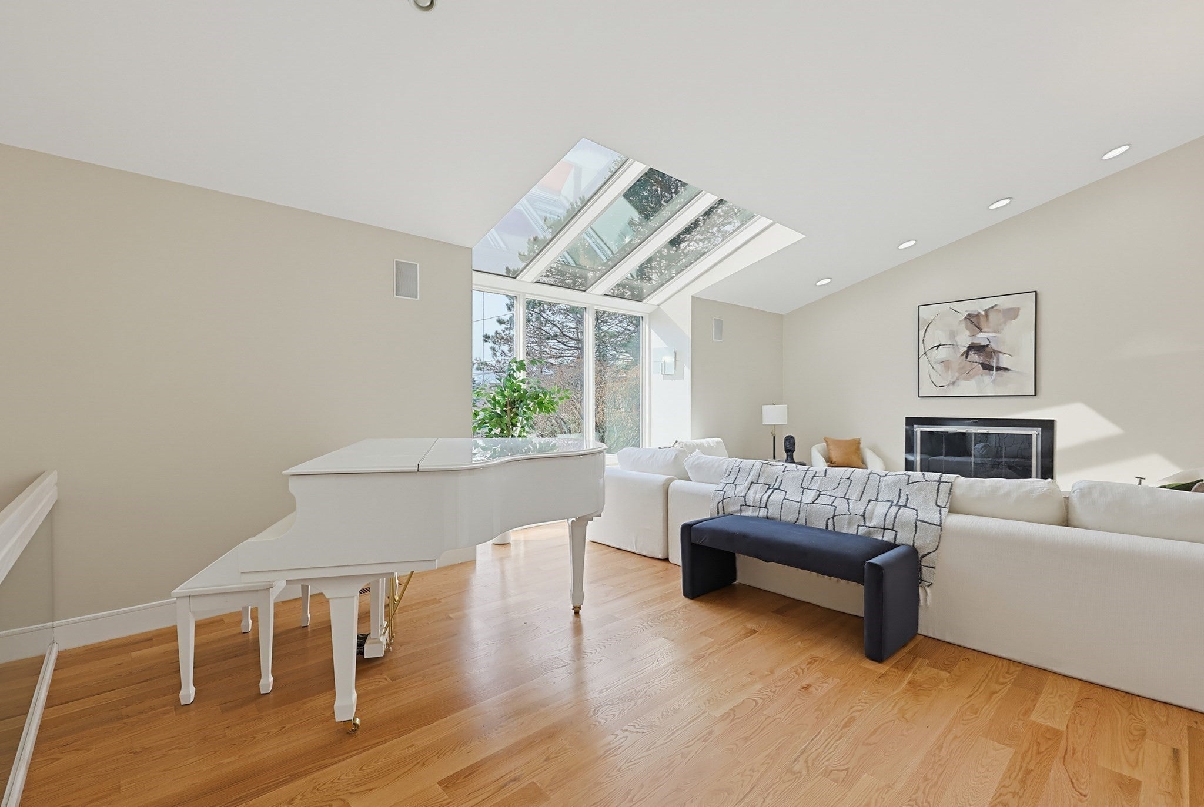
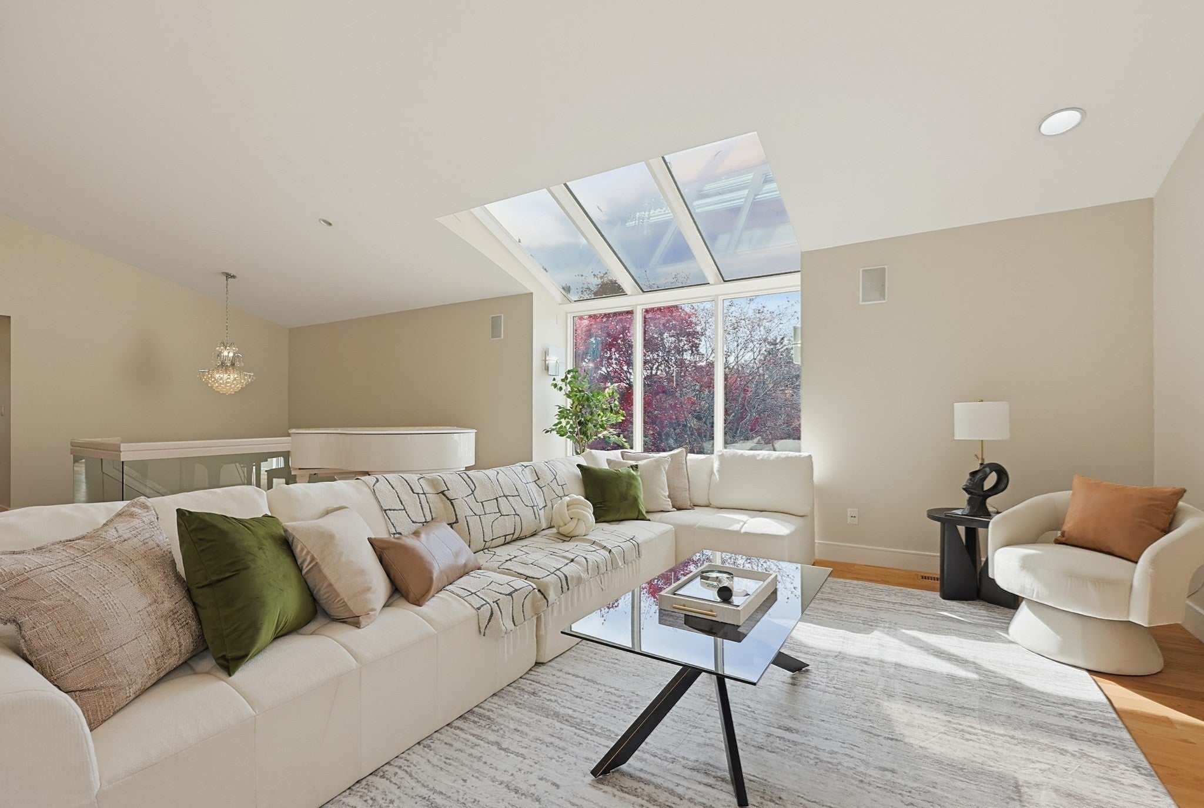
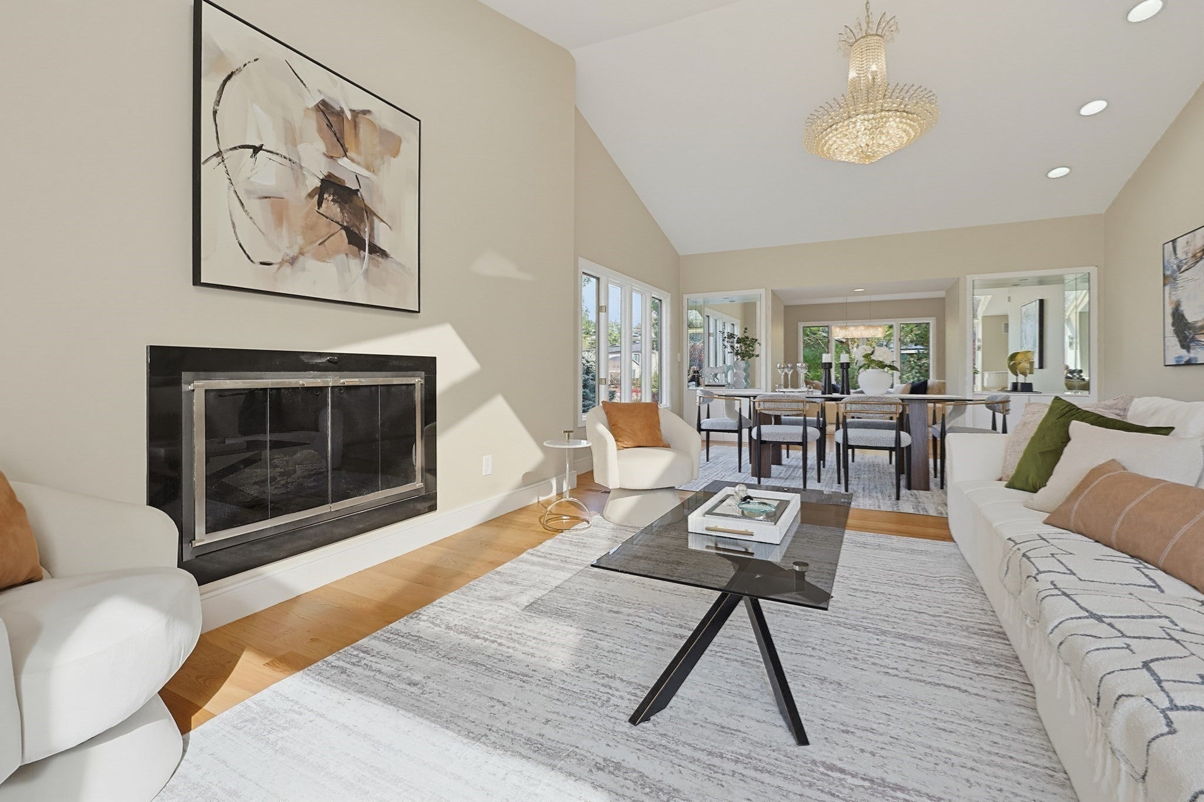
Rare opportunity to own a spectacular resort-style estate on a 0.58-acre lot, ideally situated on a quiet cul-de-sac along one of Newton South’s most desirable streets in sought-after Newton Center. This move-in-ready residence showcases a masterful blend of contemporary design, elegance, and functionality, with hardwood floors throughout the main living levels and an open, versatile floor plan ideal for everyday living and entertaining. The impressive living room features soaring vaulted ceilings, floor-to-ceiling picture windows, and a gas fireplace, flowing seamlessly into a formal dining room with cathedral ceilings, expansive windows, and glass display cabinetries. An adjacent family room and breakfast area overlook the beautifully landscaped grounds through dramatic two-story windows. The spacious gourmet kitchen offers high-end appliances, extensive stone countertop peninsula and island, easy-to-clean sleek cabinetry, and abundant pantry storage. The dramatic two-story primary suite features a private sitting room with flexible office space, soaring ceilings, skylights, two generous walk-in closets, and a luxurious marble bath with a separate shower tiolet area and Jacuzzi tub. Two additional well-proportioned bedrooms and 1.5 baths complete the main level. The finished lower level offers exceptional entertaining space, including a large recreation room with custom built-in media center, an eight-seat wet bar, an additional bedroom, and a full bath, along with a Gym and spectacular billiard room featuring 18-foot ceilings and walls of glass. Step outside to a private resort-like oasis with professionally landscaped grounds, impressive granite slabs, custom hardscape walls, an outdoor kitchen, a custom-shaped swimming pool, and a cabana, all within a fenced backyard. Additional highlights include a three-car direct-entry garage. An exceptional opportunity to enjoy luxury, privacy, generous living spaces, and outstanding indoor-outdoor living in a premier Newton location.

Save
Ask
Tour
Hide
Share
Listing Snapshot
Price 
$3,100,000
Days On Site 
0 Days
Bedrooms 
4
Inside Area (SqFt) 
5,450 sqft
Total Baths 
4
Full Baths 
3
Partial Baths 
1
Lot Size 
0.58 Acres
Year Built 
1980
MLS Number 
73601507
Status 
Active
Property Tax 
$30,112
HOA/Condo/Coop Fees 
N/A
Sq Ft Source 
Public Records
Friends & Family
Recent Activity
4 hours agoListing updated with changes from the MLS
4 hours agoListing first seen on site
General Features
Acres 
0.58
Attached Garage 
Yes
Disclosures 
All information is deemed reliable but not guaranteed. Buyers and their agents are responsible for independently verifying all information. Swimming pool is not operational and is currently used as a fish pond. Steam shower function is not working; regular shower function remains operational.
Foundation 
Concrete Perimeter
Garage 
Yes
Garage Spaces 
3
Green Energy Efficient 
Thermostat
Parking 
Garage Door OpenerStorageWorkshop in GarageAttachedGarage
Parking Spaces 
12
Property Sub Type 
Single Family Residence
Security 
Security System
Sewer 
Public Sewer
SqFt Above 
4467
SqFt Below 
983
SqFt Total 
5450
Style 
ContemporaryRaised RanchSplit Entry
Water Source 
Public
Zoning 
SR1
Interior Features
Appliances 
Gas Water HeaterWater HeaterOvenDishwasherDisposalMicrowaveRangeRefrigeratorFreezerPlumbed For Ice Maker
Basement 
FullFinishedWalk-Out AccessInterior Entry
Cooling 
Central AirZoned
Electric 
Circuit Breakers
Fireplace 
Yes
Fireplace Features 
Living Room
Fireplaces 
2
Flooring 
TileMarbleHardwood
Heating 
Natural GasForced AirZoned
Interior 
Recessed LightingCathedral Ceiling(s)Open FloorplanCentral VacuumWet BarWired for SoundPantryWalk-In Closet(s)
Laundry Features 
Gas Dryer HookupWasher Hookup
Main Level Bedrooms 
2
Window Features 
Skylight(s)Insulated WindowsScreens
Bathroom 1 
Dimensions - 6x11Level - FirstArea - 66
Bathroom 2 
Dimensions - 12x13Level - MainArea - 156
Bathroom 3 
Dimensions - 20x14Level - MainArea - 280
Bedroom 2 
Dimensions - 12x15Level - MainArea - 180
Bedroom 3 
Dimensions - 18x14Level - MainArea - 252
Bedroom 4 
Dimensions - 16x14Level - SecondArea - 224
Dining Room 
Dimensions - 16x12Level - MainArea - 192
Family Room 
Dimensions - 15x15Level - MainArea - 225
Kitchen 
Dimensions - 16x15Level - MainArea - 240
Living Room 
Dimensions - 31x16Level - MainArea - 496
Master Bedroom 
Dimensions - 24x15Level - ThirdArea - 360
Office 
Dimensions - 14x7Area - 98
Save
Ask
Tour
Hide
Share
Exterior Features
Construction Details 
FrameBrick
Exterior 
Rain GuttersStorageGardenLighting
Fencing 
Fenced
Frontage 
180.00
Lot Features 
Cul-De-SacCorner LotLevelLandscaped
Other Structures 
CabanaStorage
Patio And Porch 
Patio
Pool Features 
In GroundPrivate
Private Pool 
Yes
Roof 
Shingle
Windows/Doors 
Skylight(s)Insulated WindowsScreens
Community Features
Community Features 
PoolTennis Court(s)ParkGolfSidewalks
MLS Area 
Newton Center
Roads 
Paved
Schools
School District
Unknown
Elementary School
Countryside
Middle School
Brown
High School
Newton South
Listing courtesy of Yanling Zeng of Quintess Real Estate


The property listing data and information, or the Images, set forth herein were provided to MLS Property Information Network, Inc. from third party sources, including sellers, lessors, landlords, and public records, and were compiled by MLS Property Information Network, Inc. The property listing data and information, and the Images, are for the personal, non-commercial use of consumers having a good faith interest in purchasing, leasing or renting listed properties of the type displayed to them and may not be used for any purpose other than to identify prospective properties which such consumers may have a good faith interest in purchasing, leasing or renting. MLS Property Information Network, Inc. and its subscribers disclaim any and all representations and warranties as to the accuracy of the property listing data and information, or as to the accuracy of any of the Images, set forth herein.

Last checked 2026-11-12 08:14 PM UTC

Neighborhood & Commute
Source: Walkscore
Disclosure: Community information and market data powered by Constellation Data Labs. Information is deemed reliable but not guaranteed.
Save
Ask
Tour
Hide
Share