

11 Taft Hill Terrace 2Boston, MA02131
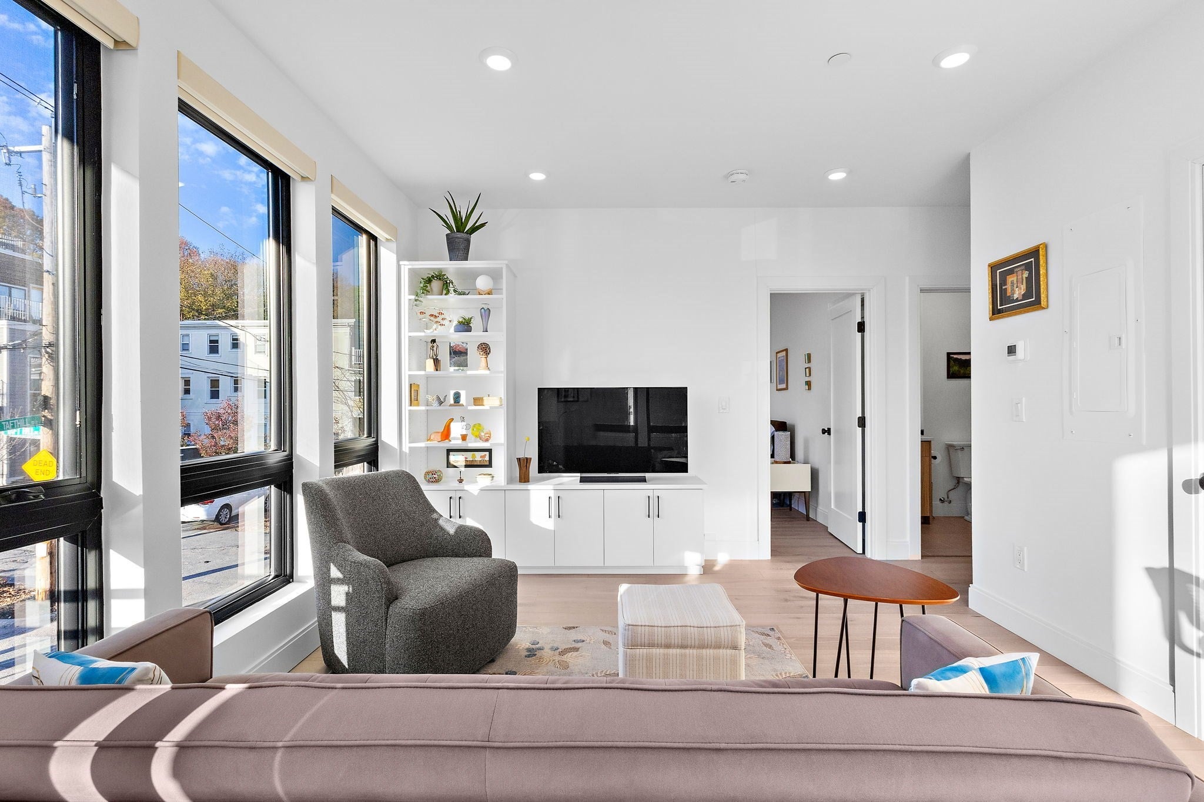
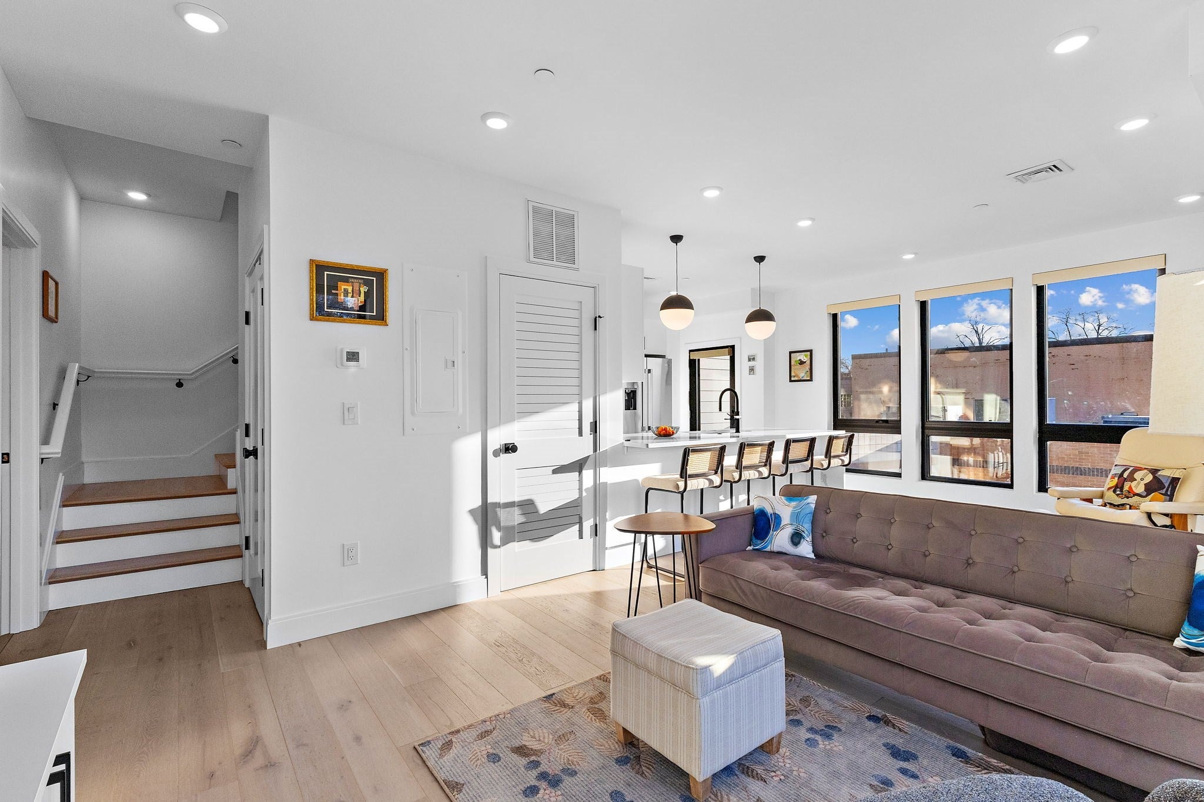
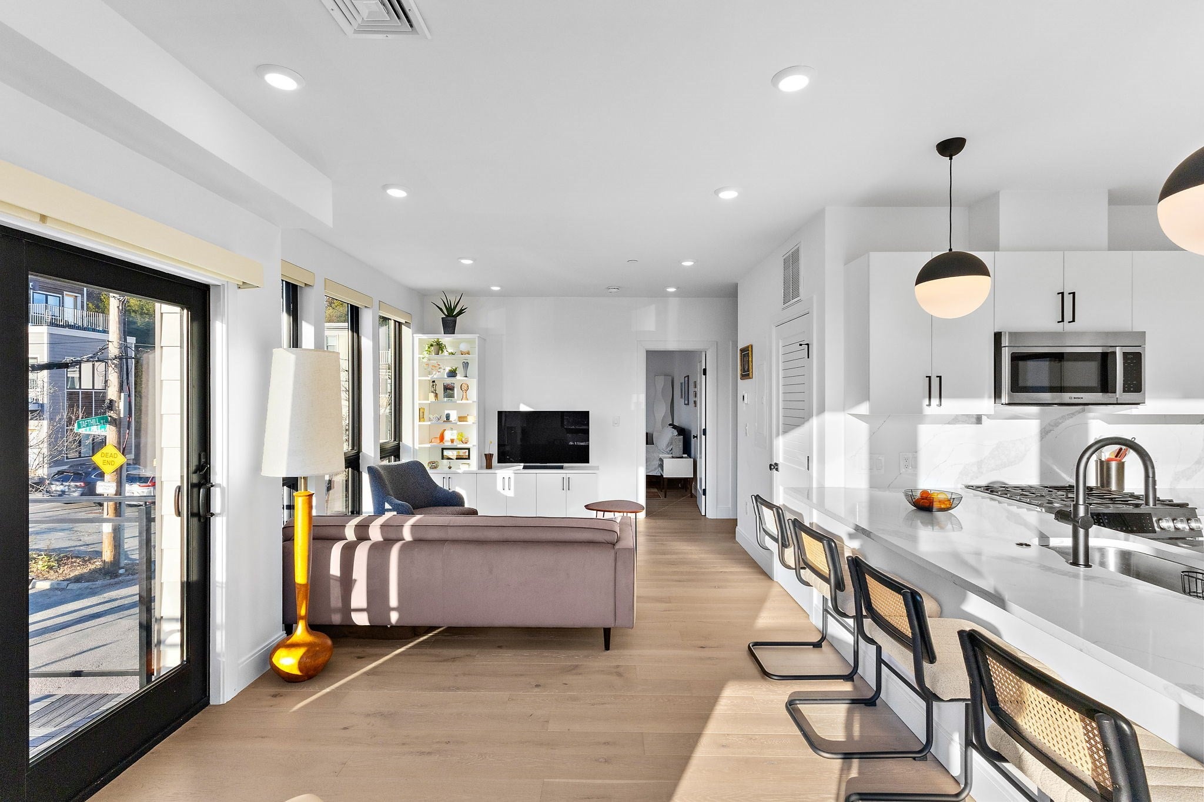
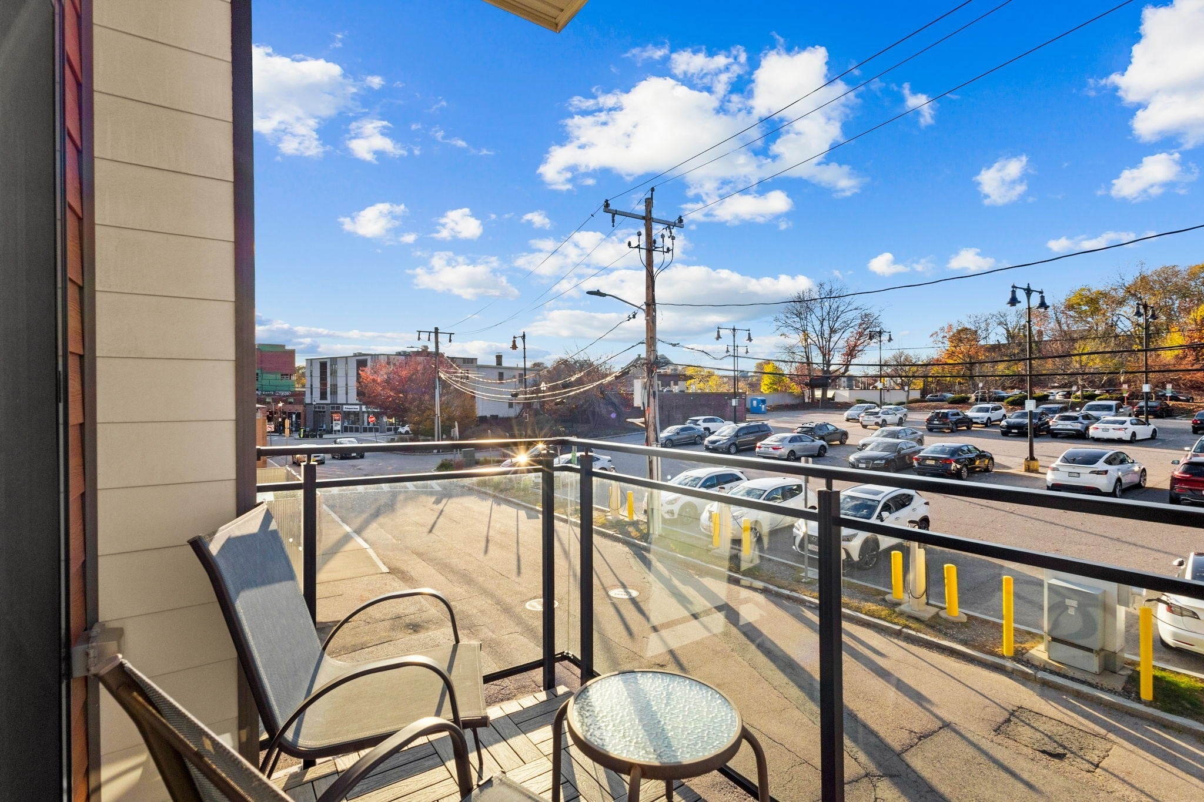
Living in Roslindale Village is hard to beat! 11 Taft Hill Terrace is the ideal place to call home in this neighborhood. Newly built in 2022 here is a spacious corner unit with incredible sunlight, an open concept layout, and all the modern comforts. Features include garage parking, elevator access, two private balconies, a walk-in closet, AC, and an entertainer's kitchen. Upscale finishes define the unit throughout. Just steps from your door, you'll find a vibrant neighborhood filled with independent restaurants, cafés, and shops. Birch Street Plaza has become a favorite gathering spot, with outdoor dining, live music, and community events that give the neighborhood its unique character. Grab fresh bread at Fornax, meet friends for dinner at Sophia's Grotto, or spend a Saturday morning exploring the popular Roslindale Farmers Market. Nearby, the Arnold Arboretum offers beautiful trails, gardens, and scenic views from Peters Hill. Getting into Boston is easy, too, with the commuter rail just a short walk away. This condo offers a rare combination of neighborhood charm, city convenience, and modern living. Pet friendly association.
| 3 hours ago | Listing updated with changes from the MLS | |
| 3 hours ago | Listing first seen on site |

The property listing data and information, or the Images, set forth herein were provided to MLS Property Information Network, Inc. from third party sources, including sellers, lessors, landlords, and public records, and were compiled by MLS Property Information Network, Inc. The property listing data and information, and the Images, are for the personal, non-commercial use of consumers having a good faith interest in purchasing, leasing or renting listed properties of the type displayed to them and may not be used for any purpose other than to identify prospective properties which such consumers may have a good faith interest in purchasing, leasing or renting. MLS Property Information Network, Inc. and its subscribers disclaim any and all representations and warranties as to the accuracy of the property listing data and information, or as to the accuracy of any of the Images, set forth herein.
Last checked 2026-11-12 08:14 PM UTC