Save
Ask
Tour
Hide
Share
$3,300
New Listing

16-1/2 Magnolia Ave 2
Cambridge, MA02138

For Rent|Condominium|Active
2
Beds
1
Total Bath
1
Full Bath
687
SqFt
$5
/SqFt
1903
Built
County:
Middlesex
Call Now: 617-648-9415
Is this the listing for you? We can help make it yours.
617-648-9415
16-1/2 Magnolia Ave 216-1/2 Magnolia Ave 216-1/2 Magnolia Ave 216-1/2 Magnolia Ave 2
Save
Ask
Tour
Hide
Share

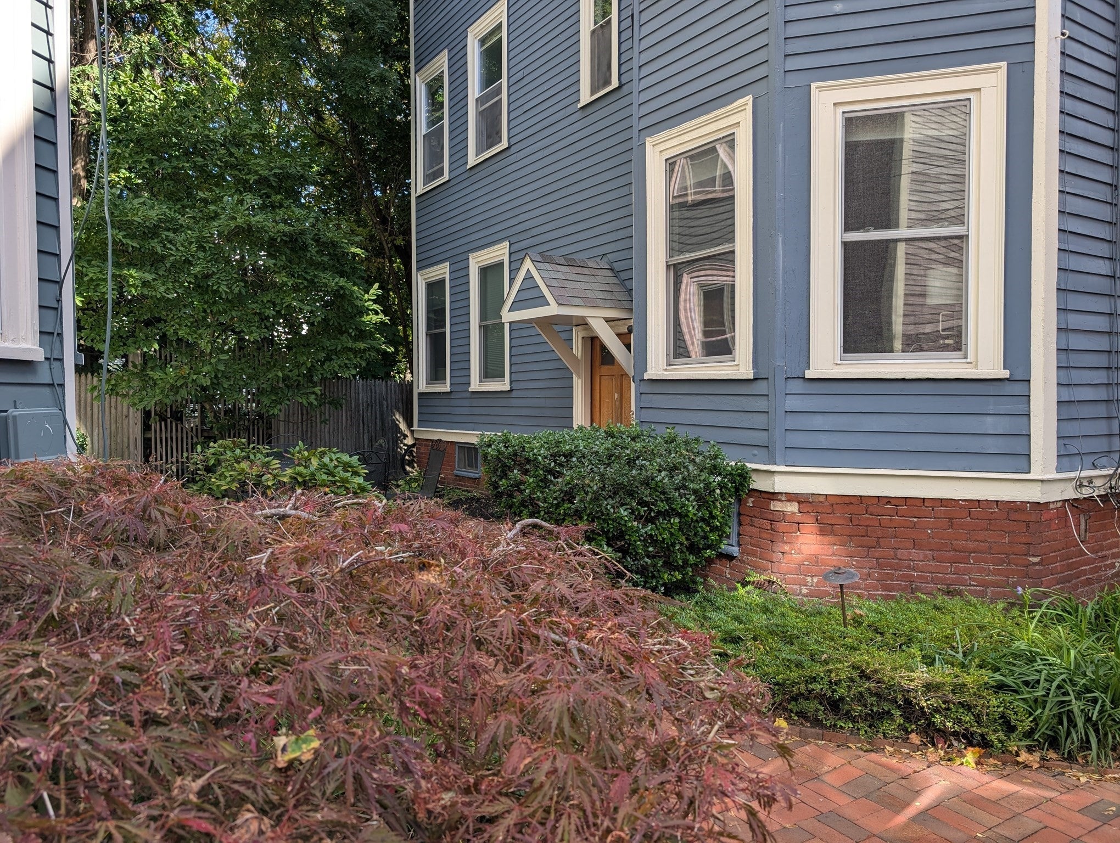
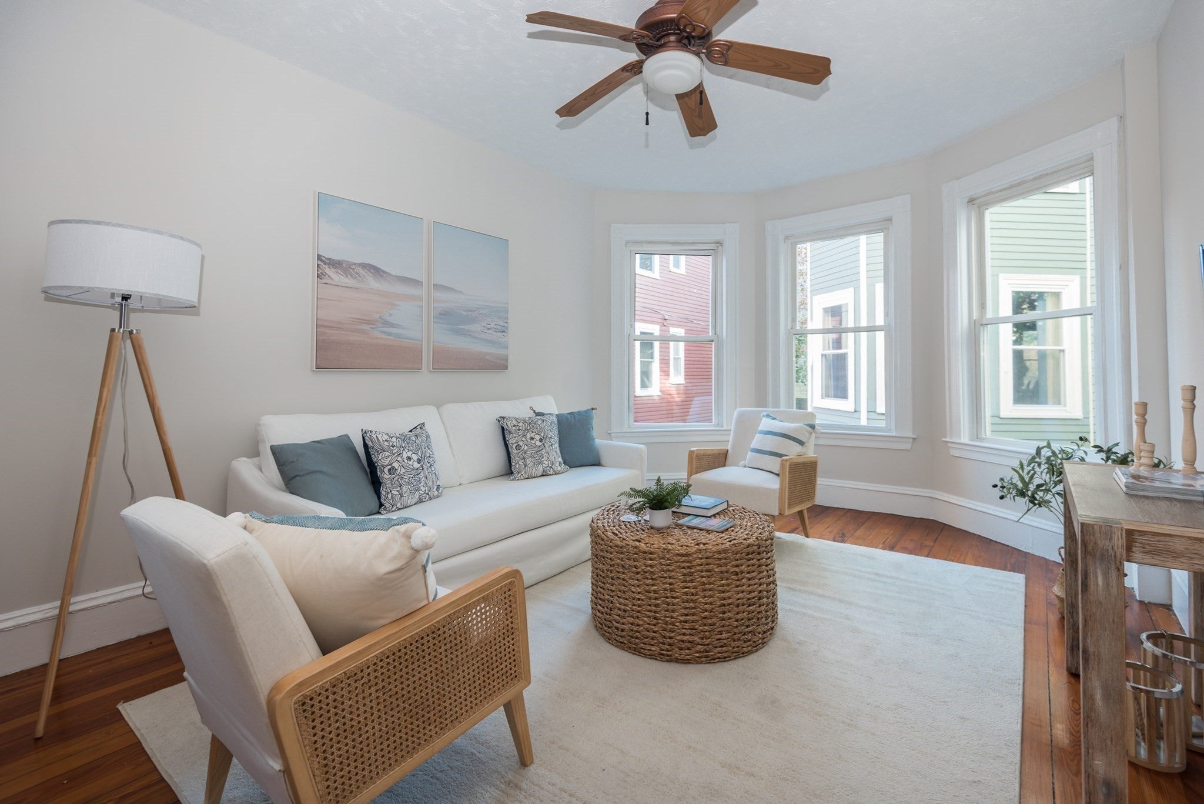
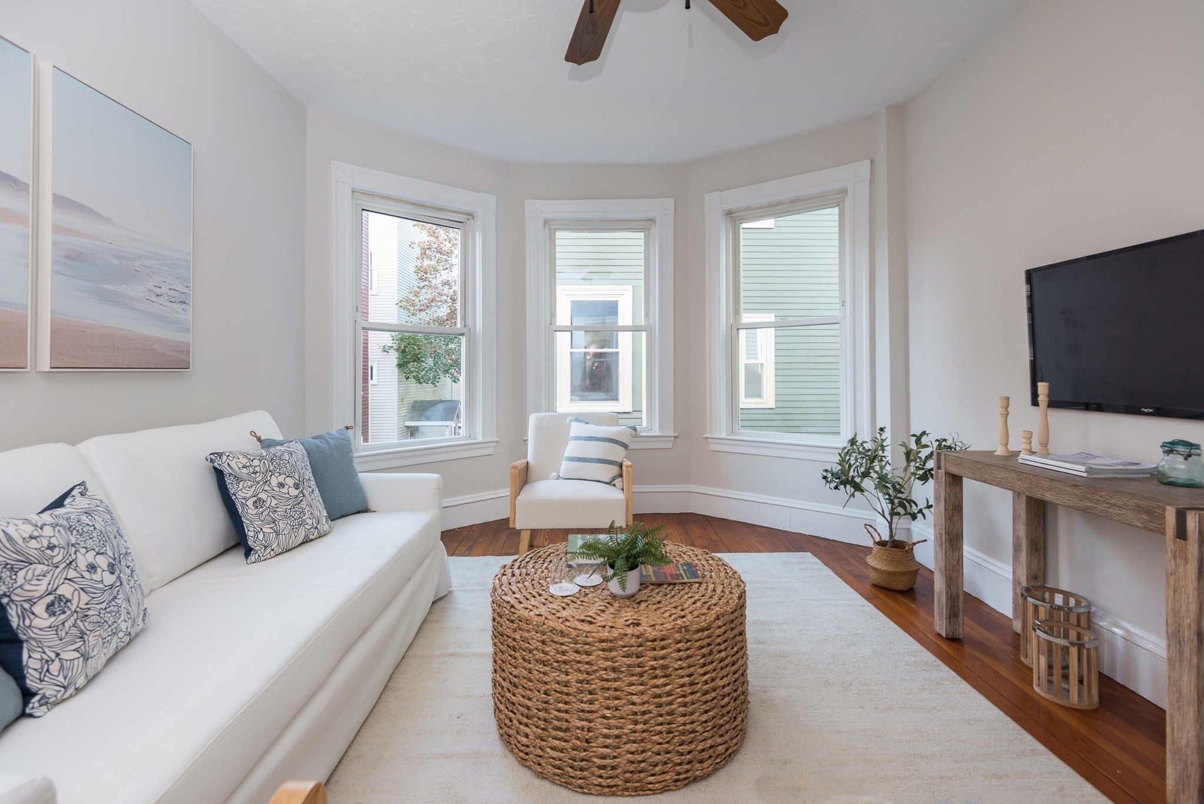
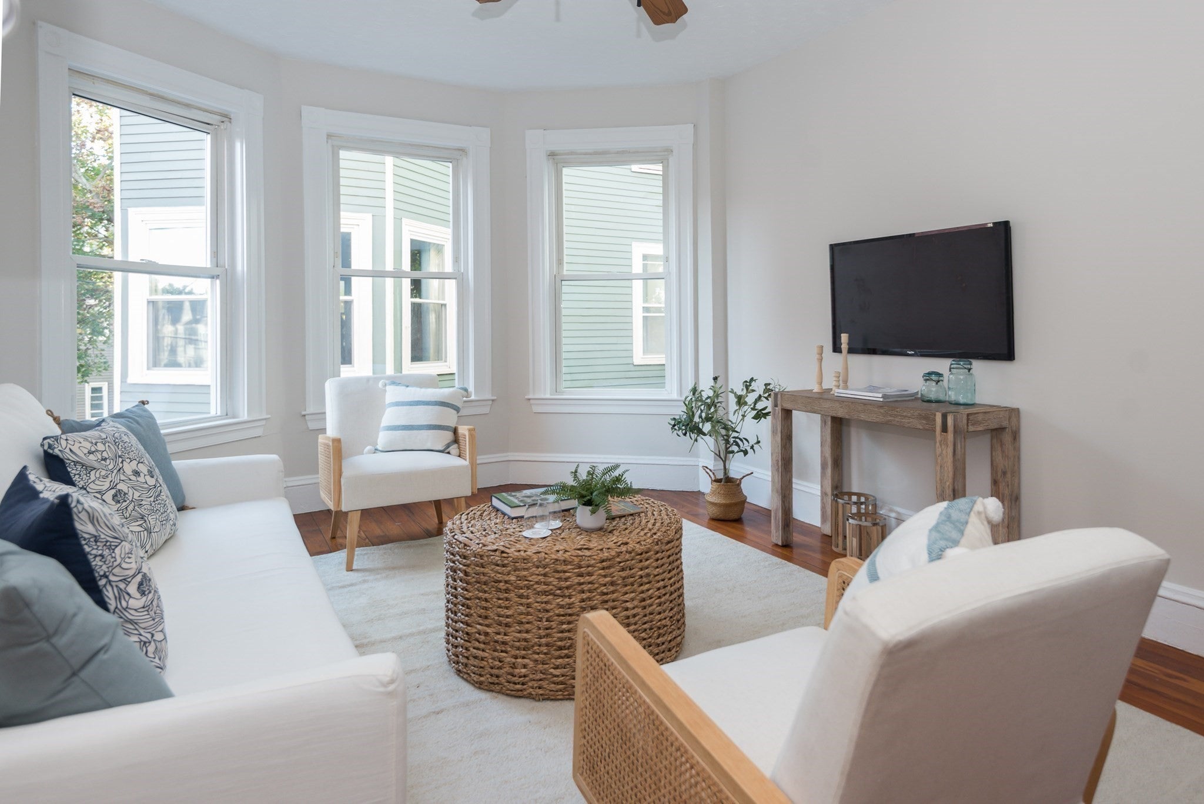
Beautiful two-bed, one-bath rental on a peaceful side street, just steps to vibrant Harvard and Inman Squares, with many options for restaurants, coffee, and entertainment, and just a quick stroll to parks and open spaces, public schools and universities! This charming, second floor unit is set on exclusive private grounds, shared by the condo association, with three patios, brick walks, and lush landscaping. A perfect blend of modern updates and original details, the sunlit unit offers 2 bedrooms, a nicely renovated eat-in kitchen, a living room w/ office nook, fir flooring, in-unit laundry, and exclusive basement storage. On-street permit parking is relatively easy to find. You'll love the quiet of Magnolia Ave, while being right in the heart of Cambridge's finest neighborhood.

Save
Ask
Tour
Hide
Share
Listing Snapshot
Price 
$3,300
Days On Site 
0 Days
Bedrooms 
2
Inside Area (SqFt) 
687 sqft
Total Baths 
1
Full Baths 
1
Partial Baths 
N/A
Lot Size 
N/A
Year Built 
1903
MLS Number 
73601590
Status 
Active
Property Tax 
N/A
HOA/Condo/Coop Fees 
N/A
Sq Ft Source 
N/A
Friends & Family
Recent Activity
13 hours agoListing updated with changes from the MLS
13 hours agoListing first seen on site
General Features
Available on 
2026-12-01
Disclosures 
Pets negotiable. First lease to end 8/31/27; subsequent leases will be for a full year. Also listed for sale as a condo; listing will be canceled if a lease is signed.
Pets 
Yes
Property Sub Type 
Condominium
SqFt Above 
687
SqFt Total 
687
Interior Features
Appliances 
RangeDishwasherDisposalRefrigeratorWasherDryer
Heating 
Natural GasForced Air
Laundry Features 
In Unit
Bathroom 1 
Level - Second
Bedroom 2 
Dimensions - 10x10Level - SecondArea - 100
Kitchen 
Dimensions - 8x12Level - SecondArea - 96
Living Room 
Dimensions - 11x14Level - SecondArea - 154
Master Bedroom 
Dimensions - 11x10Level - SecondArea - 110
Save
Ask
Tour
Hide
Share
Exterior Features
Fencing 
Fenced
Lot Features 
Landscaped
Patio And Porch 
Patio
Community Features
Community Features 
PoolTennis Court(s)Park
MLS Area 
Harvard Square
Schools
School District
Unknown
Elementary School
Check W City
Middle School
Check W City
High School
Rindge & Latin
Listing courtesy of Nellie Aikenhead of Aikenhead Real Estate, Inc.


The property listing data and information, or the Images, set forth herein were provided to MLS Property Information Network, Inc. from third party sources, including sellers, lessors, landlords, and public records, and were compiled by MLS Property Information Network, Inc. The property listing data and information, and the Images, are for the personal, non-commercial use of consumers having a good faith interest in purchasing, leasing or renting listed properties of the type displayed to them and may not be used for any purpose other than to identify prospective properties which such consumers may have a good faith interest in purchasing, leasing or renting. MLS Property Information Network, Inc. and its subscribers disclaim any and all representations and warranties as to the accuracy of the property listing data and information, or as to the accuracy of any of the Images, set forth herein.

Last checked 2026-11-13 07:57 AM UTC

Neighborhood & Commute
Source: Walkscore
Disclosure: Community information and market data powered by Constellation Data Labs. Information is deemed reliable but not guaranteed.
Save
Ask
Tour
Hide
Share