Save
Ask
Tour
Hide
Share
$1,948,000
New Listing

157 Lincoln St
Lexington, MA02421

For Sale|Single Family Residence|Active
5
Beds
4
Total Baths
3
Full Baths
1
Partial Bath
3,015
SqFt
$646
/SqFt
1949
Built
County:
Middlesex
Call Now: 617-648-9415
Is this the listing for you? We can help make it yours.
617-648-9415
Upcoming Open Houses
Sat, Nov 14, 11:00 AM - 12:30 PM
Sun, Nov 15, 11:00 AM - 12:30 PM
157 Lincoln St157 Lincoln St157 Lincoln St157 Lincoln St
Save
Ask
Tour
Hide
Share

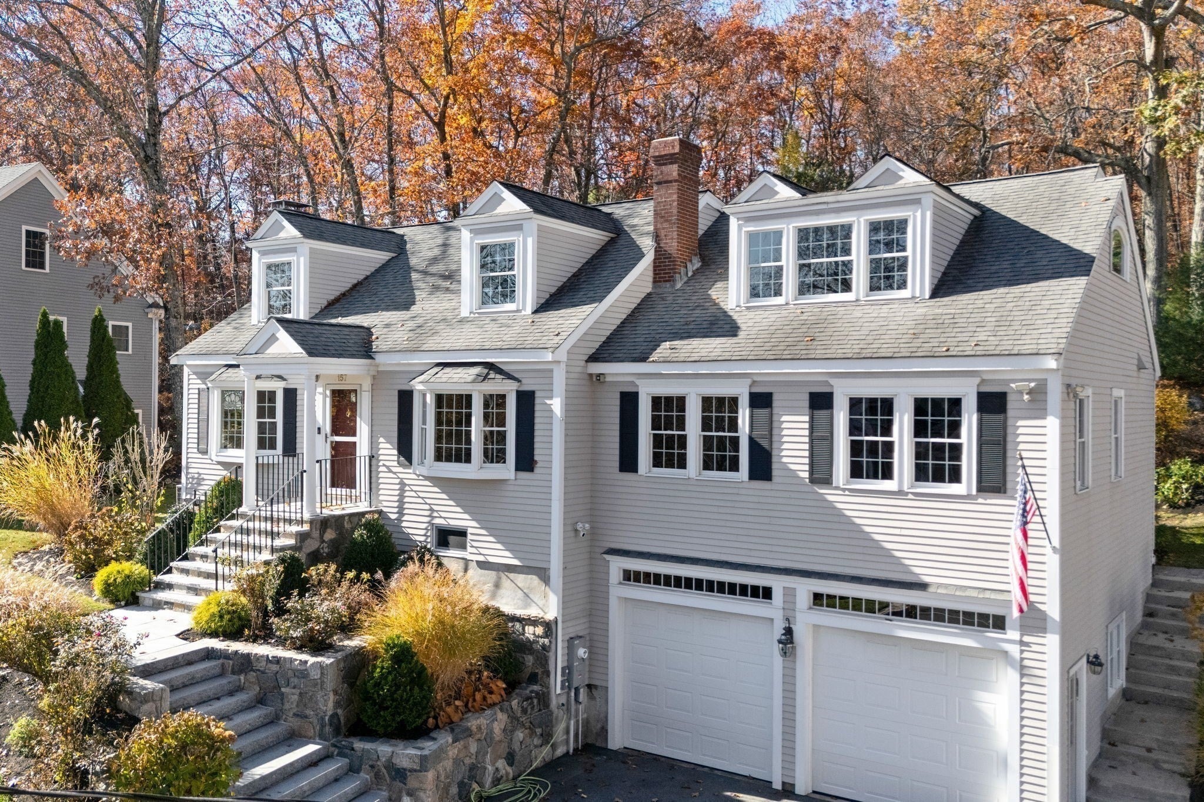
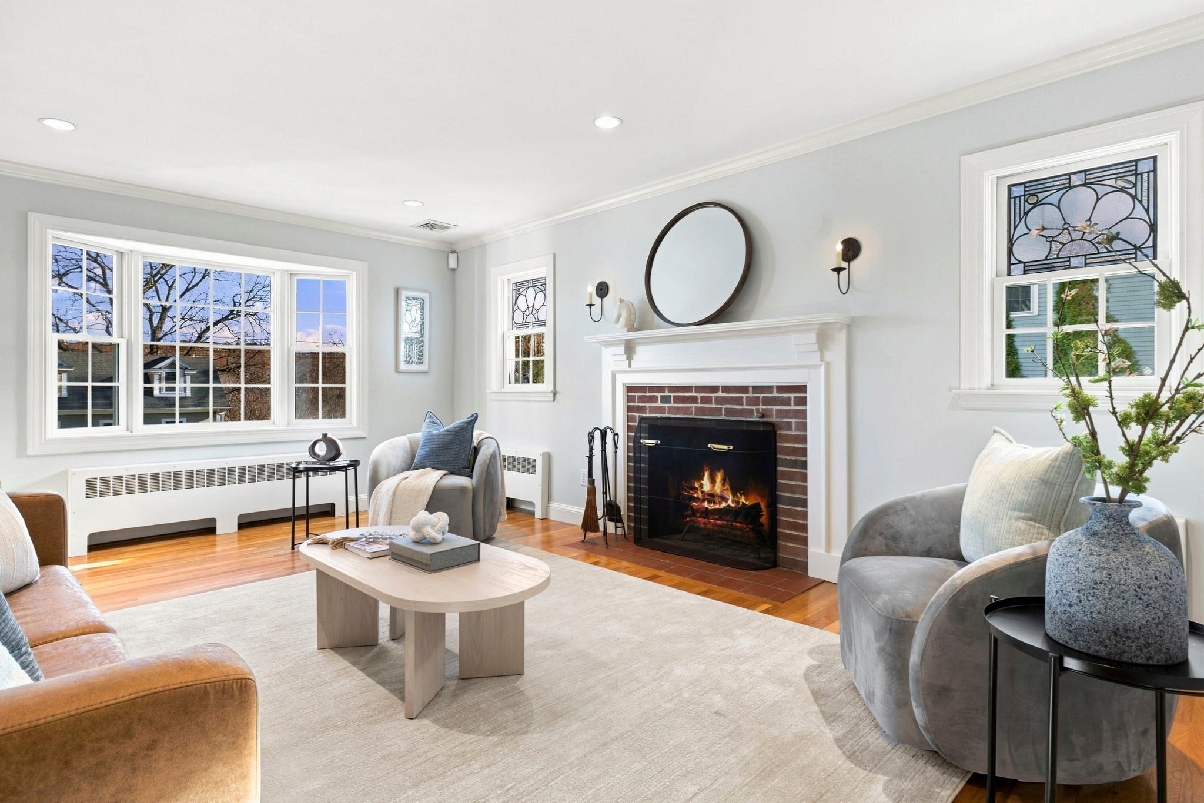
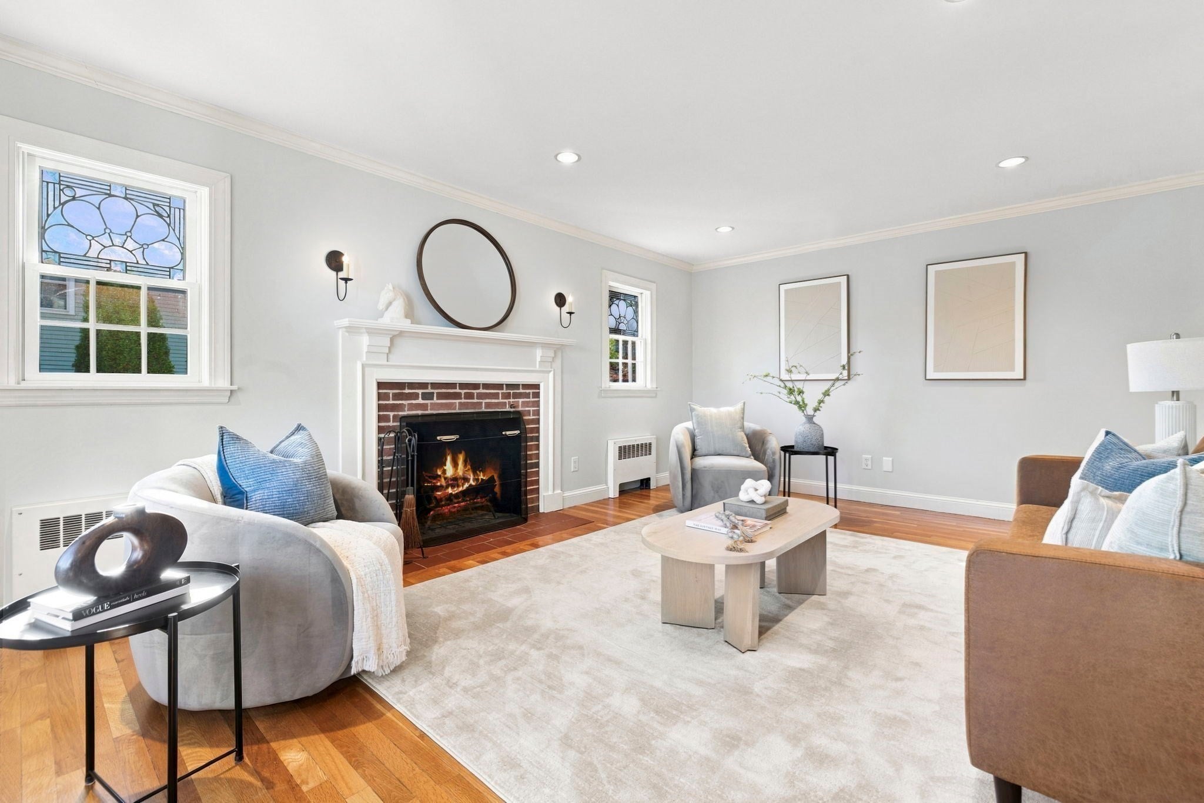
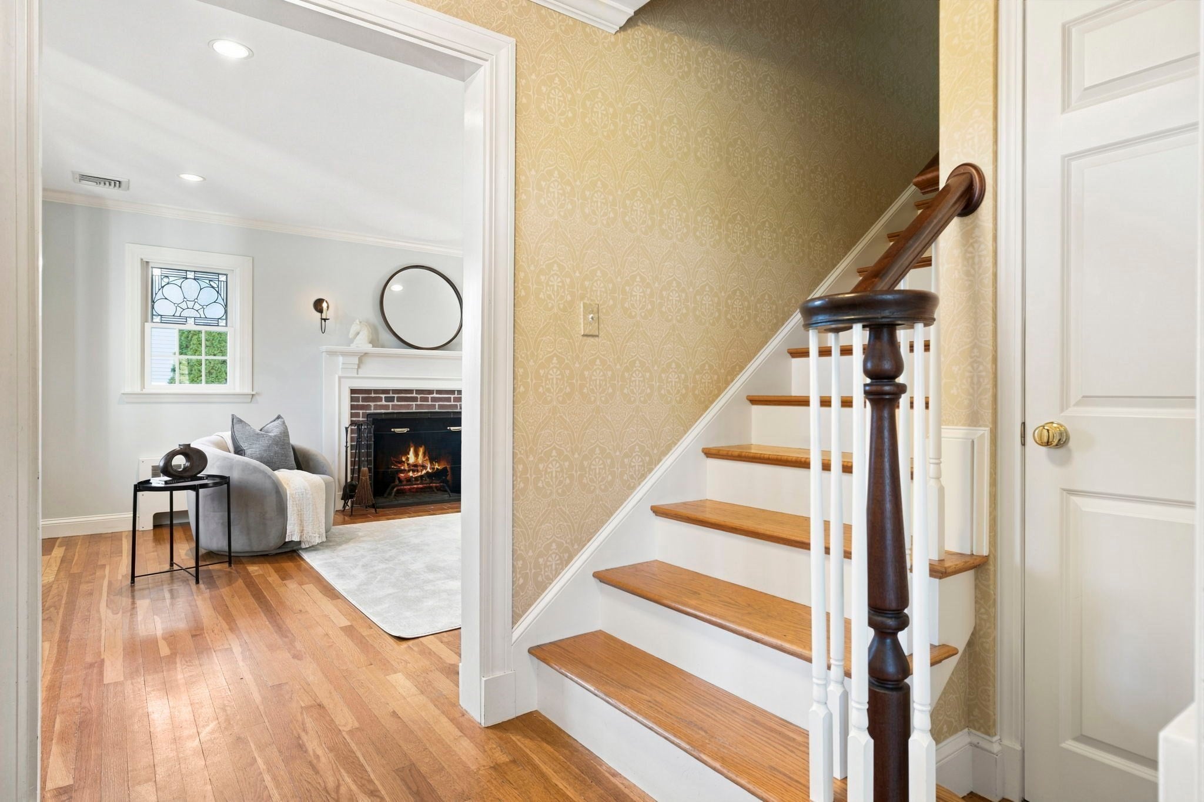
This Expanded Cape blends timeless charm with thoughtful modern updates, offering inviting living spaces designed for comfort, flexibility, and easy entertaining.The main level welcomes you with a warm, fireplaced living room featuring hardwood floors and stained-glass accents, flowing seamlessly into an elegant dining room with custom built-ins and refined millwork. At the heart of the home, the chef’s kitchen boasts soapstone countertops, commercial-grade stainless steel appliances, and a generous center island. It opens directly to a sun-filled family room anchored by a second stone fireplace. Two versatile main-floor rooms and an updated full bath easily accommodate home office needs, guest quarters, or additional bedrooms. Upstairs, the private primary suite offers dual closets and a luxurious, spa-inspired bath. Two additional oversized bedrooms feature abundant natural light and excellent closet storage, served by a full bath and a dedicated second-floor laundry room.Set on a tranquil 1.6-acre lot, the outdoor living space includes a deck off the mudroom overlooking manicured perennial gardens and magnificent custom stone masonry.Ideally situated moments from top-rated Lexington schools, Lincoln Fields, conservation trails, the historic town center, and major commuting routes. This home is not to be missed!

Save
Ask
Tour
Hide
Share
Listing Snapshot
Price 
$1,948,000
Days On Site 
0 Days
Bedrooms 
5
Inside Area (SqFt) 
3,015 sqft
Total Baths 
4
Full Baths 
3
Partial Baths 
1
Lot Size 
1.59 Acres
Year Built 
1949
MLS Number 
73601632
Status 
Active
Property Tax 
$20,213
HOA/Condo/Coop Fees 
N/A
Sq Ft Source 
Public Records
Friends & Family
Recent Activity
6 hours agoListing updated with changes from the MLS
9 hours agoListing first seen on site
General Features
Acres 
1.59
Attached Garage 
Yes
Foundation 
Concrete PerimeterBlock
Garage 
Yes
Garage Spaces 
2
Green Energy Efficient 
Thermostat
Parking 
PavedAttachedOff StreetDrivewayGarage
Parking Spaces 
8
Property Sub Type 
Single Family Residence
Security 
Security System
Sewer 
Public Sewer
SqFt Above 
3015
SqFt Total 
3015
Style 
Cape
Water Source 
Public
Zoning 
RES
Interior Features
Appliances 
Trash CompactorWater HeaterDishwasherDisposalMicrowaveRefrigeratorWasherDryerWine RefrigeratorRange Hood
Basement 
FullUnfinished
Cooling 
Central Air
Electric 
Circuit Breakers
Fireplace 
Yes
Fireplace Features 
Family Room
Fireplaces 
2
Flooring 
TileHardwood
Heating 
BaseboardOilZoned
Interior 
Central VacuumWired for SoundWalk-In Closet(s)Recessed Lighting
Laundry Features 
Electric Dryer HookupWasher Hookup
Main Level Bedrooms 
1
Window Features 
Insulated WindowsStorm Window(s)Screens
Bathroom 1 
Dimensions - 9.75x6.833333333Level - SecondArea - 66
Bathroom 2 
Dimensions - 8.416666666x6.833333333Level - SecondArea - 57
Bathroom 3 
Dimensions - 7.25x5.5Level - MainArea - 39
Bedroom 2 
Dimensions - 18.75x12.083333333Level - SecondArea - 226
Bedroom 3 
Dimensions - 16.416666666x12.333333333Level - SecondArea - 202
Bedroom 4 
Dimensions - 12.083333333x10.583333333Level - MainArea - 127
Bedroom 5 
Dimensions - 12.333333333x11.5Level - FirstArea - 141
Dining Room 
Dimensions - 17.166666666x14.666666666Level - MainArea - 251
Family Room 
Dimensions - 22.166666666x13.583333333Level - MainArea - 301
Kitchen 
Dimensions - 22.166666666x12.916666666Level - MainArea - 286
Living Room 
Dimensions - 20.333333333x14.166666666Level - MainArea - 288
Master Bedroom 
Dimensions - 23.75x16.25Level - SecondArea - 385
Office 
Level - Main
Save
Ask
Tour
Hide
Share
Exterior Features
Construction Details 
Frame
Exterior 
Rain GuttersStorage
Lot Features 
Wooded
Other Structures 
Storage
Patio And Porch 
Deck
Roof 
Shingle
Windows/Doors 
Insulated WindowsStorm Window(s)Screens
Community Features
Community Features 
PoolTennis Court(s)GolfSidewalks
Roads 
Paved
Schools
School District
Unknown
Elementary School
Unknown
Middle School
Clarke
High School
Lhs
Listing courtesy of Hildy Mazur of Compass


The property listing data and information, or the Images, set forth herein were provided to MLS Property Information Network, Inc. from third party sources, including sellers, lessors, landlords, and public records, and were compiled by MLS Property Information Network, Inc. The property listing data and information, and the Images, are for the personal, non-commercial use of consumers having a good faith interest in purchasing, leasing or renting listed properties of the type displayed to them and may not be used for any purpose other than to identify prospective properties which such consumers may have a good faith interest in purchasing, leasing or renting. MLS Property Information Network, Inc. and its subscribers disclaim any and all representations and warranties as to the accuracy of the property listing data and information, or as to the accuracy of any of the Images, set forth herein.

Last checked 2026-11-13 05:06 AM UTC

Neighborhood & Commute
Source: Walkscore
Disclosure: Community information and market data powered by Constellation Data Labs. Information is deemed reliable but not guaranteed.
Save
Ask
Tour
Hide
Share