

The St George10 St George Street 303Boston, MA02118
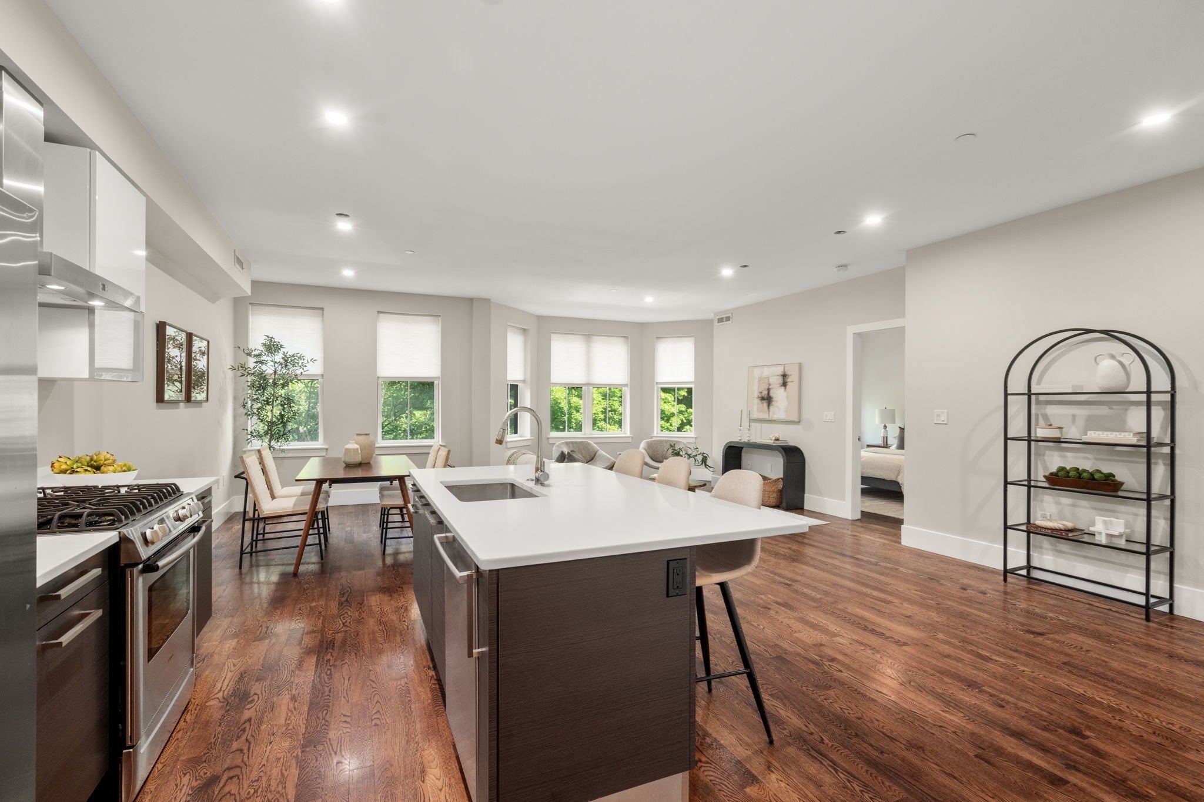
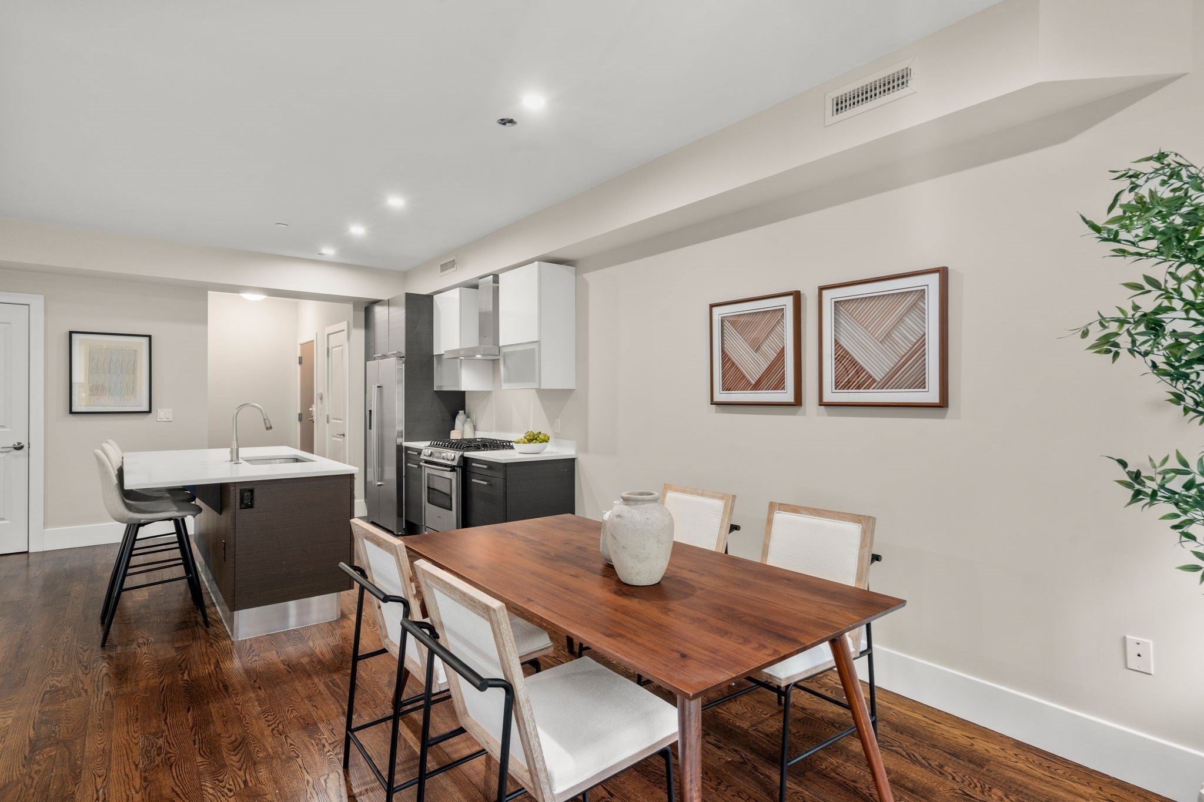
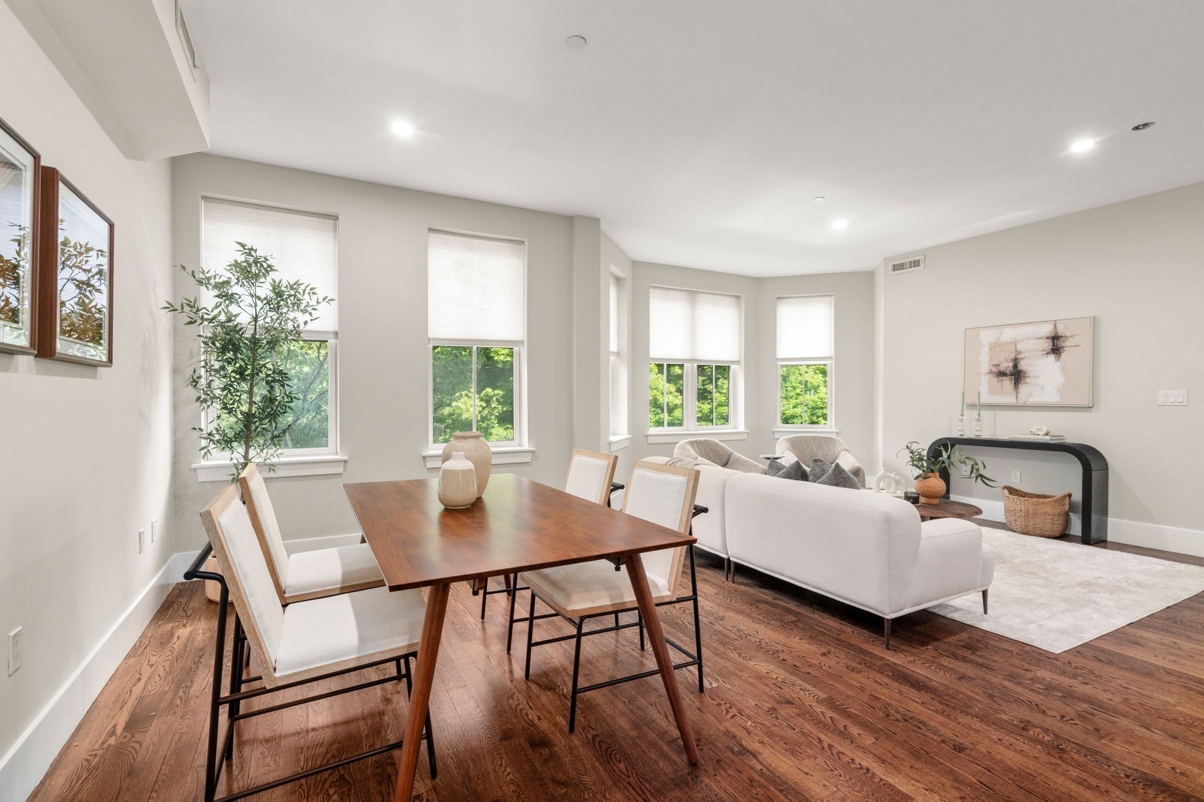
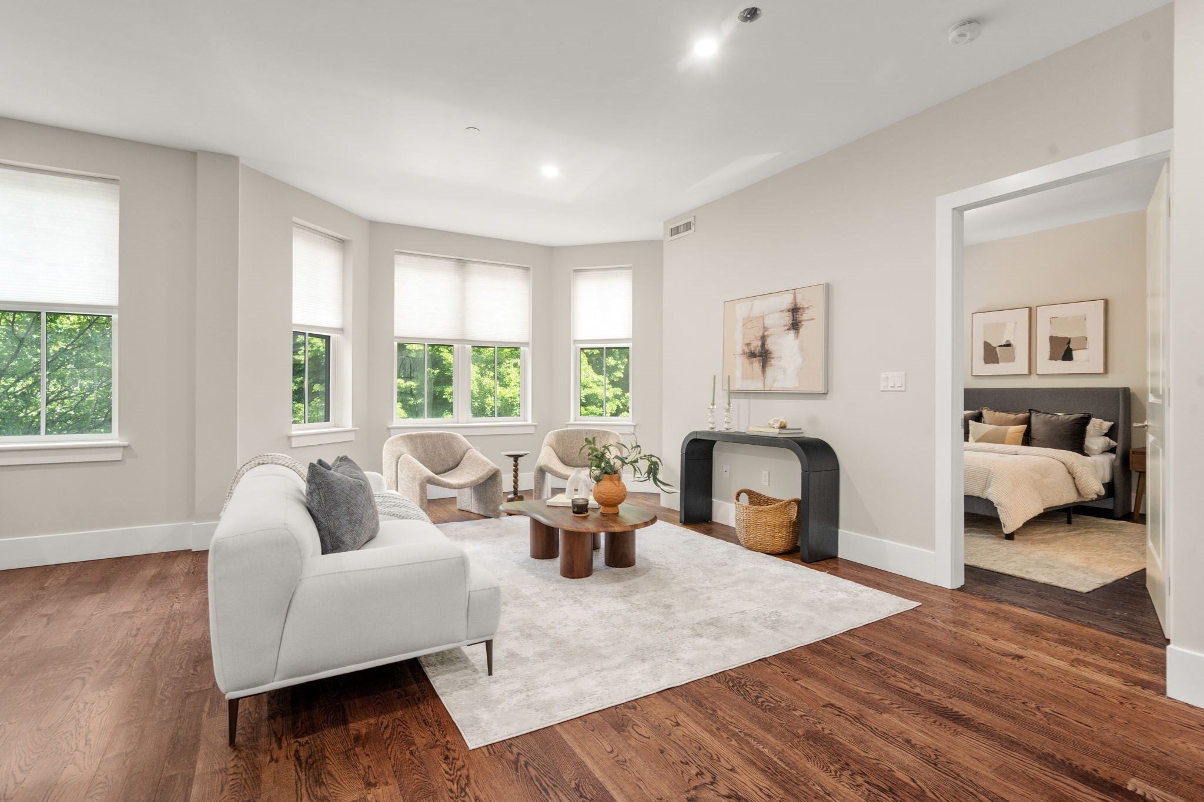
Welcome to Unit 303 at 10 St. George Street, a sophisticated South End residence that blends architectural character with modern luxury. Located on one of the neighborhood’s picturesque streets near Franklin and Blackstone Parks, this home features expansive windows, hardwood floors, central air, and one of the building’s few private balcony overlooking the park. The designer kitchen offers stone countertops and premium appliances, while the spacious primary suite includes a private ensuite bath. In-unit laundry adds everyday convenience, and marble-appointed bathrooms bring a polished finish. Residents have bicycle storage and professionally managed building. A distinctive boutique residence in one of Boston’s most desirable neighborhoods. ASK ABOUT OUR INCENTIVES
| 7 hours ago | Listing updated with changes from the MLS | |
| 8 hours ago | Listing first seen on site |

The property listing data and information, or the Images, set forth herein were provided to MLS Property Information Network, Inc. from third party sources, including sellers, lessors, landlords, and public records, and were compiled by MLS Property Information Network, Inc. The property listing data and information, and the Images, are for the personal, non-commercial use of consumers having a good faith interest in purchasing, leasing or renting listed properties of the type displayed to them and may not be used for any purpose other than to identify prospective properties which such consumers may have a good faith interest in purchasing, leasing or renting. MLS Property Information Network, Inc. and its subscribers disclaim any and all representations and warranties as to the accuracy of the property listing data and information, or as to the accuracy of any of the Images, set forth herein.
Last checked 2026-11-13 05:06 AM UTC