

25 Clyde Street 3Somerville, MA02145
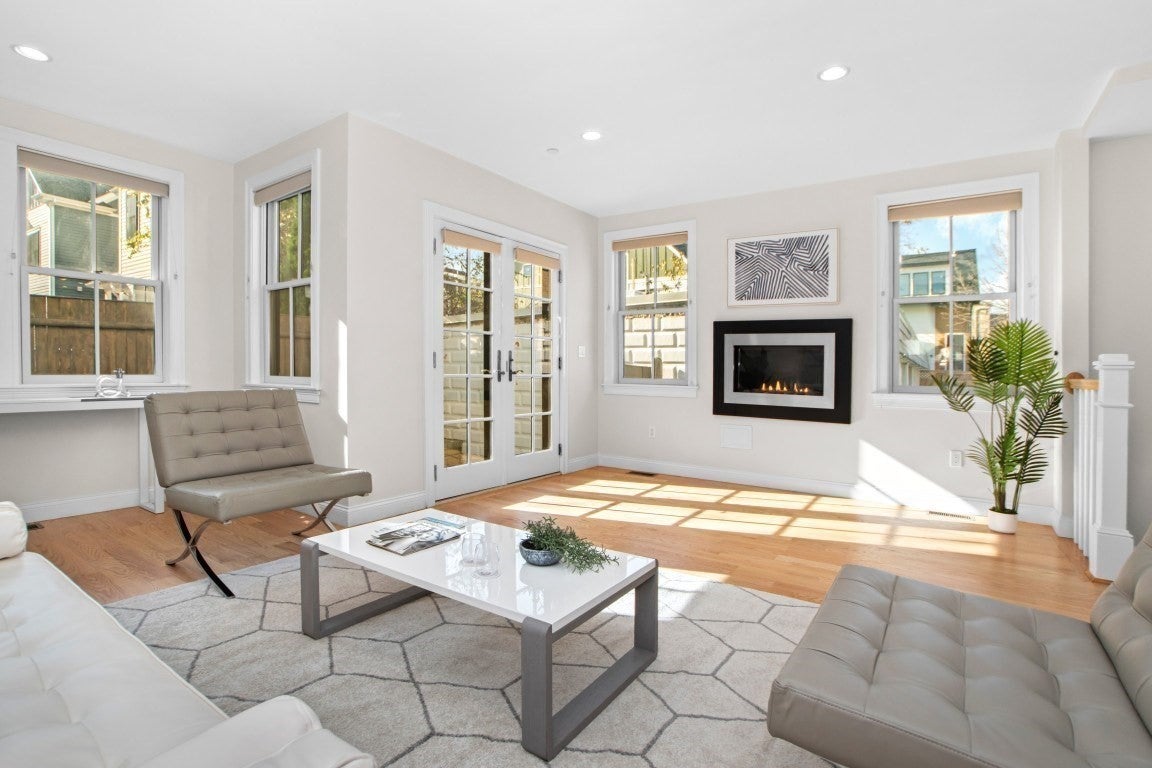
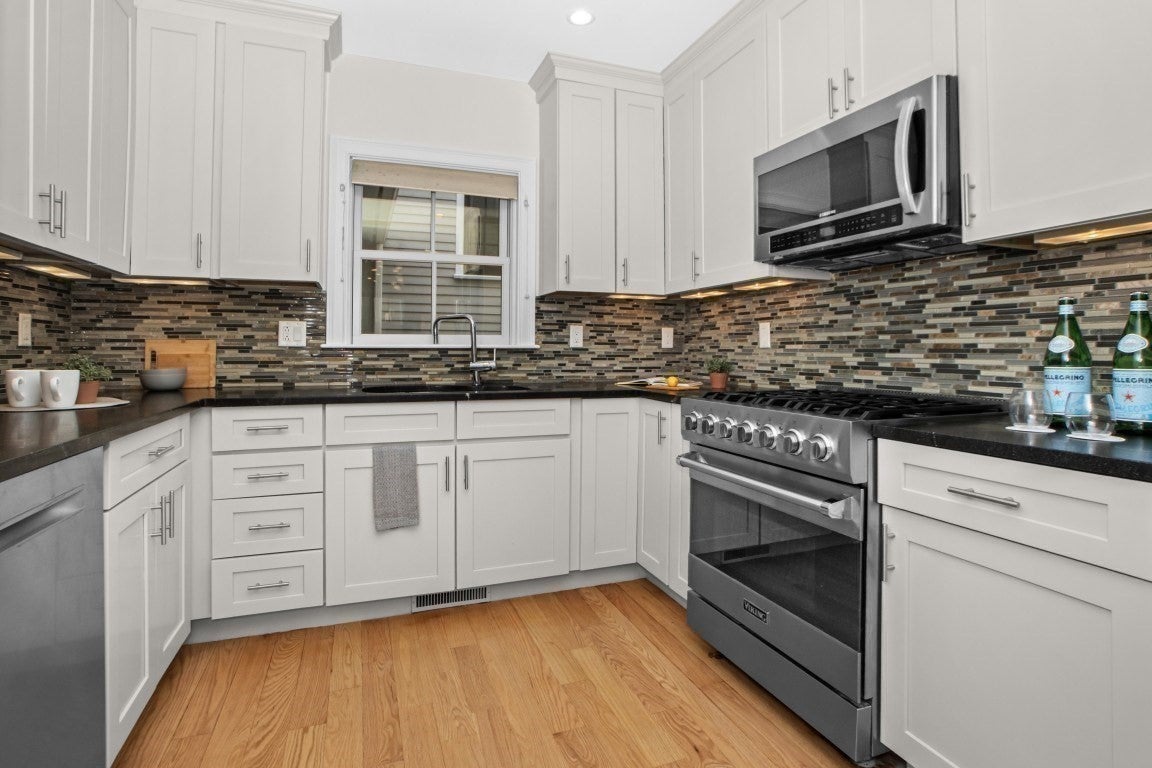
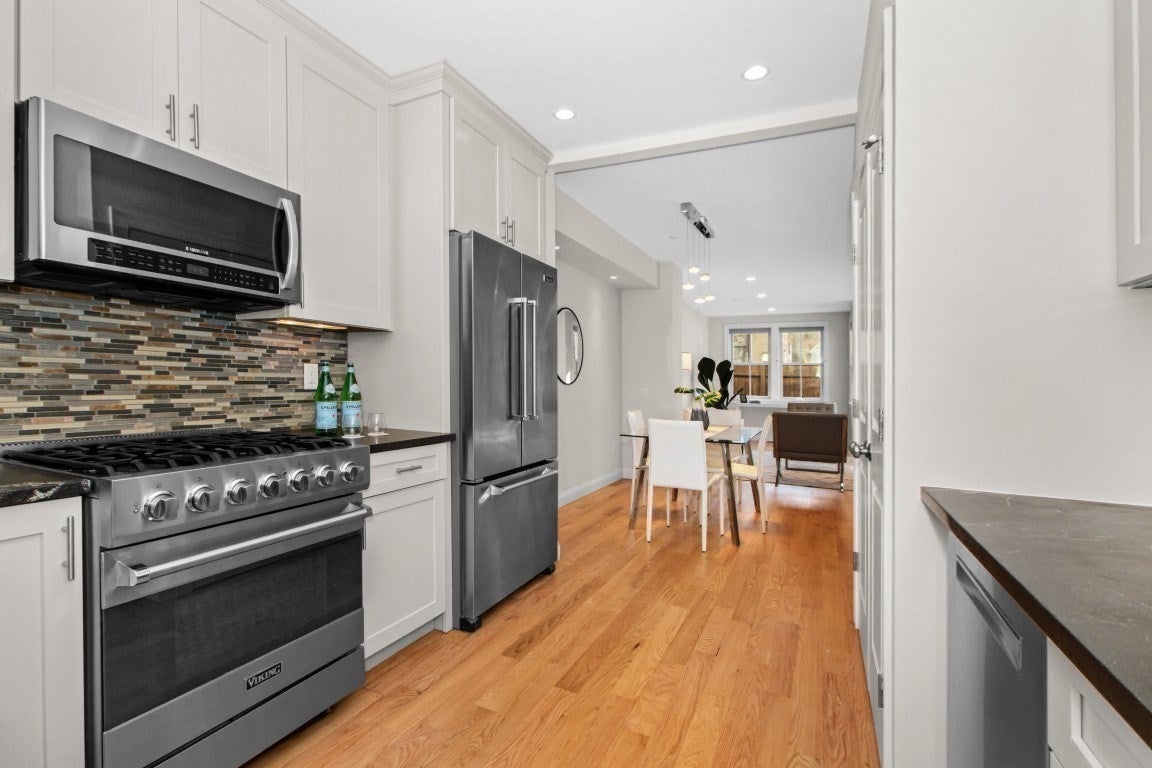
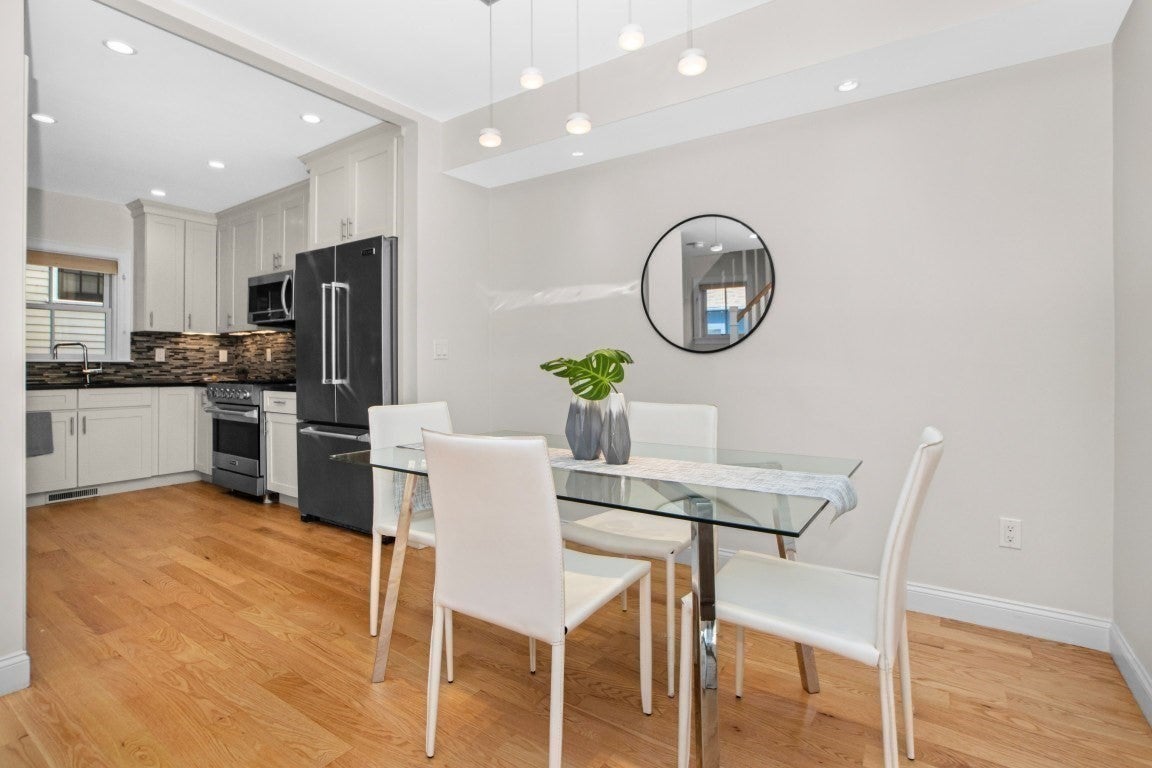
Exceptional 2+ bed townhouse offers the perfect blend of charm, generous living space, and modern convenience in the heart of Somerville! The expansive main living level features a beautifully appointed kitchen outfitted with premium stainless-steel appliances, abundant cabinetry, and granite countertops. Set off the kitchen you’ll find a dining and living area that’s ideal for everyday living and entertaining between its expansive layout, gas fireplace, and French doors that open to a private, enclosed patio. A convenient powder room and dedicated office/study complete this thoughtfully designed level. The second floor offers two generously sized bedrooms, including a sun-filled primary suite featuring a walk-in closet and en-suite marble bath with a stunning skylight above the shower. The oversized second bedroom, with its multiple exposures rivals many primary bedrooms. A lovely guest bath and convenient in-unit laundry complete the upper level. Not to be overlooked is the oversized and versatile lower level, perfect for a family room, playroom, media room, or home gym. Living on Clyde Street puts you near the very best that Somerville has to offer including the Somerville Community Path (.1 mi), Magoun Square & T (.2 mi), Ball Square & T (.4 mi), Davis Square (.7 mi) & T (.9 mi), various cafés / bakeries, and a host of highly acclaimed restaurants. 1 deeded direct-access parking space, ample storage, and fresh paint throughout round out this special home!
| 6 hours ago | Listing updated with changes from the MLS | |
| 8 hours ago | Listing first seen on site |

The property listing data and information, or the Images, set forth herein were provided to MLS Property Information Network, Inc. from third party sources, including sellers, lessors, landlords, and public records, and were compiled by MLS Property Information Network, Inc. The property listing data and information, and the Images, are for the personal, non-commercial use of consumers having a good faith interest in purchasing, leasing or renting listed properties of the type displayed to them and may not be used for any purpose other than to identify prospective properties which such consumers may have a good faith interest in purchasing, leasing or renting. MLS Property Information Network, Inc. and its subscribers disclaim any and all representations and warranties as to the accuracy of the property listing data and information, or as to the accuracy of any of the Images, set forth herein.
Last checked 2026-11-13 05:06 AM UTC