

244 Grant StFramingham, MA01702
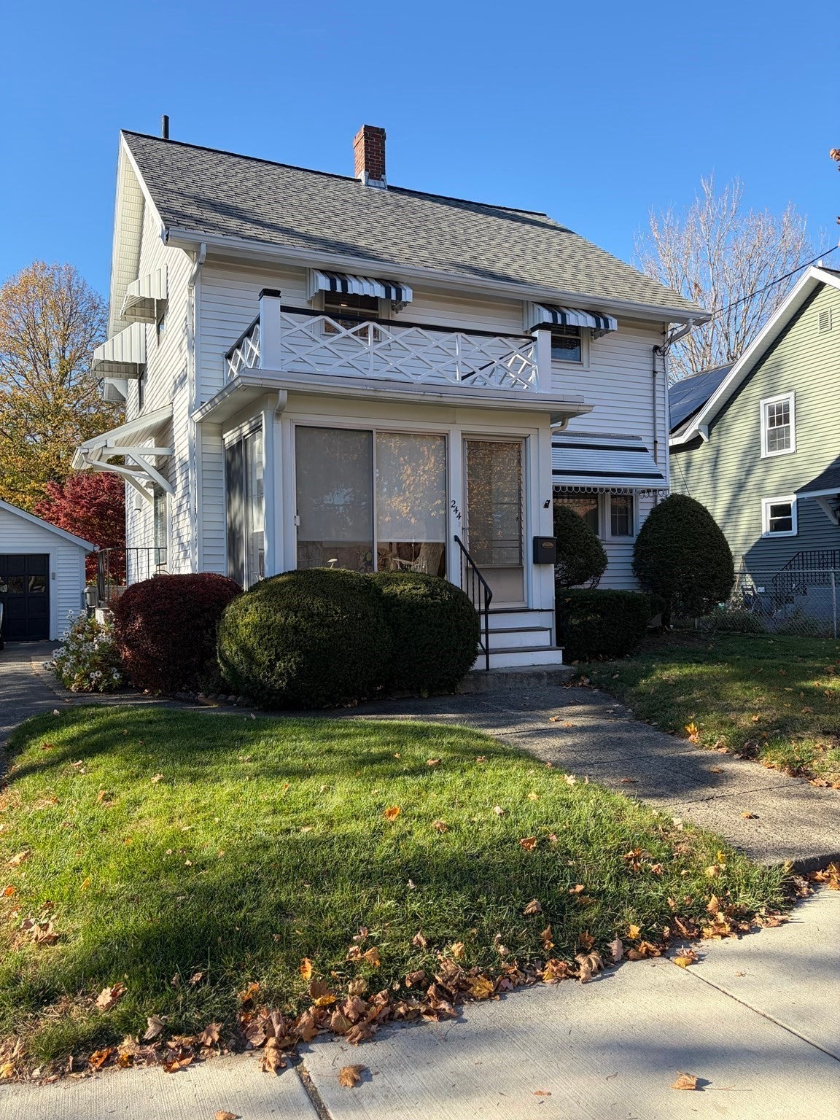
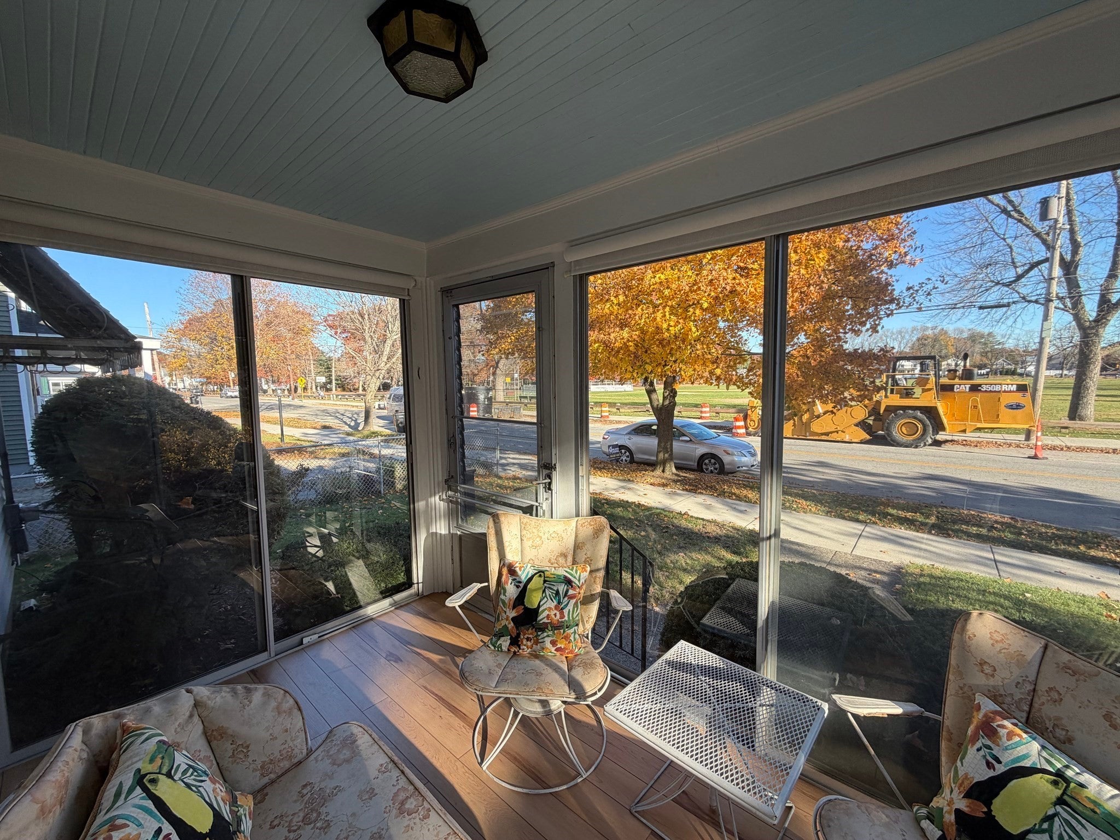
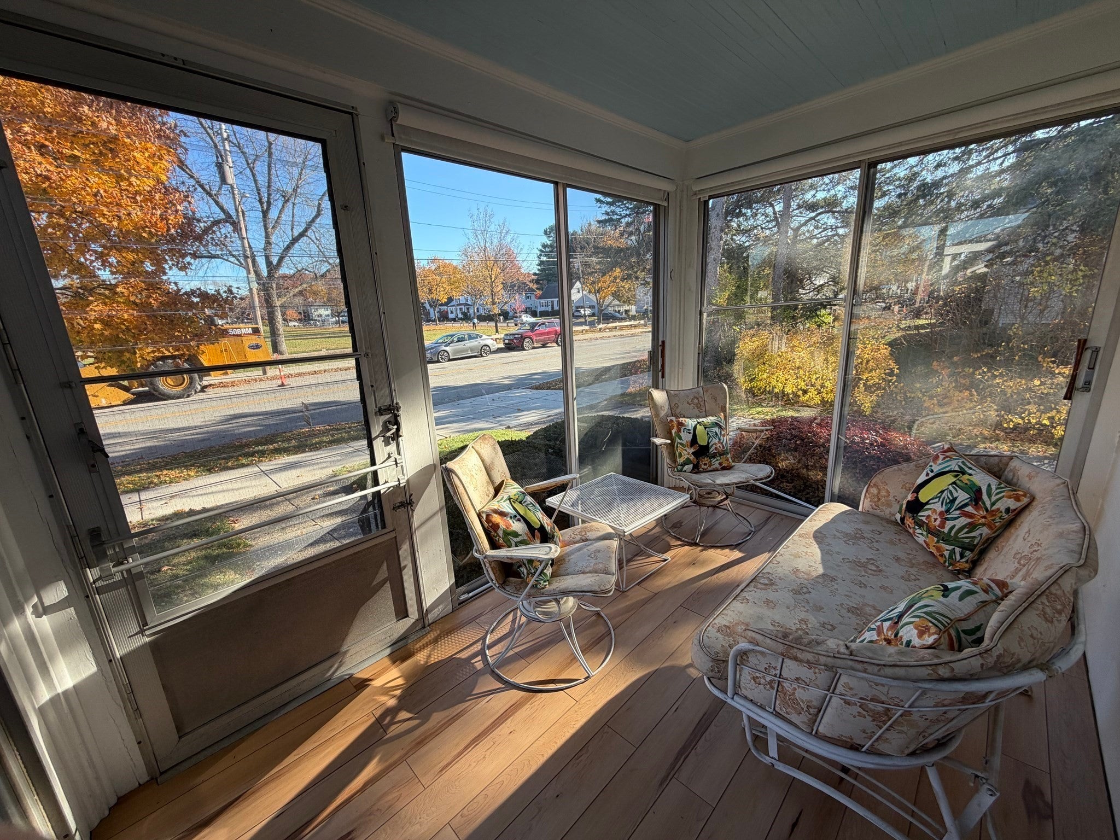
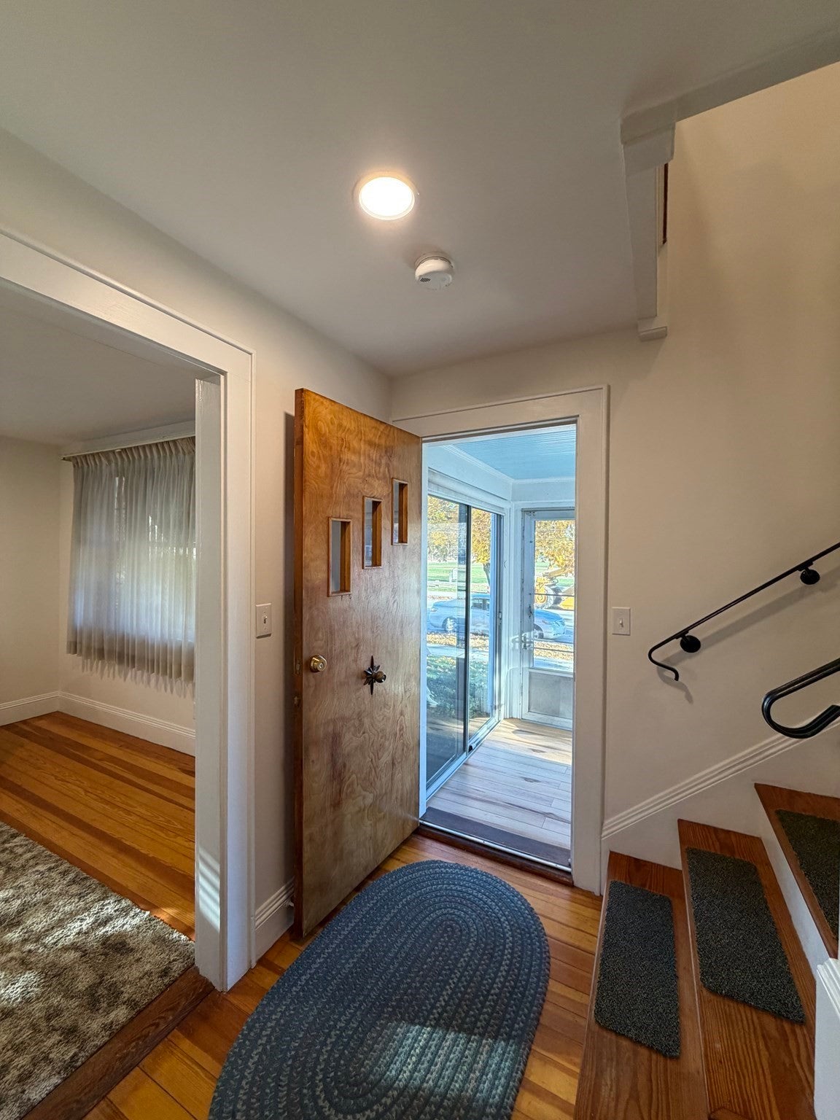
Enjoy the privacy and comfort of single-family living in a convenient Framingham location! A well maintained home ready for its new tenants to move in! This 3 bedroom home features beautiful hardwood floors, recessed lighting, and comfortable living spaces filled with natural light. Step outside to your own private, flat backyard, perfect for relaxing, entertaining, or enjoying the outdoors. Additional conveniences include laundry in the basement and the added privacy of having a home all to yourself! Located near shopping, restaurants, major highways, and everyday amenities. A wonderful opportunity to enjoy single-family living with space both inside and out! First month's rent, last month's rent, and security deposit required. Tenant pays their own utilities and water/sewer.
| 9 hours ago | Listing updated with changes from the MLS | |
| 10 hours ago | Listing first seen on site |

The property listing data and information, or the Images, set forth herein were provided to MLS Property Information Network, Inc. from third party sources, including sellers, lessors, landlords, and public records, and were compiled by MLS Property Information Network, Inc. The property listing data and information, and the Images, are for the personal, non-commercial use of consumers having a good faith interest in purchasing, leasing or renting listed properties of the type displayed to them and may not be used for any purpose other than to identify prospective properties which such consumers may have a good faith interest in purchasing, leasing or renting. MLS Property Information Network, Inc. and its subscribers disclaim any and all representations and warranties as to the accuracy of the property listing data and information, or as to the accuracy of any of the Images, set forth herein.
Last checked 2026-11-13 07:47 AM UTC