

100 Hundreds RoadWellesley, MA02481
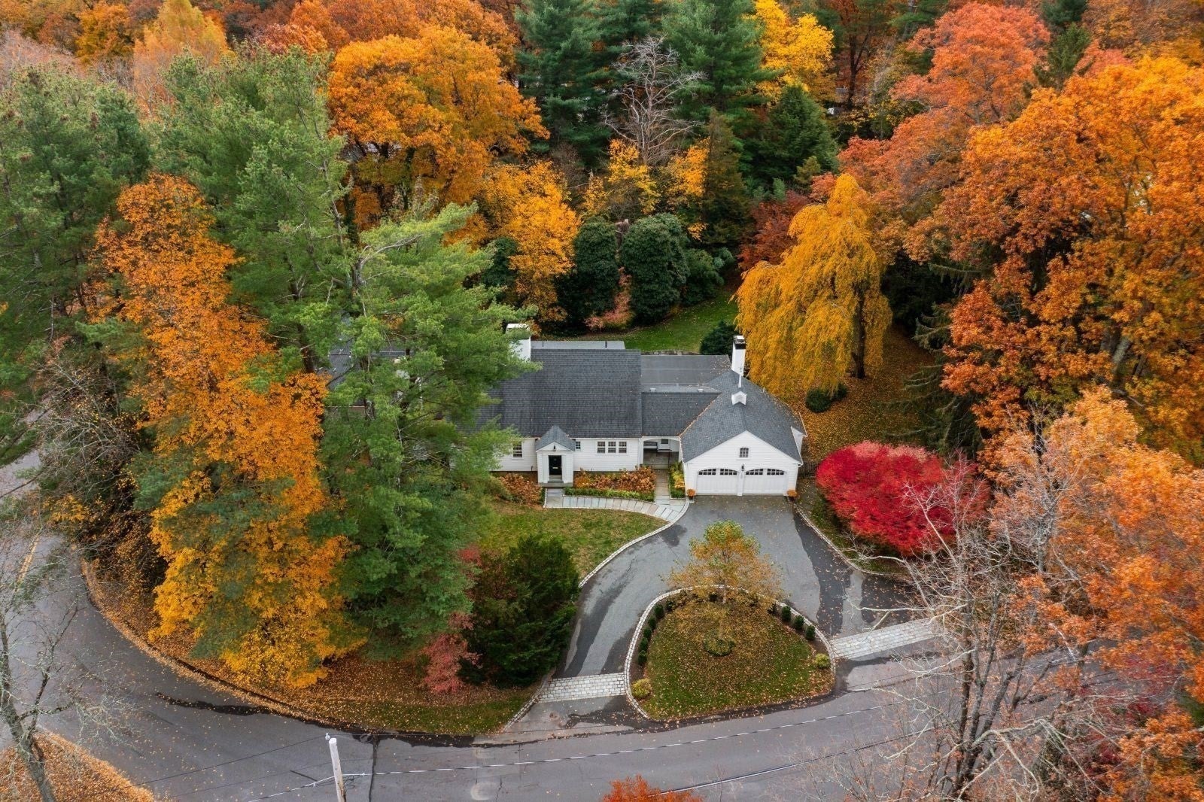
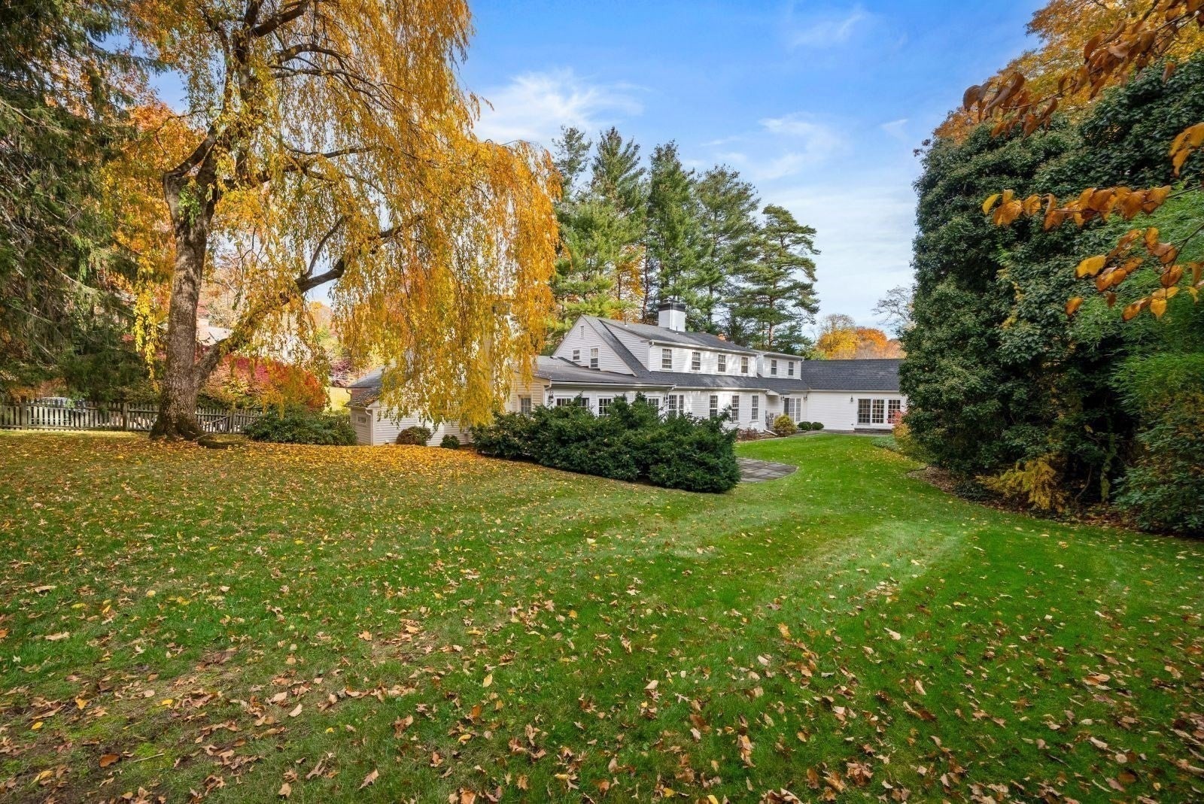
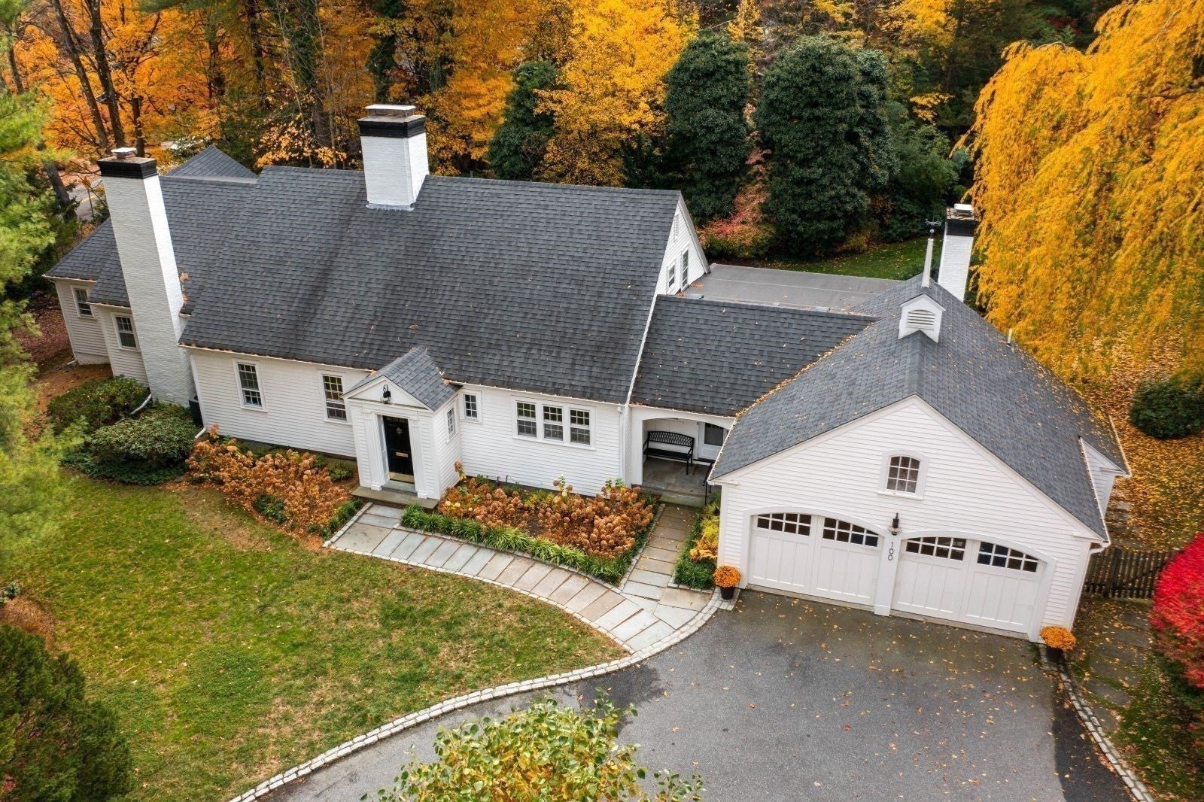
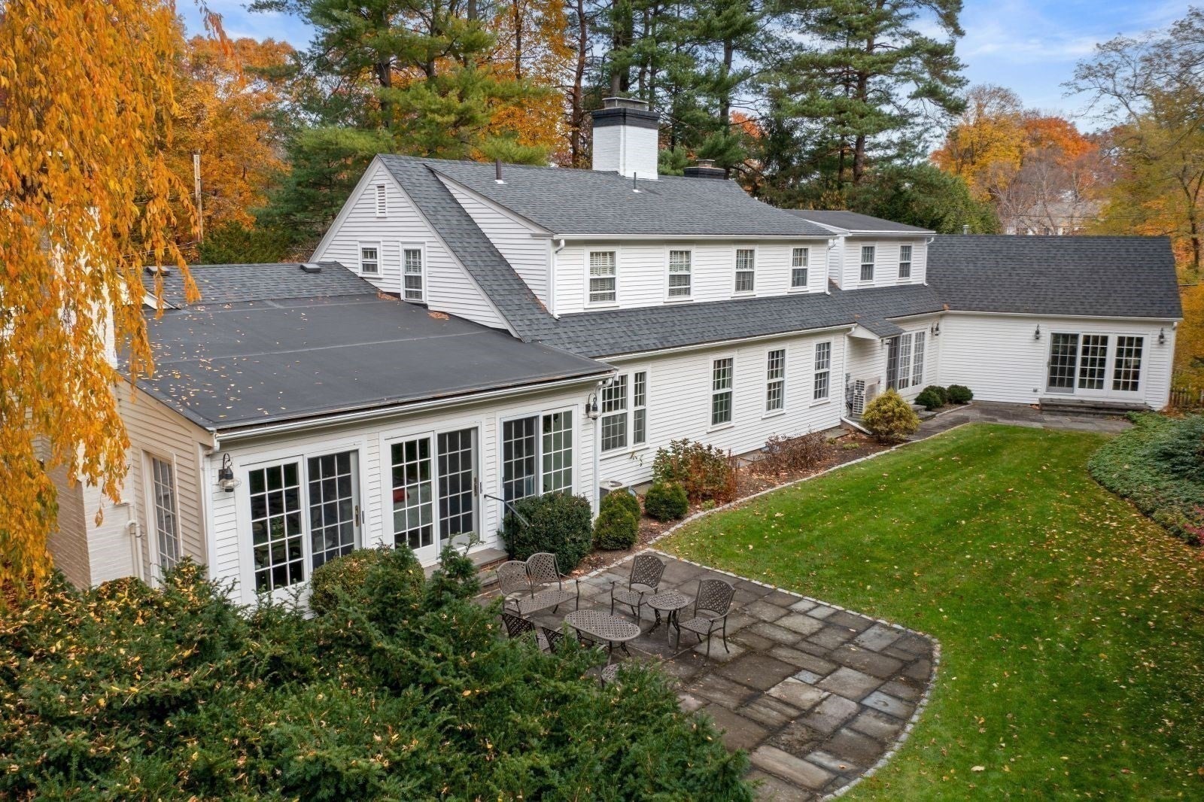
Picturesque Royal Barry Wills Cape set on 3/4 of an acre in Wellesley’s coveted Farms neighborhood, this distinctive residence combines classic New England character with thoughtful renovations. A circular driveway leads to the property, framed by professionally landscaped grounds. The front foyer guides you to the formal living room, where a wall of windows provide abundant natural light, highlighting the fine millwork and gas fireplace. The adjoining dining room features French doors and custom corner built-ins, creating an ideal setting for entertaining. The renovated kitchen is appointed with Sub-Zero refrigerator, double ovens and a breakfast bar, with an easy flow into the spacious family room featuring a fireplace and French doors with direct access to a bluestone patio overlooking the expansive private grounds. The first-floor primary suite includes a luxurious spa-like bath, an office or sitting area and an additional office or fitness room, offering flexibility to suit a variety of needs. Upstairs are three generously proportioned bedrooms and two full baths. The lower level offers a playroom and plenty of flexible space. An abundance of thoughtfully organized storage throughout the home and a 2 car heated garage adds to this special home. Meticulously maintained and updated, this property presents architectural distinction, versatile living areas and privacy in one of Wellesley’s most desirable neighborhoods!
| yesterday | Listing updated with changes from the MLS | |
| yesterday | Listing first seen on site |

The property listing data and information, or the Images, set forth herein were provided to MLS Property Information Network, Inc. from third party sources, including sellers, lessors, landlords, and public records, and were compiled by MLS Property Information Network, Inc. The property listing data and information, and the Images, are for the personal, non-commercial use of consumers having a good faith interest in purchasing, leasing or renting listed properties of the type displayed to them and may not be used for any purpose other than to identify prospective properties which such consumers may have a good faith interest in purchasing, leasing or renting. MLS Property Information Network, Inc. and its subscribers disclaim any and all representations and warranties as to the accuracy of the property listing data and information, or as to the accuracy of any of the Images, set forth herein.
Last checked 2026-11-14 06:06 AM UTC