

11 Elmdale StBoston, MA02122
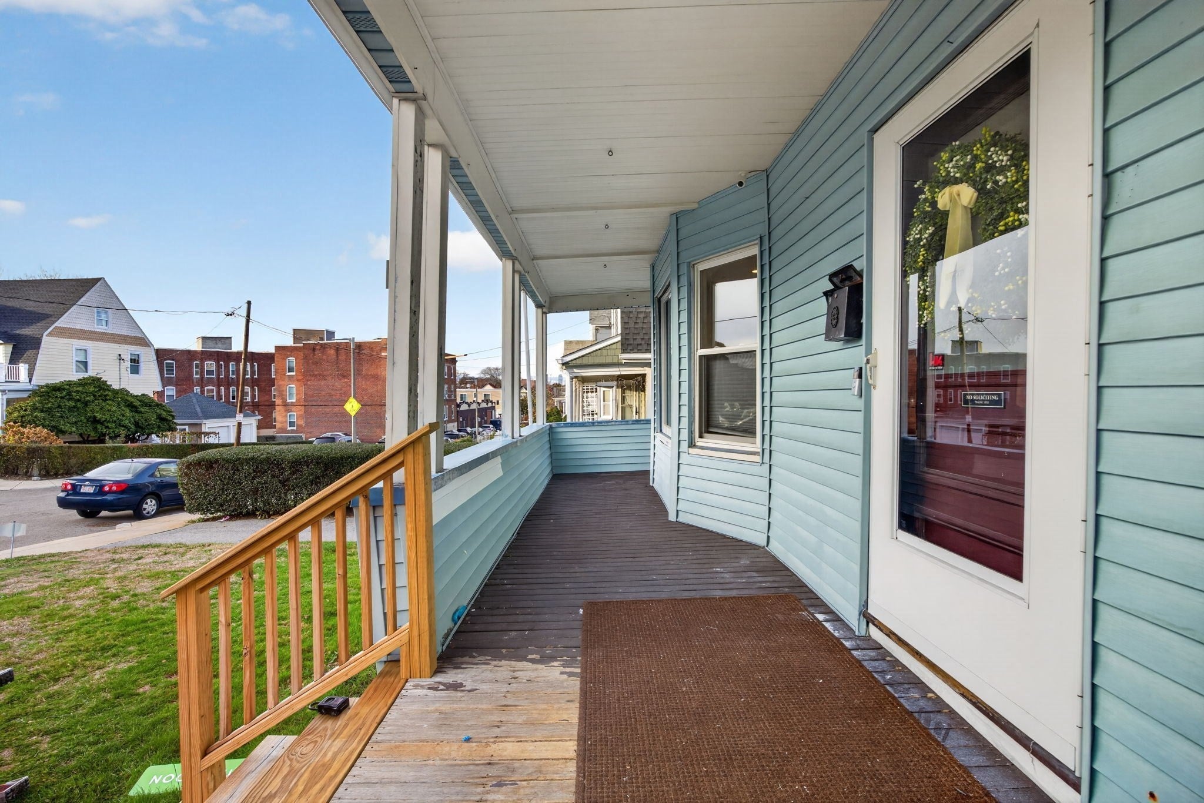
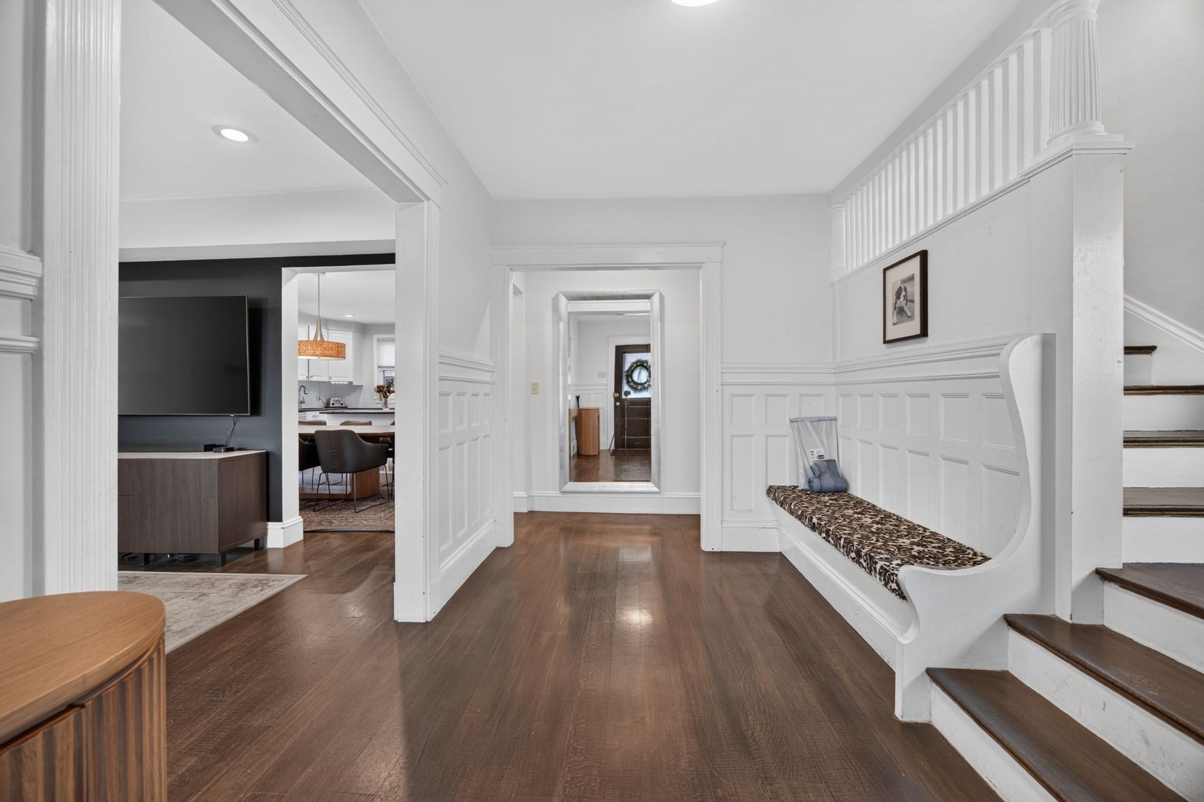
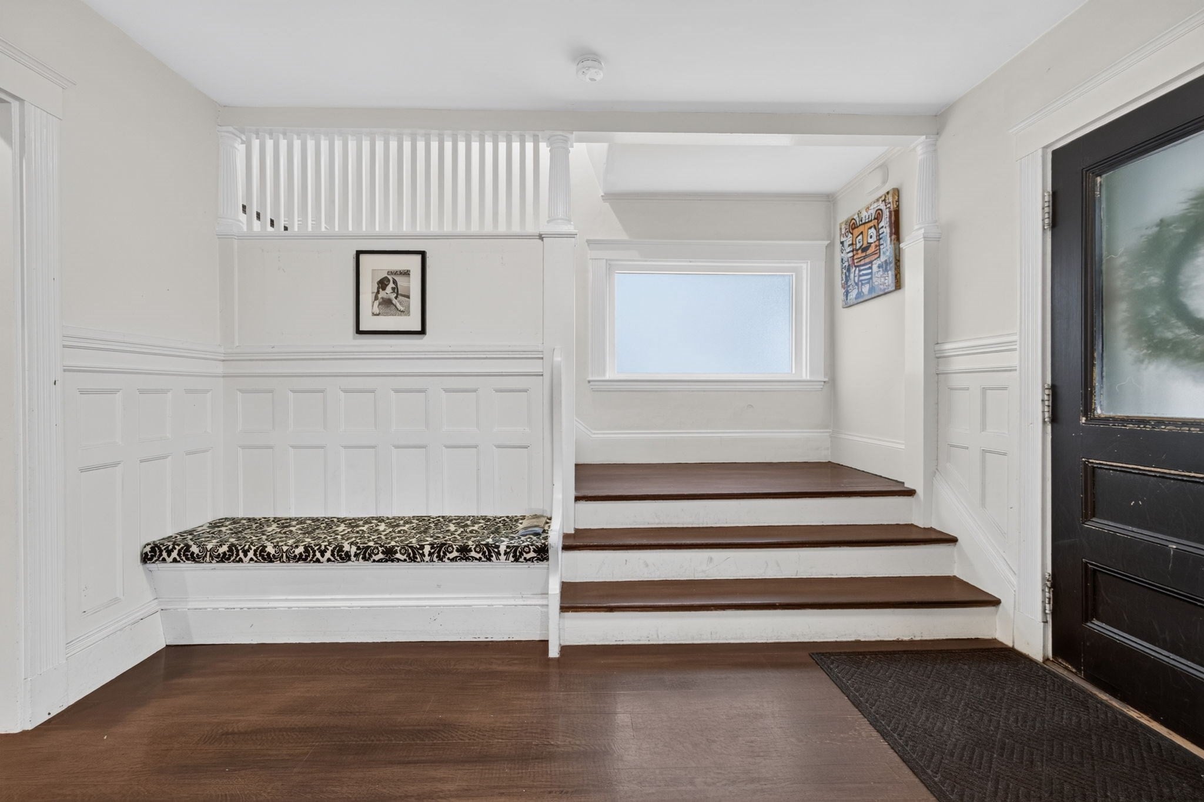
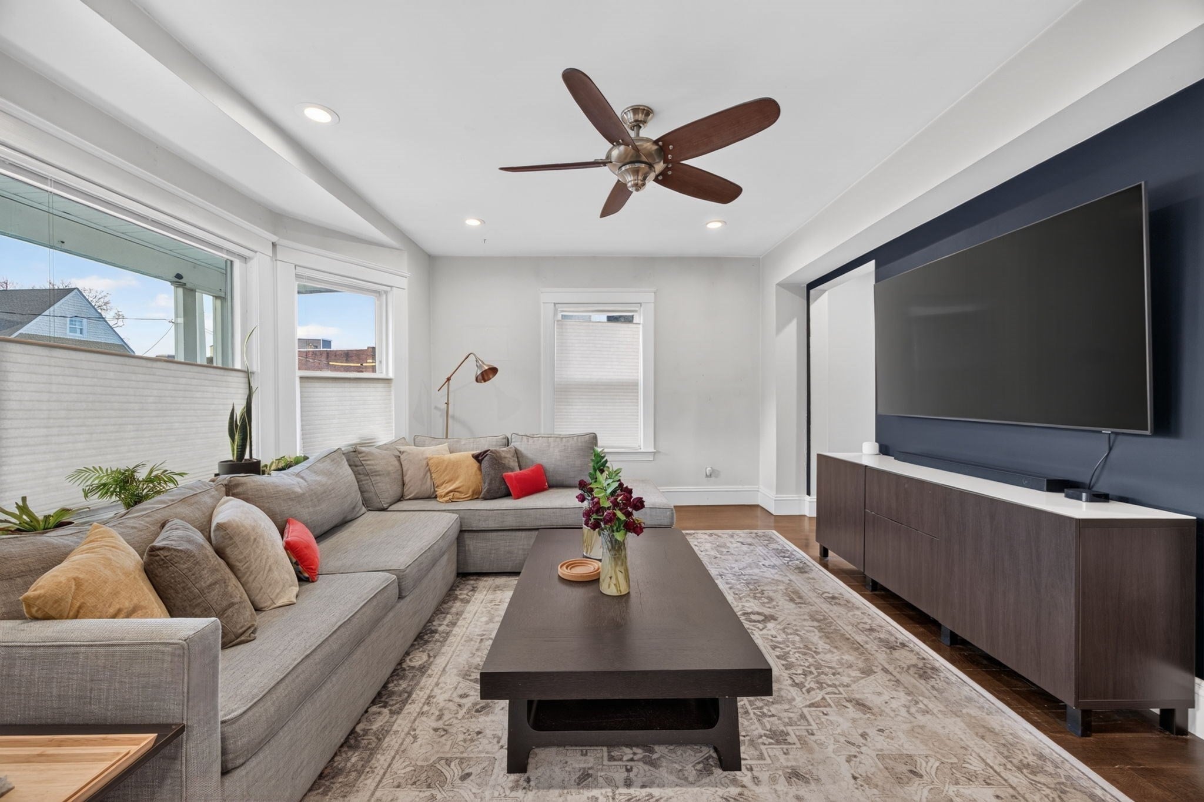
It's not often you find a single-family home offering this much space in Dorchester's Pope's Hill neighborhood, with nearly 2,700 SF, five bedrooms, two parking spaces, and a fenced-in yard. The home features three levels of living space and has seen many updates over the years. Upon entering, you're welcomed by a large foyer and two staircases connecting the floors. The updated kitchen features a large island and opens into a spacious dining room, making it a great setup for hosting. An additional flex room off the kitchen could serve as a home office, oversized pantry, or potential half bath. The second floor offers three bedrooms plus an office, while the third floor has two more bedrooms and additional space for storage or another office. There's also the potential to reimagine the entire third floor as a spacious primary suite with its own full bathroom. Major updates include new plumbing, updated electrical with 200-amp service, and two-zone central heat and AC. Outside, enjoy a front farmer's porch, fenced-in yard, and two off-street parking spaces. The home is move-in ready with plenty of room to make it your own over time. Great Pope's Hill location within walking distance to both Shawmut and Fields Corner Red Line stations, plus neighborhood restaurants and shops.
| 7 hours ago | Listing updated with changes from the MLS | |
| 7 hours ago | Listing first seen on site |

The property listing data and information, or the Images, set forth herein were provided to MLS Property Information Network, Inc. from third party sources, including sellers, lessors, landlords, and public records, and were compiled by MLS Property Information Network, Inc. The property listing data and information, and the Images, are for the personal, non-commercial use of consumers having a good faith interest in purchasing, leasing or renting listed properties of the type displayed to them and may not be used for any purpose other than to identify prospective properties which such consumers may have a good faith interest in purchasing, leasing or renting. MLS Property Information Network, Inc. and its subscribers disclaim any and all representations and warranties as to the accuracy of the property listing data and information, or as to the accuracy of any of the Images, set forth herein.
Last checked 2026-11-13 05:06 AM UTC