Save
Ask
Tour
Hide
Share
$349,900
New Listing

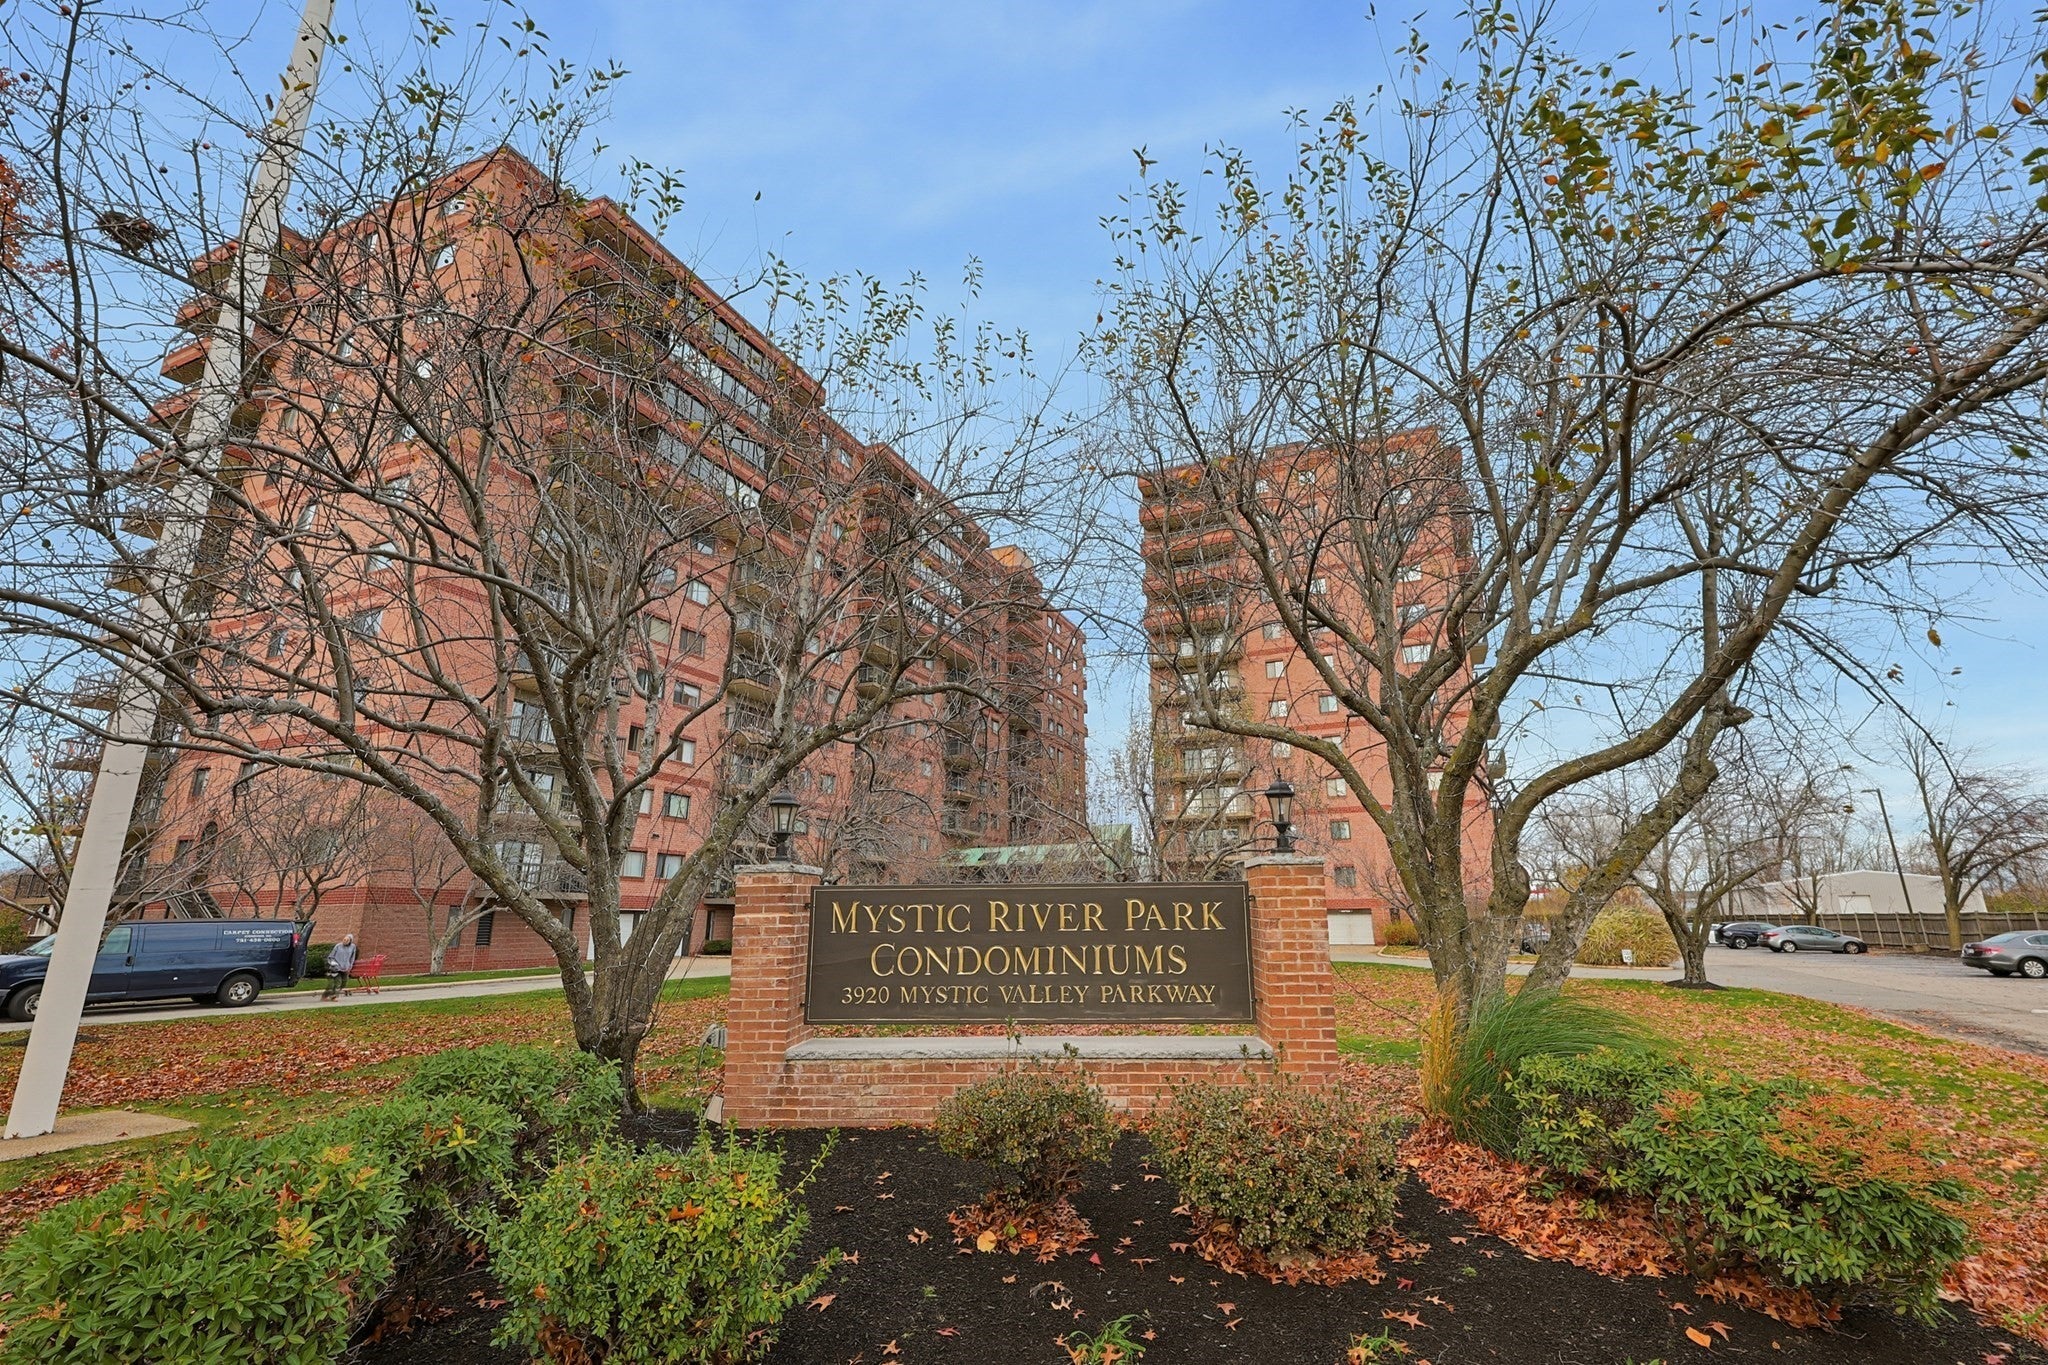
Mystic River Park
3920 Mystic Valley Pkwy 317
Medford, MA02155

For Sale|Condominium|Active
1
Bed
1
Total Bath
1
Full Bath
826
SqFt
$424
/SqFt
1988
Built
County:
Middlesex
Call Now: 617-648-9415
Is this the listing for you? We can help make it yours.
617-648-9415
3920 Mystic Valley Pkwy 3173920 Mystic Valley Pkwy 3173920 Mystic Valley Pkwy 3173920 Mystic Valley Pkwy 317
Save
Ask
Tour
Hide
Share

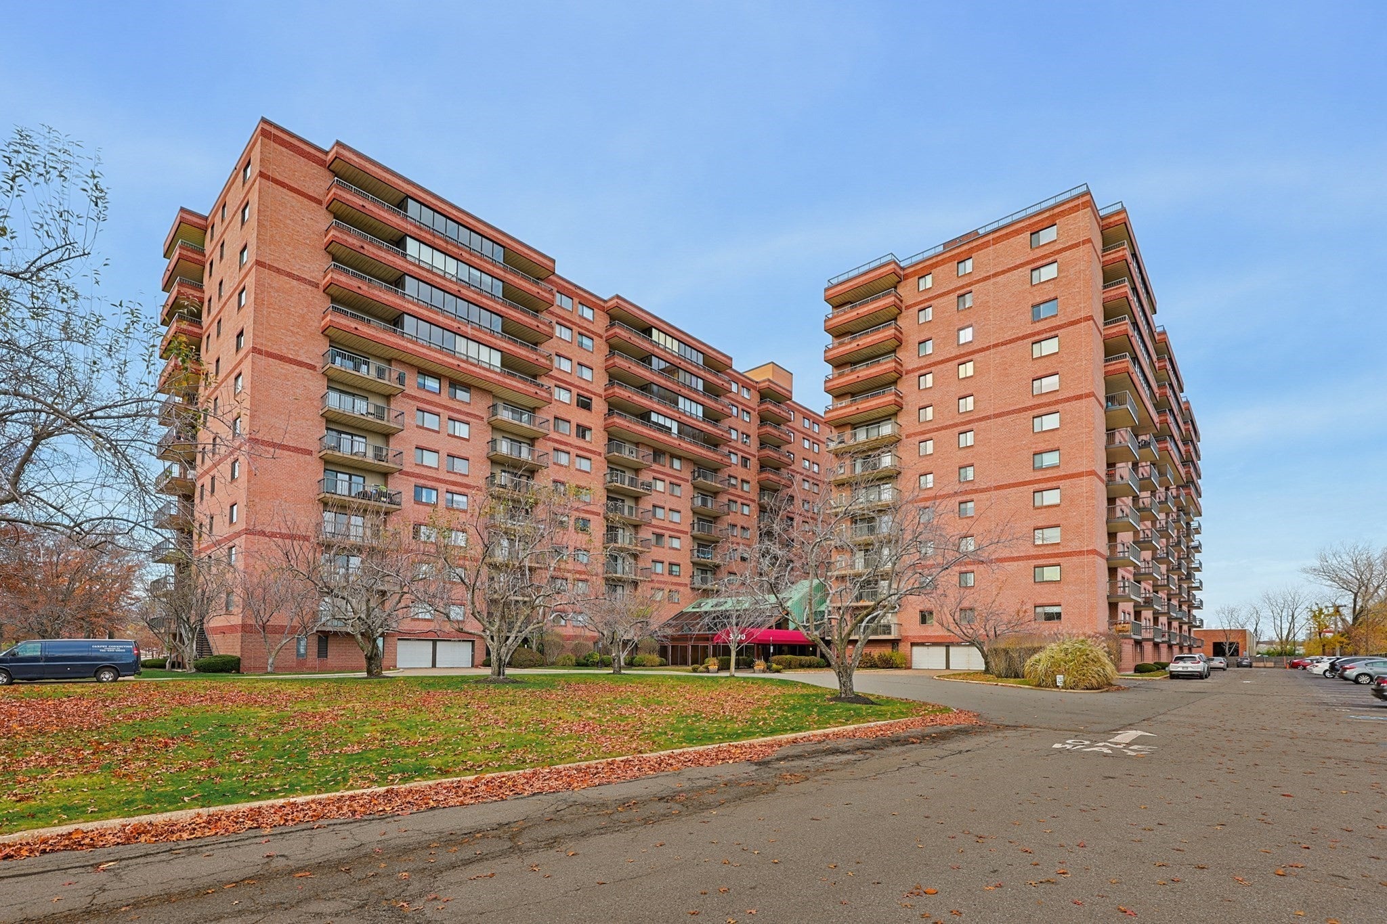
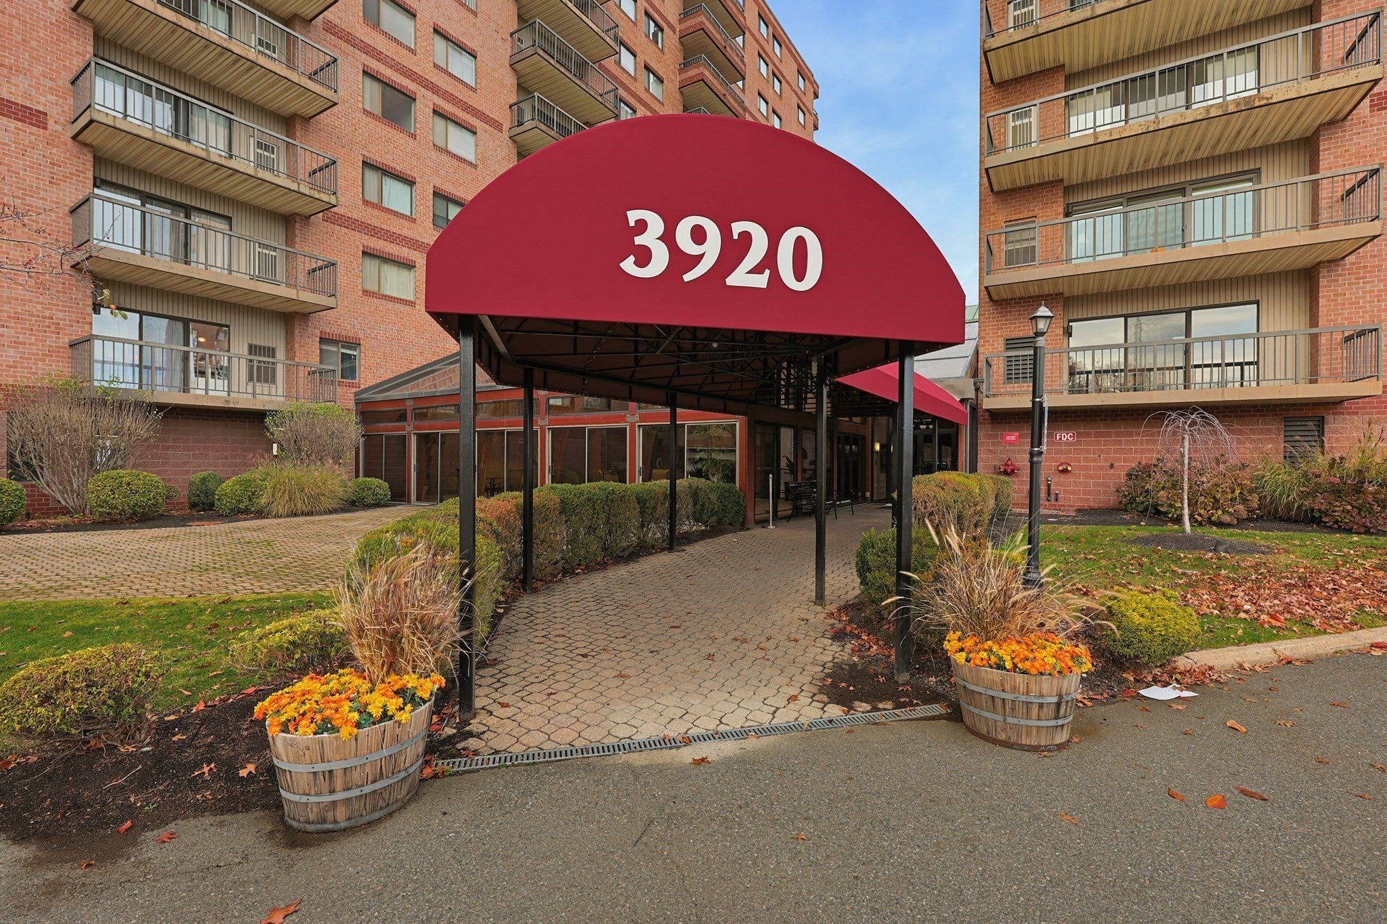
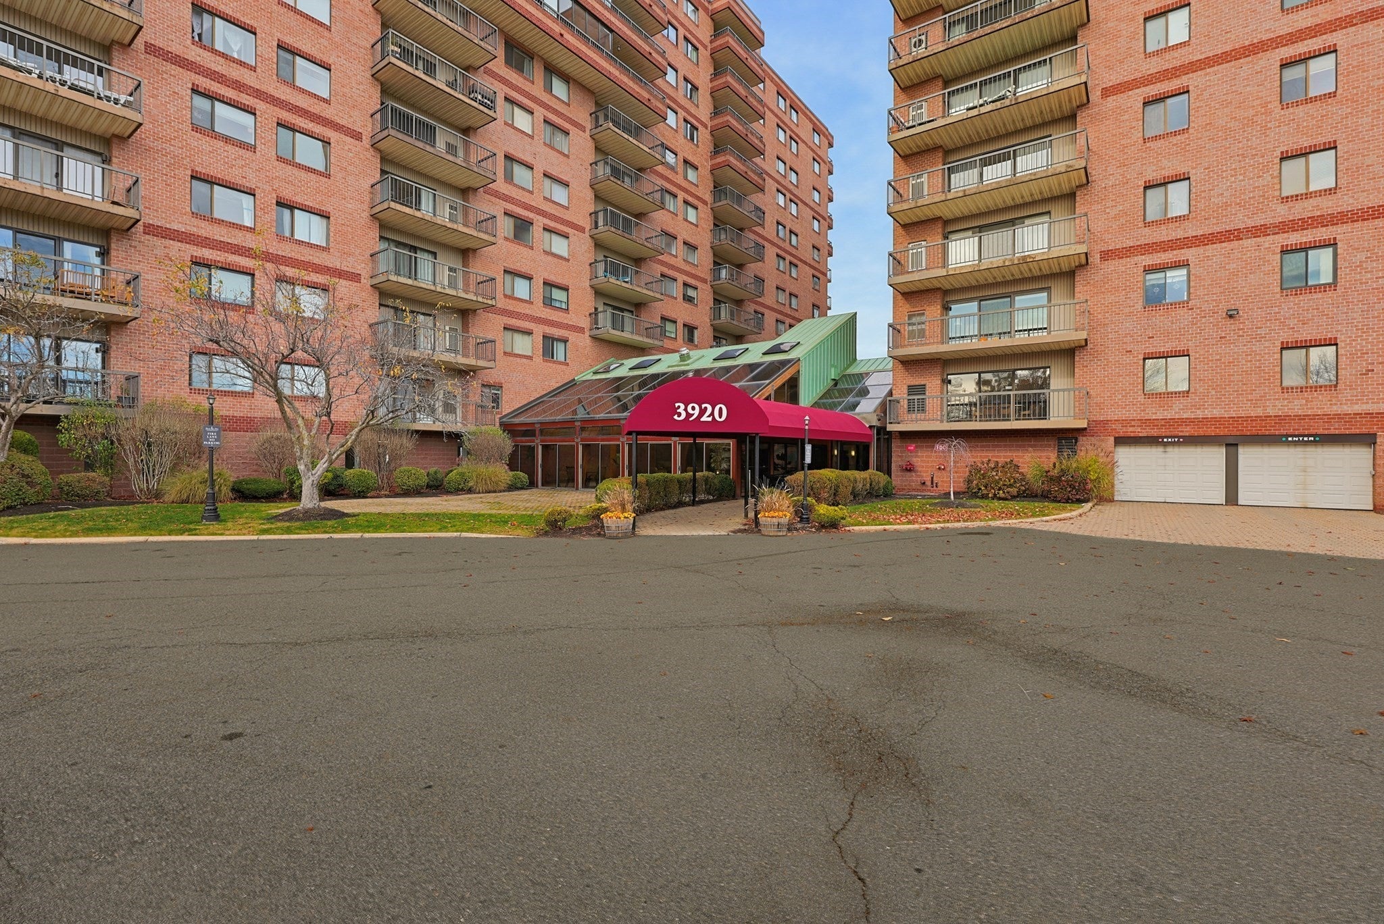
Fantastic opportunity to purchase a unit in the sought-after Mystic River Park Condominiums at a terrific price. 826 sq ft unit boasts a great layout but is in need of some TLC. Large one bedroom features combo living room/dining room, in unit washer/dryer, recently renovated bathroom, well laid out kitchen, a slider leading to a spacious balcony, ample closet space, and a deeded parking spot. Exceptional complex amenities include an indoor swimming pool, updated exercise gym, sauna, racquetball court, inviting club room, and a concierge in the lobby. Great location! Across from Torbert MacDonald Park and steps to Wegman’s and the neighboring stores at Meadow Glen. Easy access to Wellington Station, Route 93, Downtown Boston, Assembly Row, Station Landing, Encore Boston, and Tufts University.

Save
Ask
Tour
Hide
Share
Listing Snapshot
Price 
$349,900
Days On Site 
0 Days
Bedrooms 
1
Inside Area (SqFt) 
826 sqft
Total Baths 
1
Full Baths 
1
Partial Baths 
N/A
Lot Size 
N/A
Year Built 
1988
MLS Number 
73601789
Status 
Active
Property Tax 
$3,384
HOA/Condo/Coop Fees 
$488.76 monthly
Sq Ft Source 
Public Records
Friends & Family
Recent Activity
4 hours agoListing updated with changes from the MLS
4 hours agoListing first seen on site
General Features
Disclosures 
Parking Spot is #98. Some photos are virtually enhanced. Listing Agent is related to the seller.
Number Of Stories 
1
Parking 
AssignedDeeded
Parking Spaces 
1
Pets 
No
Property Sub Type 
Condominium
Sewer 
Public Sewer
SqFt Above 
826
SqFt Total 
826
Water Source 
Public
Zoning 
RES
Interior Features
Appliances 
Trash CompactorRangeDishwasherDisposalRefrigeratorWasherDryer
Cooling 
Central AirHeat Pump
Flooring 
VinylCarpet
Heating 
Heat PumpForced AirElectric
Interior 
ElevatorMaster Downstairs
Laundry Features 
In UnitElectric Dryer HookupWasher Hookup
Bathroom 1 
Level - First
Master Bedroom 
Level - First
Save
Ask
Tour
Hide
Share
Exterior Features
Construction Details 
Brick
Exterior 
Balcony
Patio And Porch 
Deck
Pool Features 
AssociationIndoor
Community Features
Association Amenities 
PoolElevator(s)Fitness CenterClubhouse
Association Fee 
$488.76
Association Fee Frequency 
Monthly
Community Features 
PoolPark
Listing courtesy of Chuck Andre of REMAX Andrew Realty Services


The property listing data and information, or the Images, set forth herein were provided to MLS Property Information Network, Inc. from third party sources, including sellers, lessors, landlords, and public records, and were compiled by MLS Property Information Network, Inc. The property listing data and information, and the Images, are for the personal, non-commercial use of consumers having a good faith interest in purchasing, leasing or renting listed properties of the type displayed to them and may not be used for any purpose other than to identify prospective properties which such consumers may have a good faith interest in purchasing, leasing or renting. MLS Property Information Network, Inc. and its subscribers disclaim any and all representations and warranties as to the accuracy of the property listing data and information, or as to the accuracy of any of the Images, set forth herein.

Last checked 2026-11-13 05:06 AM UTC

Neighborhood & Commute
Source: Walkscore
Disclosure: Community information and market data powered by Constellation Data Labs. Information is deemed reliable but not guaranteed.
Save
Ask
Tour
Hide
Share