

16 Colliston Road 6Boston, MA02135
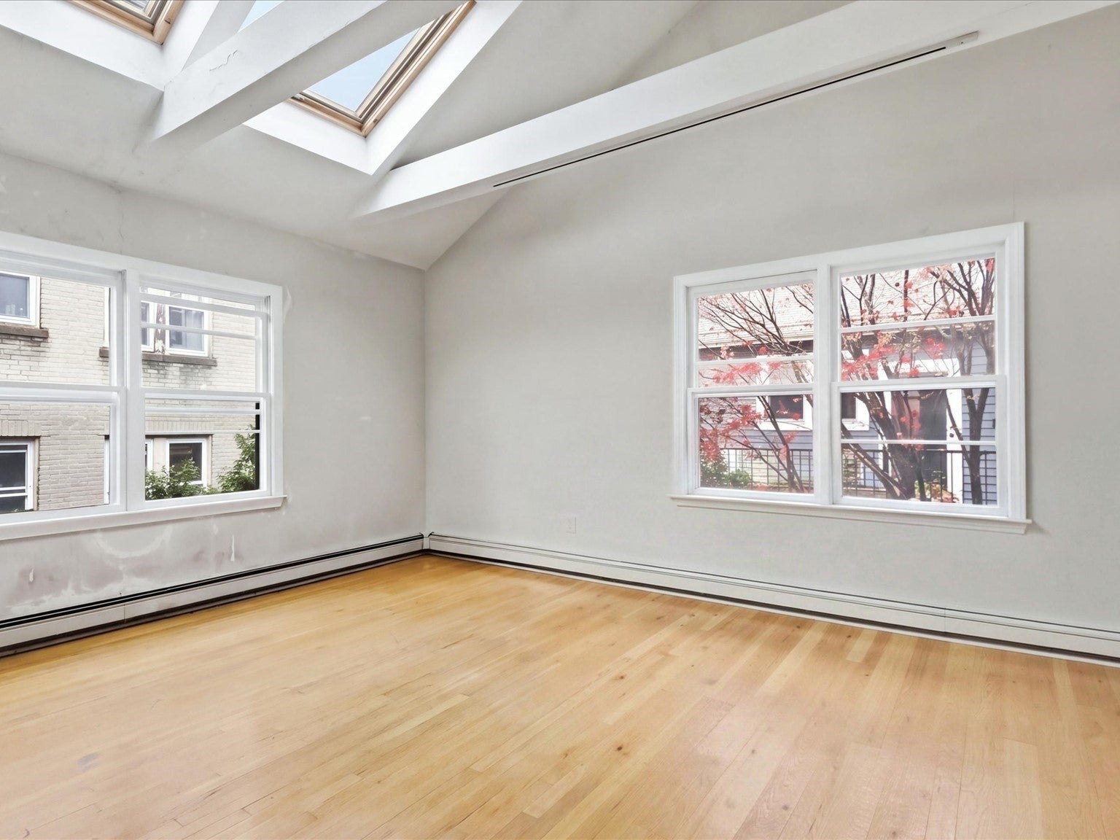
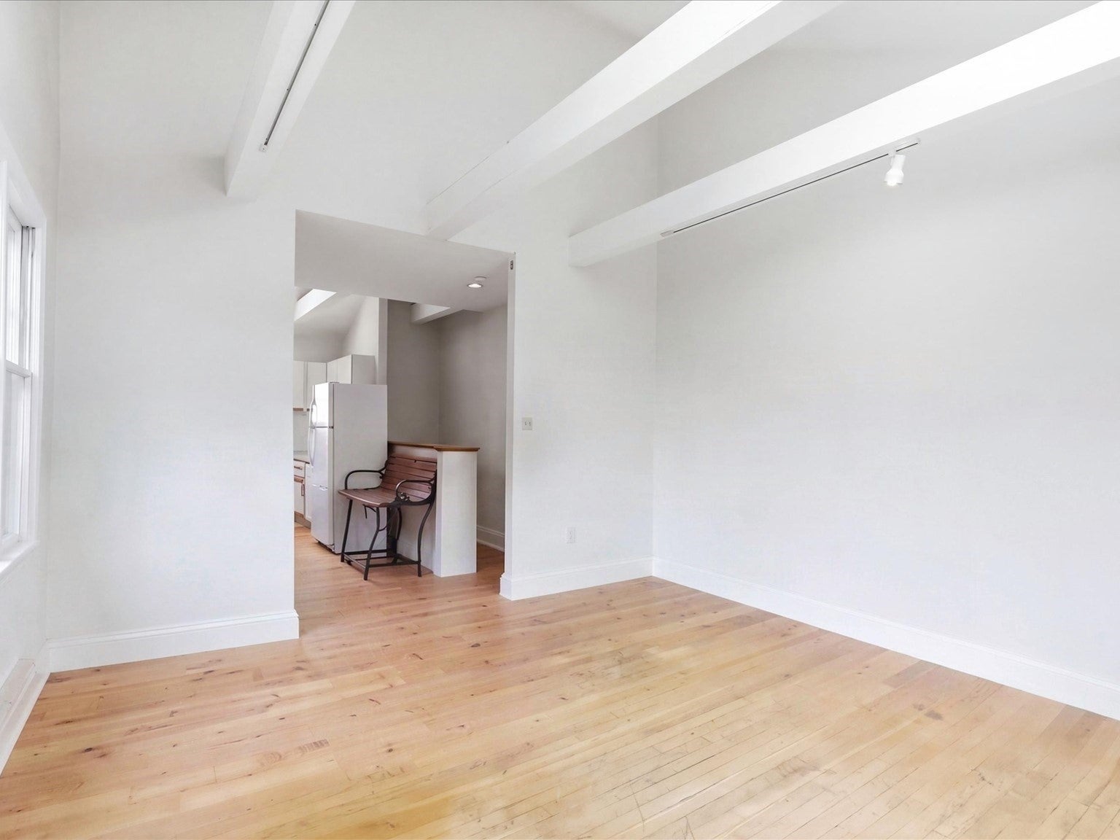
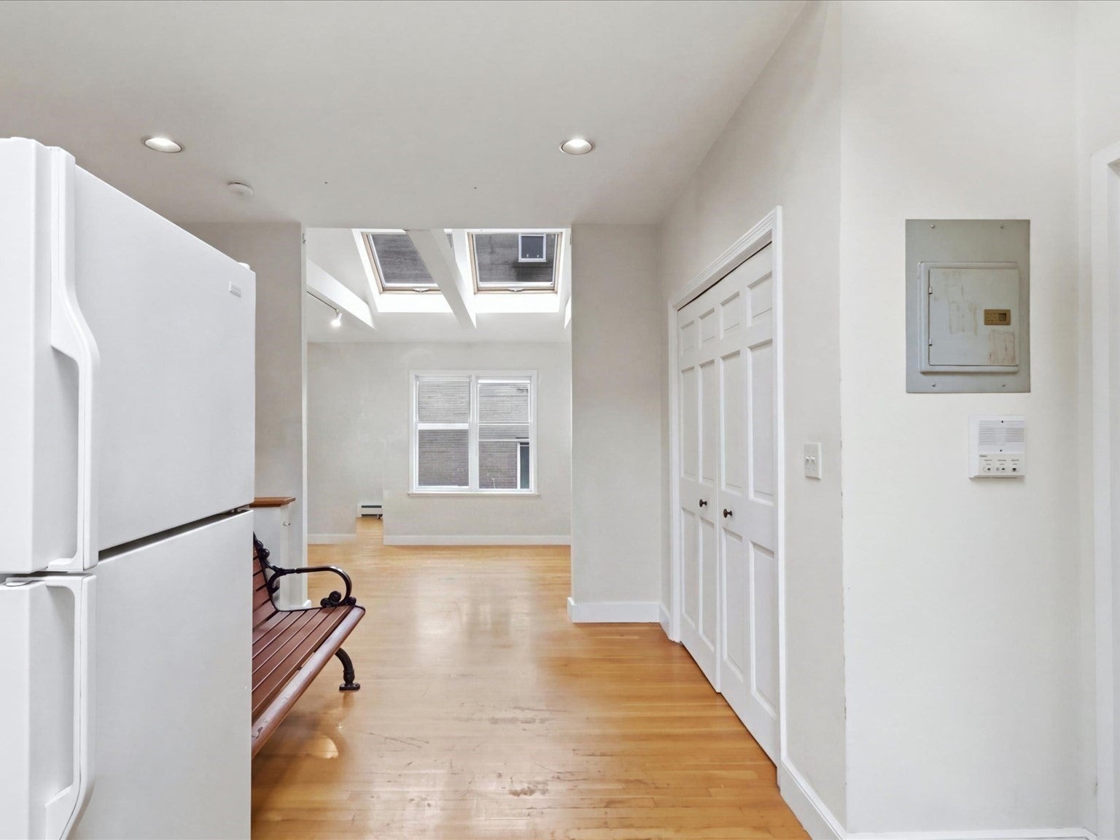
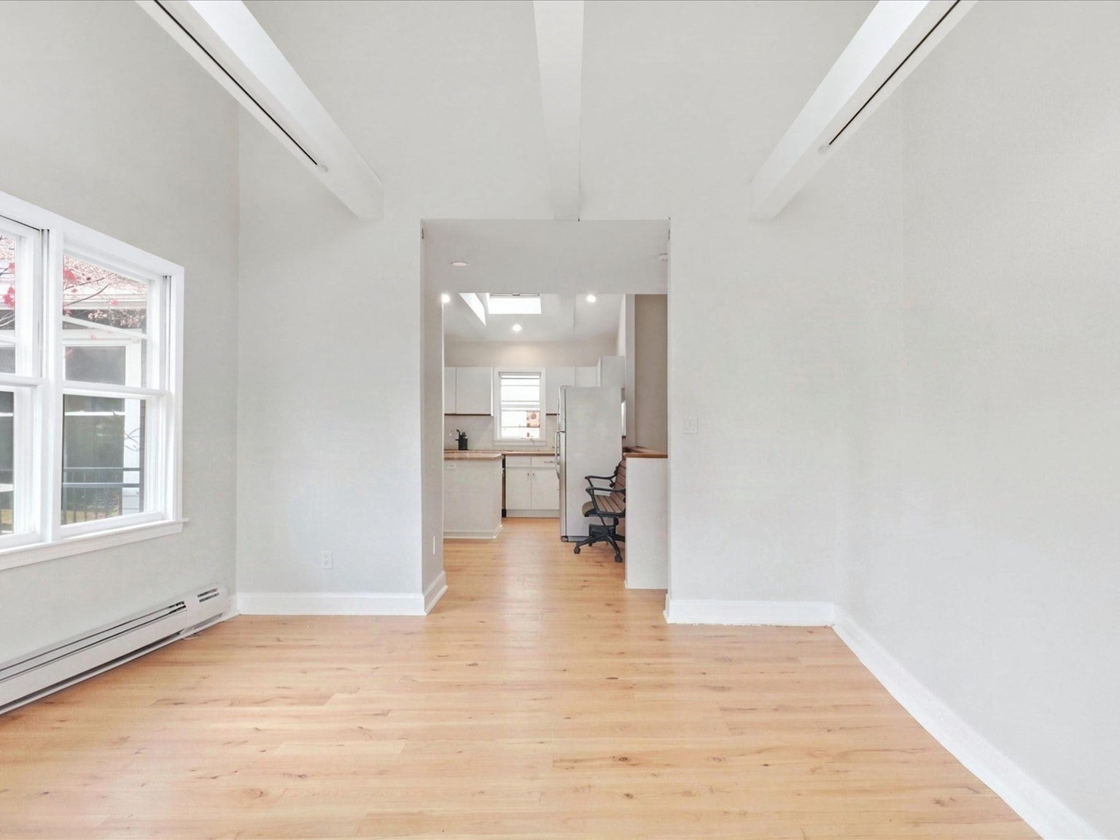
Roll up your sleeves with this one. It needs everything! Well, not quite everything. The in-unit stackable washer and dryer are recent purchases. Everything is else from the original 1987 conversion/build out and will need serious attention/replacement. This includes the kitchen, bathroom, five skylights (which are all actively leaking), windows and the carpeting. The hardwood floors will need to be sanded and refinished. There is incredible opportunity here with a large attic storage space that is exclusive to the unit. Currently accessible via pull-down stairs, there is a chance it could be finished. However, buyers would need to do their own diligence on this. Location-wise, it's well situated right on the Brighton/Brookline line between close to Cleveland Circle. Common outdoor space, assigned off-street parking, in-unit laundry, vaulted ceilings and additional basement storage are some of the highlights worth mentioning. Currently occupied and the photos were heavily edited to omit seller's belongings. Showings begin at the open house on Saturday, November 14th from 1:00 to 2:30. Shown by appointment afterwards.
| 23 minutes ago | Listing updated with changes from the MLS | |
| 28 minutes ago | Listing first seen on site |

The property listing data and information, or the Images, set forth herein were provided to MLS Property Information Network, Inc. from third party sources, including sellers, lessors, landlords, and public records, and were compiled by MLS Property Information Network, Inc. The property listing data and information, and the Images, are for the personal, non-commercial use of consumers having a good faith interest in purchasing, leasing or renting listed properties of the type displayed to them and may not be used for any purpose other than to identify prospective properties which such consumers may have a good faith interest in purchasing, leasing or renting. MLS Property Information Network, Inc. and its subscribers disclaim any and all representations and warranties as to the accuracy of the property listing data and information, or as to the accuracy of any of the Images, set forth herein.
Last checked 2026-11-13 05:06 AM UTC