Save
Ask
Tour
Hide
Share
$2,795,000
New Listing

72 Charlemont. St.
Newton, MA02461

For Sale|Single Family Residence|Active
7
Beds
8
Total Baths
6
Full Baths
2
Partial Baths
7,264
SqFt
$385
/SqFt
1997
Built
County:
Middlesex
Call Now: 617-648-9415
Is this the listing for you? We can help make it yours.
617-648-9415
Upcoming Open Houses
Sun, Nov 22, 11:00 AM - 12:00 PM
72 Charlemont. St.72 Charlemont. St.72 Charlemont. St.72 Charlemont. St.
Save
Ask
Tour
Hide
Share

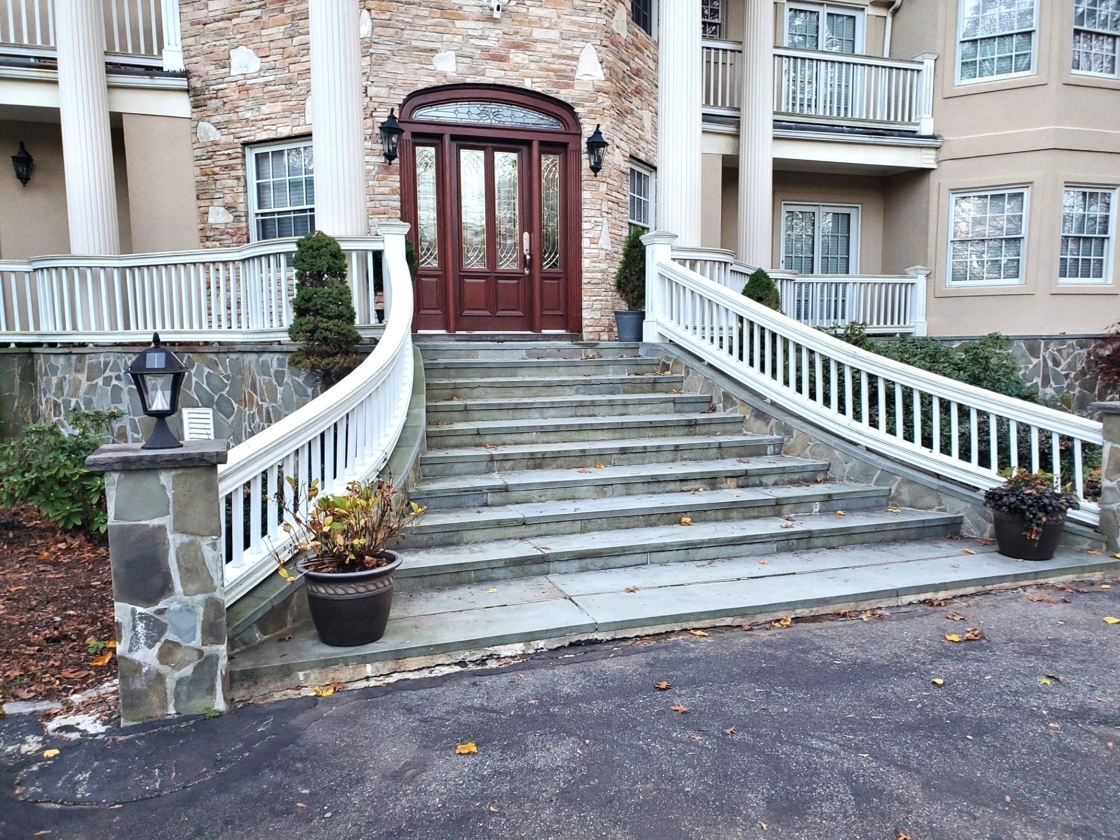
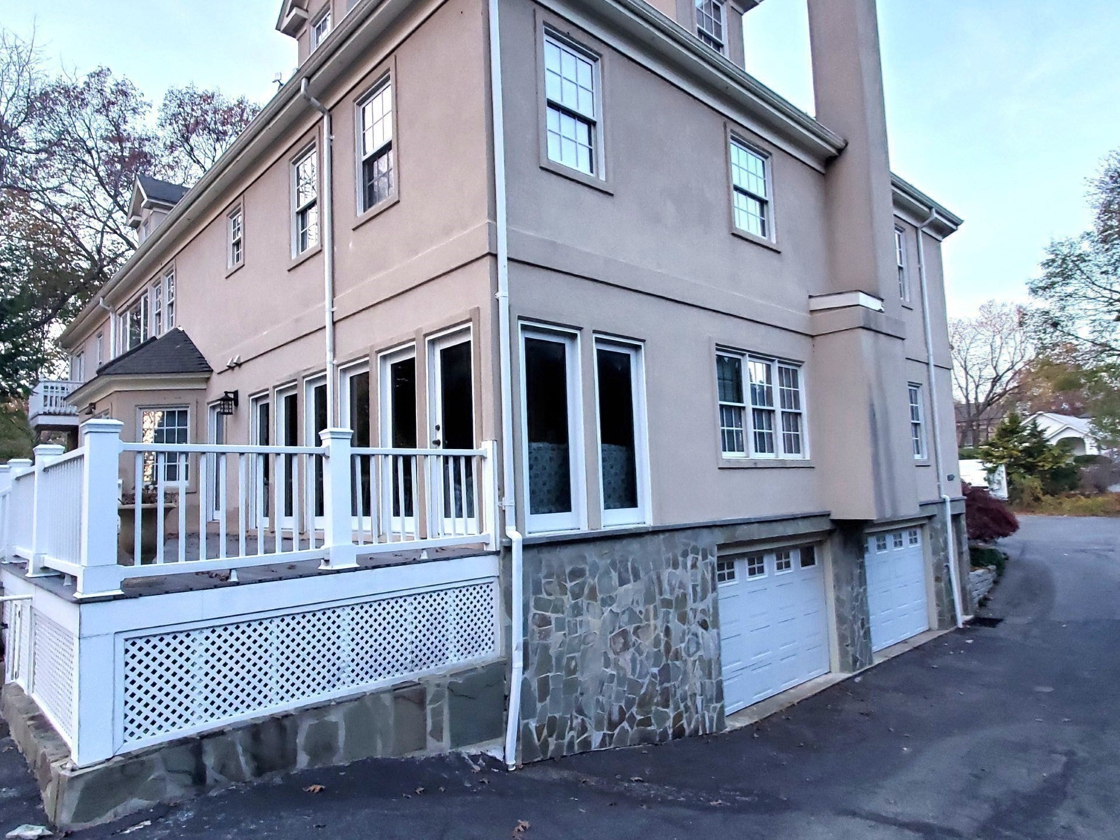
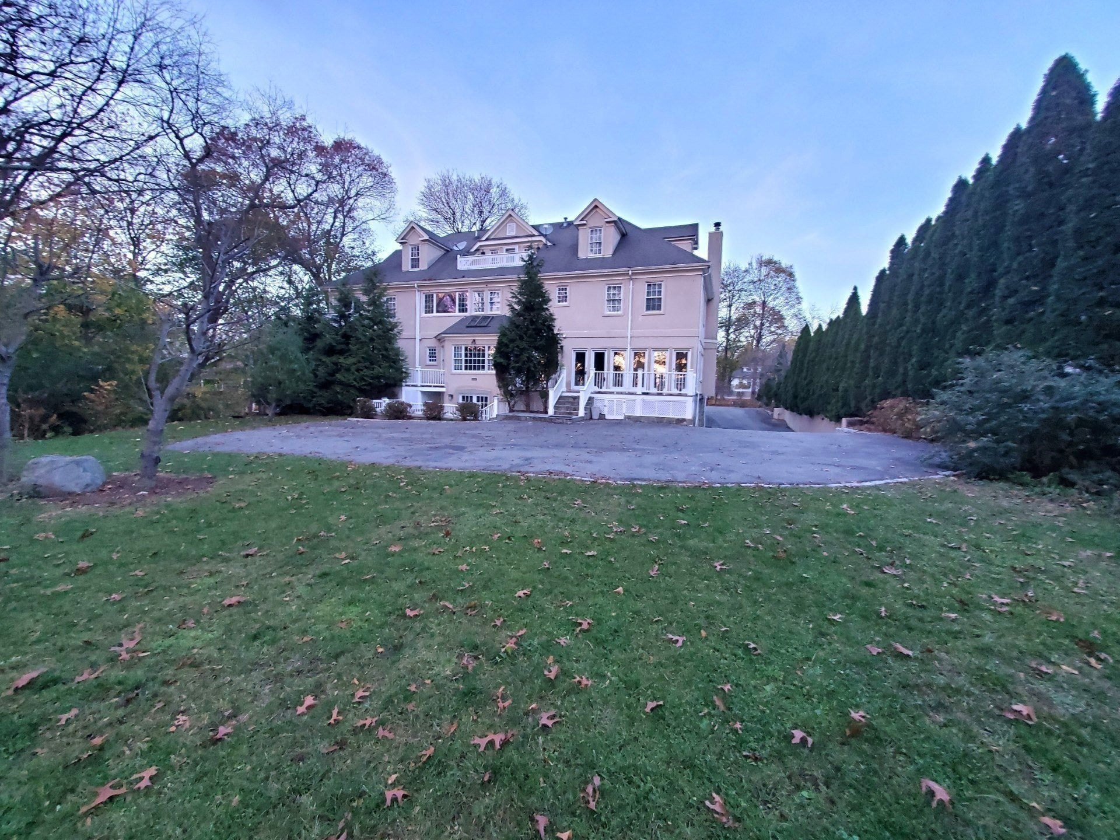
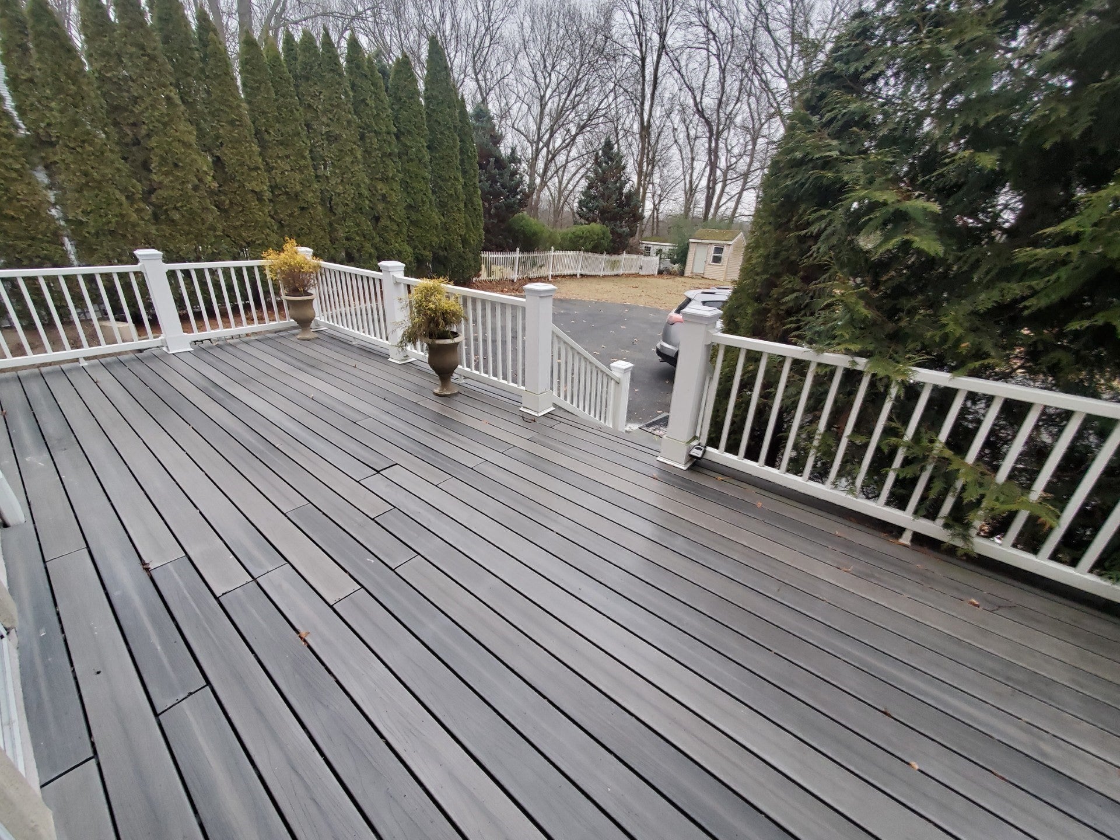
A true multi-generational home perched atop a hill in the prestigious highlands on a massive double lot with majestic views! This 28-year-young trophy estate can be your forever home for the family who wants to be together with enough space for everyone! ensuite bathrooms, sweeping staircases, spacious rooms, balcony's, finished lower-level, set up for an ADU walk out to the terrace/courtyard area or maybe add an ADU building to the lot, full circle motor court in front with private paved parking out back for all the friends & family you have! This kind of space to spread out offers flexibility most Newton homes simply can’t match — a luxurious primary suite, comfortable family bedrooms, ideal space for a home office, gym, media room, au pair, or multi-generational living. Outside, the 0.74-acre grounds feel private and park-like, with room to play, entertain, garden, and simply exhale — all minutes to Newton Centre, Newton Highlands village shops and restaurants, parks, the Green Line, and Route 128 / Mass Pike for an easy Boston commute. This is not a house you outgrow. It’s a house you grow into — and stay in. Call Listing agent directly for more info.

Save
Ask
Tour
Hide
Share
Listing Snapshot
Price 
$2,795,000
Days On Site 
0 Days
Bedrooms 
7
Inside Area (SqFt) 
7,264 sqft
Total Baths 
8
Full Baths 
6
Partial Baths 
2
Lot Size 
0.74 Acres
Year Built 
1997
MLS Number 
73601873
Status 
Active
Property Tax 
$41,577
HOA/Condo/Coop Fees 
N/A
Sq Ft Source 
Public Records
Friends & Family
Recent Activity
5 hours agoListing updated with changes from the MLS
5 hours agoListing first seen on site
General Features
Acres 
0.74
Disclosures 
Offers must be in writing (owner may accept any offer at any time)sizes approximatenewer A/C unitdeckingheating system. buyer to verify all information contained herein.
Foundation 
Concrete Perimeter
Garage 
Yes
Garage Spaces 
2
Parking 
PavedOff Street
Parking Spaces 
16
Property Sub Type 
Single Family Residence
Sewer 
Public Sewer
SqFt Above 
7264
SqFt Below 
2000
SqFt Total 
7264
Style 
ColonialOther (See Remarks)
Water Source 
Public
Zoning 
res
Interior Features
Basement 
FullFinishedWalk-Out AccessInterior Entry
Cooling 
Central Air
Electric 
200+ Amp Service
Fireplace 
Yes
Fireplaces 
2
Heating 
Natural GasForced Air
Spa 
Yes
Bedroom 2 
Dimensions - 20x20Level - SecondArea - 400
Bedroom 3 
Dimensions - 20x15Level - SecondArea - 300
Bedroom 5 
Dimensions - 15x14Level - SecondArea - 210
Dining Room 
Dimensions - 20x16Level - FirstArea - 320
Family Room 
Dimensions - 26x24Level - FirstArea - 624
Kitchen 
Dimensions - 23x18Level - FirstArea - 414
Living Room 
Dimensions - 32x20Level - FirstArea - 640
Office 
Dimensions - 24x24Level - ThirdArea - 576
Save
Ask
Tour
Hide
Share
Exterior Features
Construction Details 
Frame
Exterior 
BalconyStorageGardenOther
Fencing 
FencedStone
Lot Features 
OtherLandscaped
Other Structures 
Storage
Patio And Porch 
DeckPatio
Roof 
Shingle
Spa 
Yes
Spa Features 
Private
View 
Scenic
Waterview 
Scenic
Community Features
Community Features 
ParkGolfOtherSidewalks
MLS Area 
Newton Highlands
Roads 
Paved
Schools
School District
Unknown
Elementary School
Countryside Elementary
Middle School
Charles E. Brown Middle School
High School
Newton South High School
Listing courtesy of Doug Crane of Conway - Bridgewater


The property listing data and information, or the Images, set forth herein were provided to MLS Property Information Network, Inc. from third party sources, including sellers, lessors, landlords, and public records, and were compiled by MLS Property Information Network, Inc. The property listing data and information, and the Images, are for the personal, non-commercial use of consumers having a good faith interest in purchasing, leasing or renting listed properties of the type displayed to them and may not be used for any purpose other than to identify prospective properties which such consumers may have a good faith interest in purchasing, leasing or renting. MLS Property Information Network, Inc. and its subscribers disclaim any and all representations and warranties as to the accuracy of the property listing data and information, or as to the accuracy of any of the Images, set forth herein.

Last checked 2026-11-13 06:38 PM UTC

Neighborhood & Commute
Source: Walkscore
Disclosure: Community information and market data powered by Constellation Data Labs. Information is deemed reliable but not guaranteed.
Save
Ask
Tour
Hide
Share