

63-65 Charles St (Aub) 63Newton, MA02466
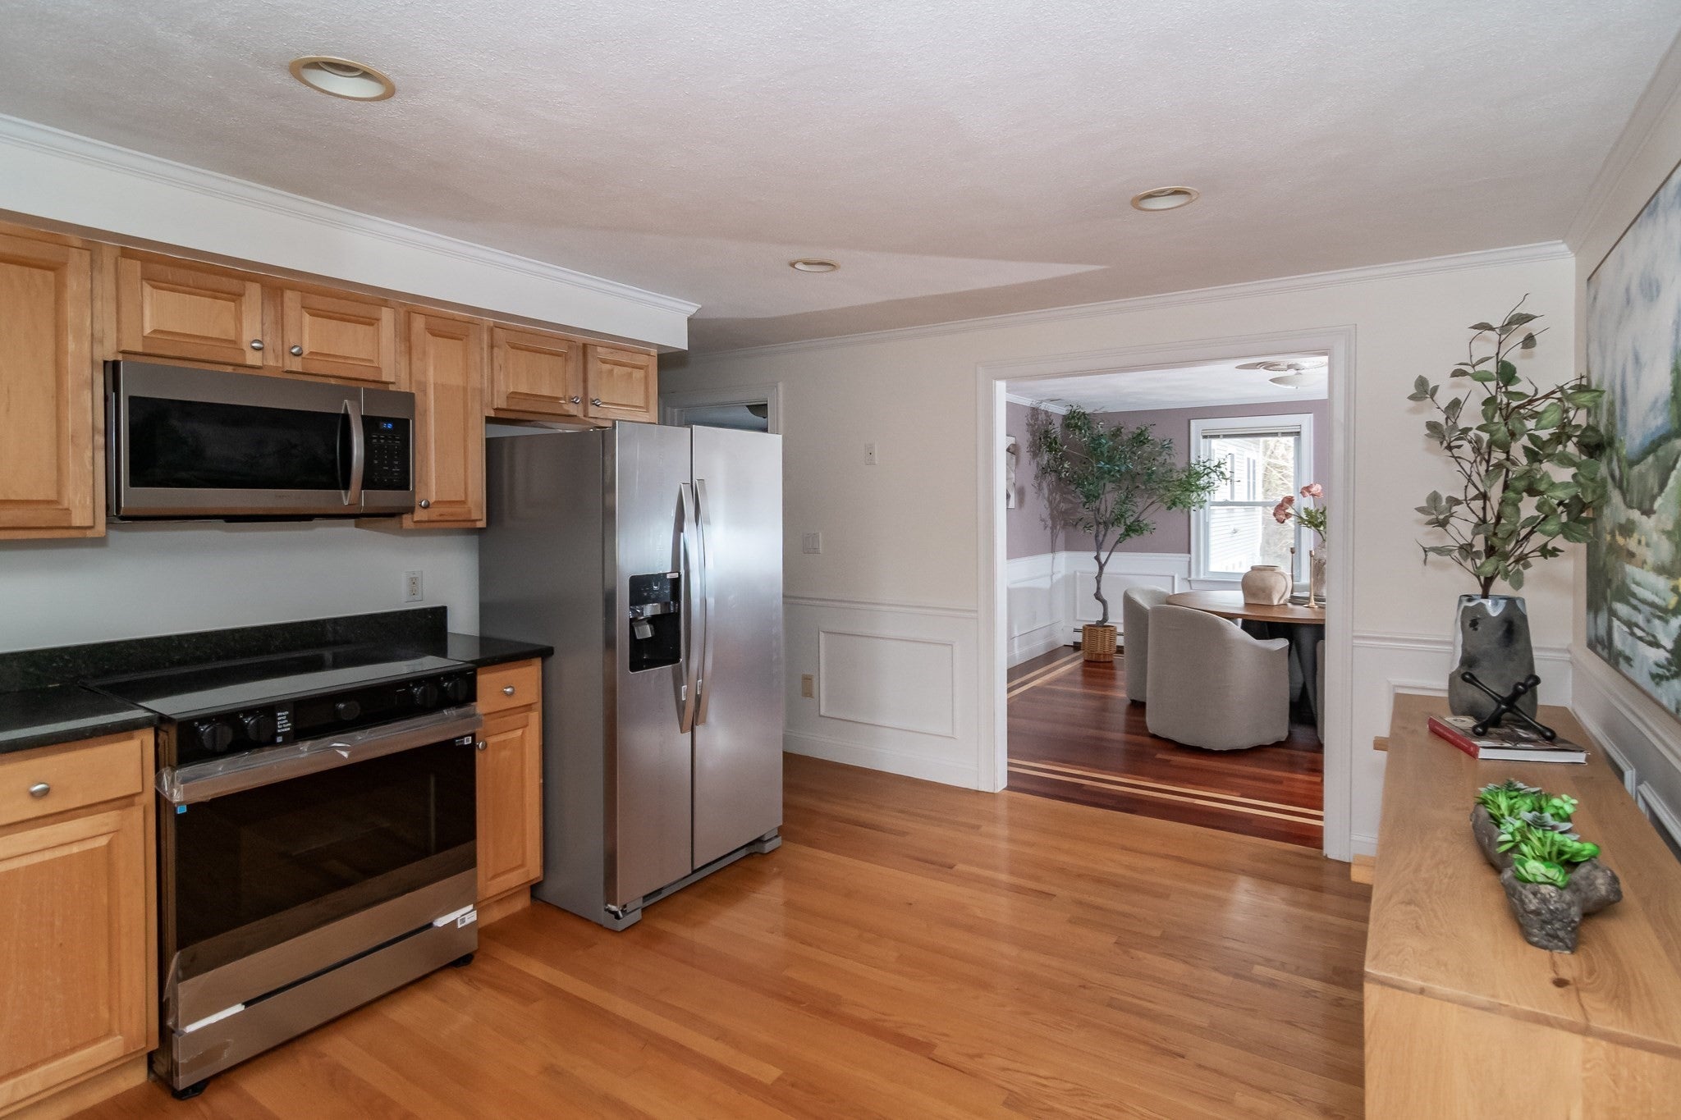

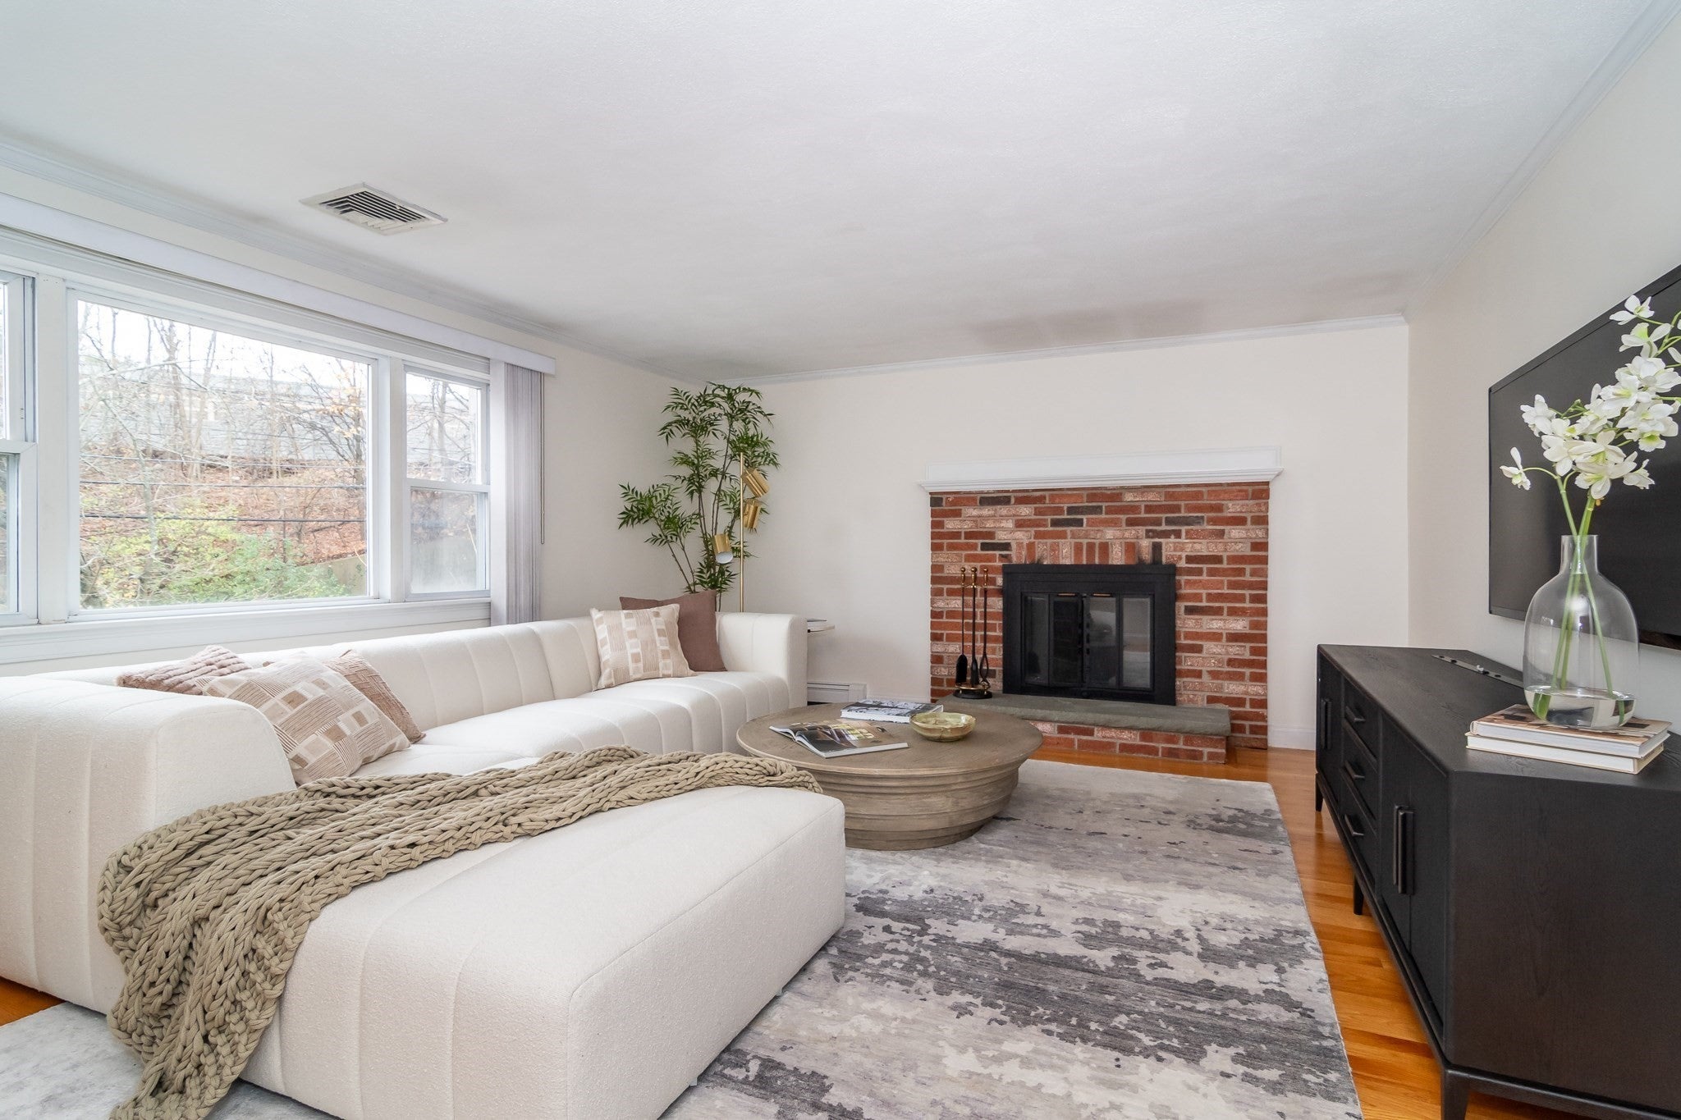

A wonderful single-family alternative in highly sought-after Auburndale! This beautifully updated and well-maintained 3 bedroom, 2 bathroom condo offers a private entrance, spacious rooms, and a versatile layout. The home features a large eat-in kitchen with stainless steel appliances and an adjoining space that can serve as a formal dining room or family room. A sun-filled living room with a wood-burning fireplace provides a warm and inviting place to relax. Hardwood floors run throughout the home, complemented by freshly painted walls. Recent improvements include, an updated garage roof (2024), gas-fired boiler (2023), and kitchen appliances (2026).The flexible floor plan also allows for a dedicated home office or fourth bedroom. Additional highlights include a full private basement with ample storage, one-car garage, and dedicated off-street parking.Ideally located for commuters, the home is within walking distance of the commuter rail and offers easy access to the Mass Pike and I-95. The Charles River walking paths, Boathouse Bridge, and local parks are just a short stroll away, while the shops and restaurants of Auburndale Square are also nearby. Also located within the top-tier Newton Public School District, Williams Elementary, Brown Middle, and Newton South High Schools. Don't miss this turnkey Newton gem!
| 3 hours ago | Listing updated with changes from the MLS | |
| 3 hours ago | Listing first seen on site |

The property listing data and information, or the Images, set forth herein were provided to MLS Property Information Network, Inc. from third party sources, including sellers, lessors, landlords, and public records, and were compiled by MLS Property Information Network, Inc. The property listing data and information, and the Images, are for the personal, non-commercial use of consumers having a good faith interest in purchasing, leasing or renting listed properties of the type displayed to them and may not be used for any purpose other than to identify prospective properties which such consumers may have a good faith interest in purchasing, leasing or renting. MLS Property Information Network, Inc. and its subscribers disclaim any and all representations and warranties as to the accuracy of the property listing data and information, or as to the accuracy of any of the Images, set forth herein.
Last checked 2026-11-13 06:38 PM UTC