

Coldbrook Crossing116 Hawks Perch 116Sudbury, MA01776
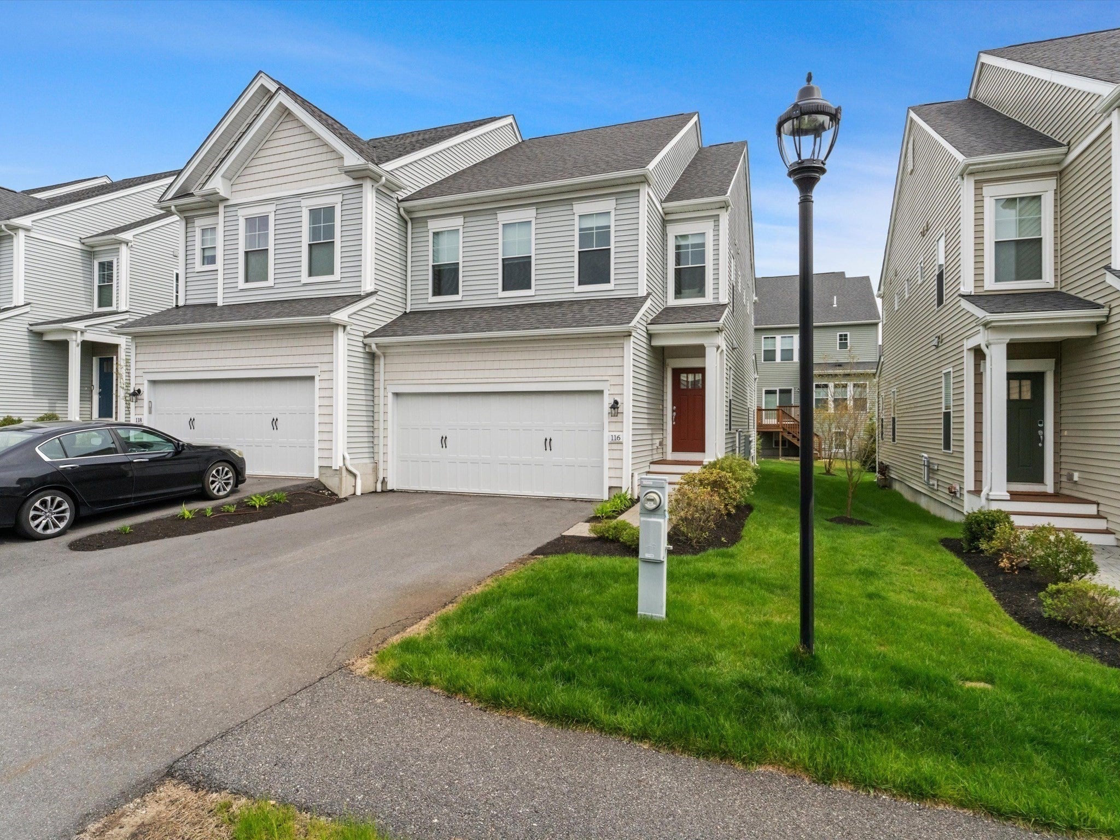
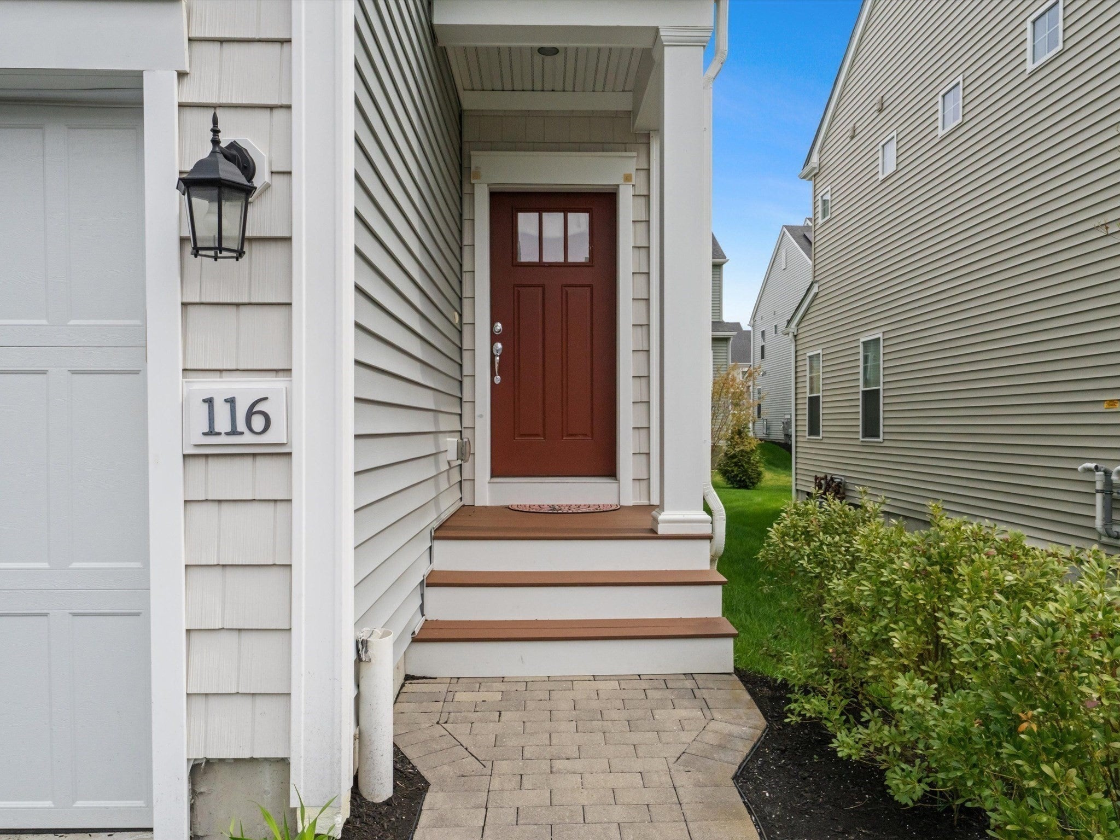
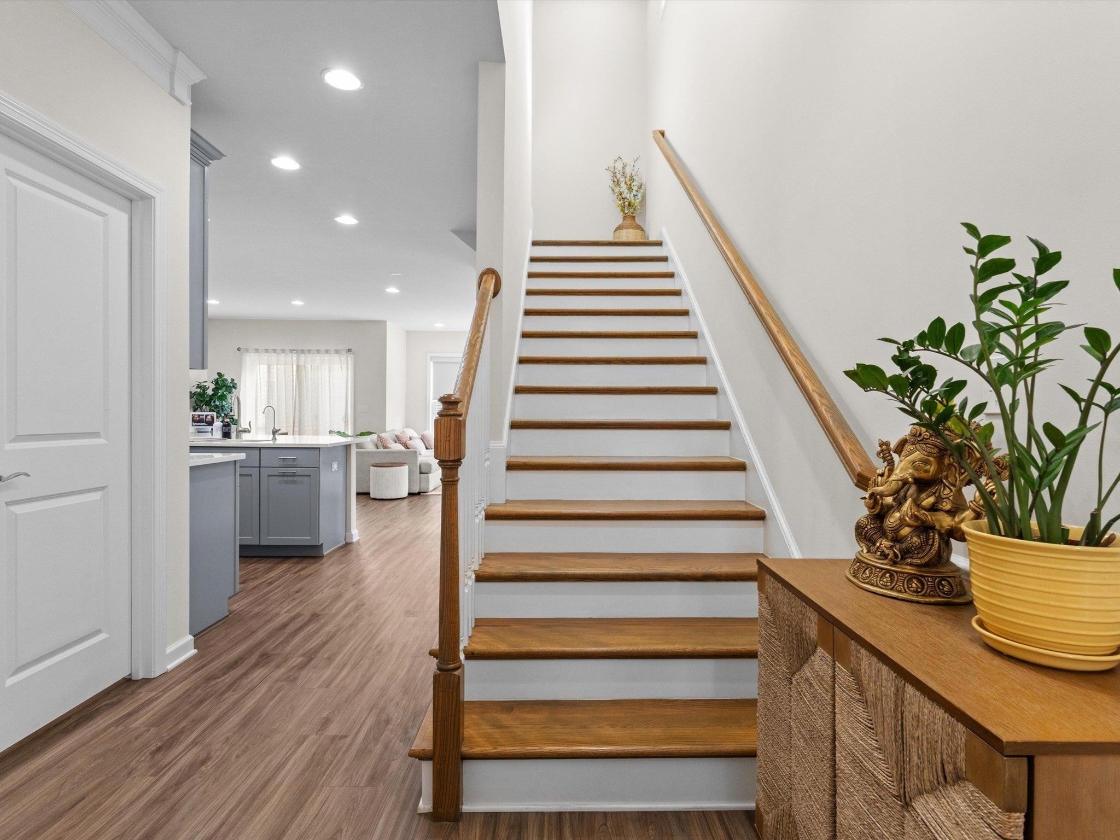
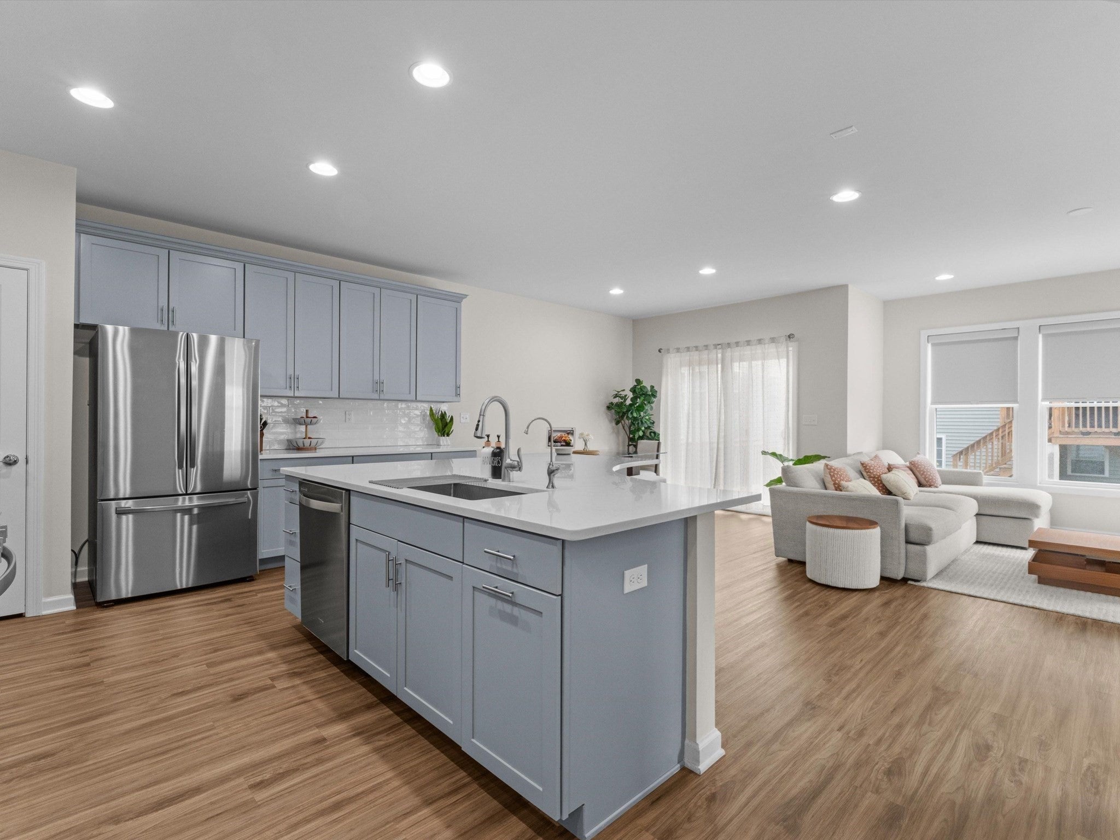
Welcome to 116 Hawks Perch, a sophisticated, turnkey townhome nestled in Preston at Cold Brook Crossing, one of Sudbury’s premier luxury condominium communities. Built in 2022 and impeccably maintained, this sun-drenched residence pairs modern architectural elegance with the effortless, low-maintenance lifestyle today’s discerning buyers crave. Step inside to an expansive, open-concept main level anchored by gleaming hardwood floors, soaring ceilings, and oversized windows that bathe the living space in natural light. Designed for both effortless entertaining and everyday comfort, the chef’s kitchen features an oversized quartz center island with breakfast bar seating, crisp cabinetry, stainless steel appliances, gas range, and generous storage. Flowing seamlessly into the dining area and spacious living room,a slider leads directly out to your private rear deck, the ideal setting for morning coffee or evening grilling. A stylish powder room and direct access to the attached two-car garage complete the main floor. Upstairs, the tranquil primary suite serves as a true retreat, boasting a generous walk-in closet and a spa-inspired en-suite bath with a dual-sink vanity and walk-in shower. A second well-proportioned bedroom, a full guest bath, convenient second-floor laundry, and a versatile loft/flex space, perfect for a sunlit home office, reading nook, or media lounge—round out the upper level. Setting this residence apart is the remarkable 600+ square feet of beautifully finished lower-level living space, dramatically expanding your footprint and flexibility. Whether envisioned as a recreation room, home gym, executive office, or guest suite, this bonus level adapts effortlessly to your lifestyle while preserving ample unfinished storage. Enjoy worry-free, all-ages, pet-friendly living with professional off-site management. Ideally positioned near the Concord line, you are moments from scenic conservation trails, Drumlin Farm, White Pond, commuter routes, and Sudbury’s top-rated school system. Modern luxury, versatile living space, and unbeatable convenience converge at 116 Hawks Perch.
| 11 hours ago | Listing updated with changes from the MLS | |
| yesterday | Listing first seen on site |

The property listing data and information, or the Images, set forth herein were provided to MLS Property Information Network, Inc. from third party sources, including sellers, lessors, landlords, and public records, and were compiled by MLS Property Information Network, Inc. The property listing data and information, and the Images, are for the personal, non-commercial use of consumers having a good faith interest in purchasing, leasing or renting listed properties of the type displayed to them and may not be used for any purpose other than to identify prospective properties which such consumers may have a good faith interest in purchasing, leasing or renting. MLS Property Information Network, Inc. and its subscribers disclaim any and all representations and warranties as to the accuracy of the property listing data and information, or as to the accuracy of any of the Images, set forth herein.
Last checked 2026-11-14 07:06 PM UTC