Save
Ask
Tour
Hide
Share
$1,179,000
New Listing

380 E Eighth Street 1
Boston, MA02127

For Sale|Condominium|Active
3
Beds
3
Total Baths
2
Full Baths
1
Partial Bath
1,526
SqFt
$773
/SqFt
1860
Built
County:
Suffolk
Call Now: 617-648-9415
Is this the listing for you? We can help make it yours.
617-648-9415
Upcoming Open Houses
Sat, Nov 14, 10:30 AM - 12:00 PM
380 E Eighth Street 1380 E Eighth Street 1380 E Eighth Street 1380 E Eighth Street 1
Save
Ask
Tour
Hide
Share

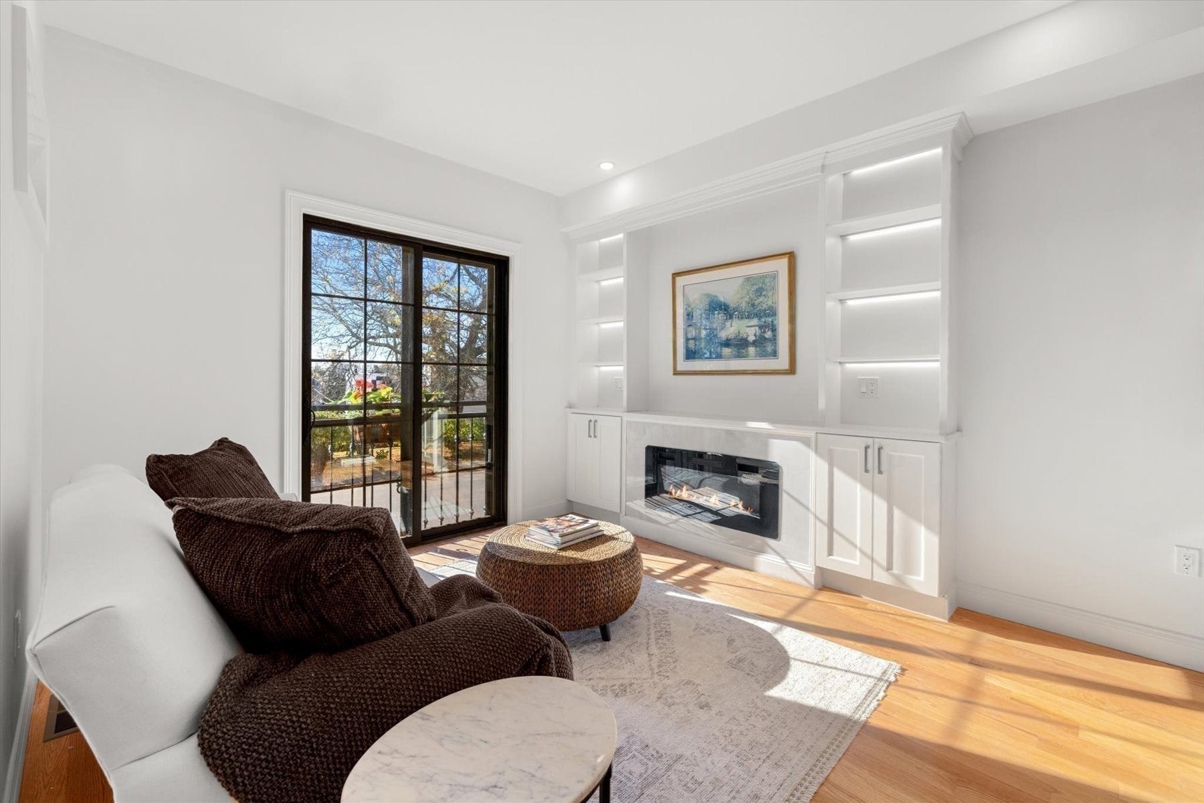
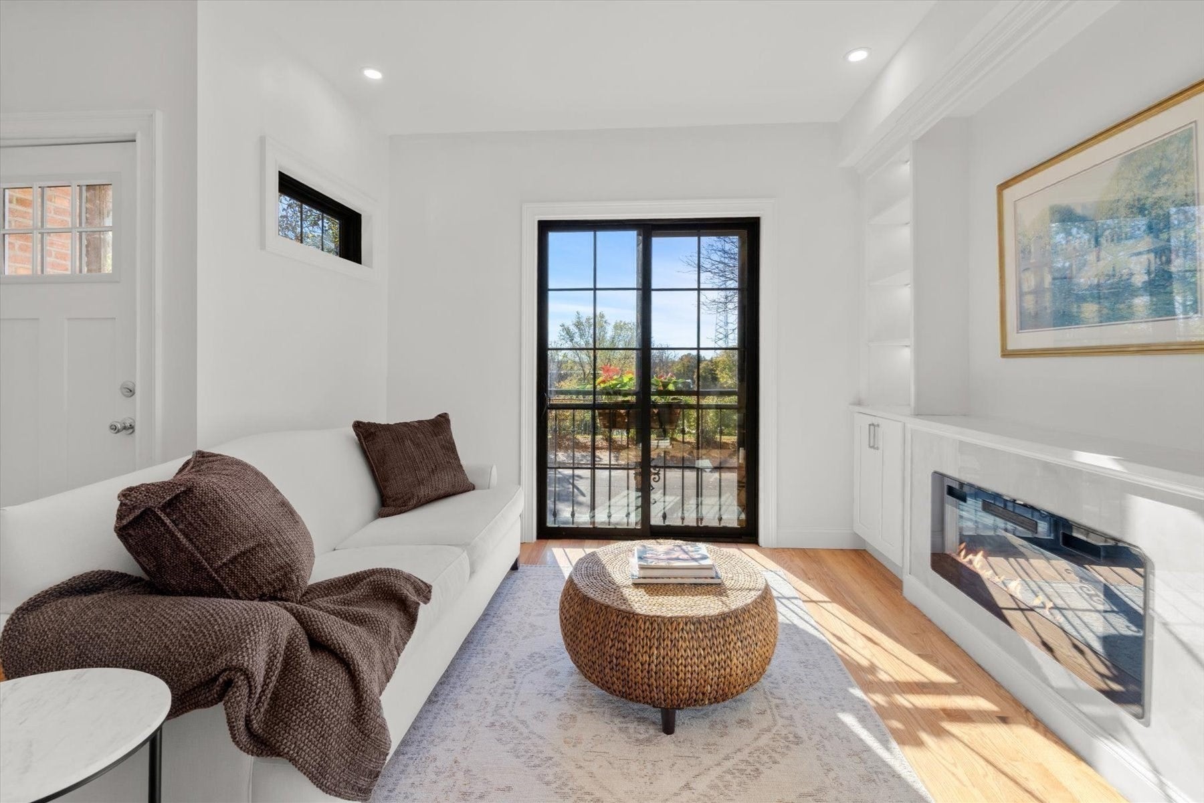
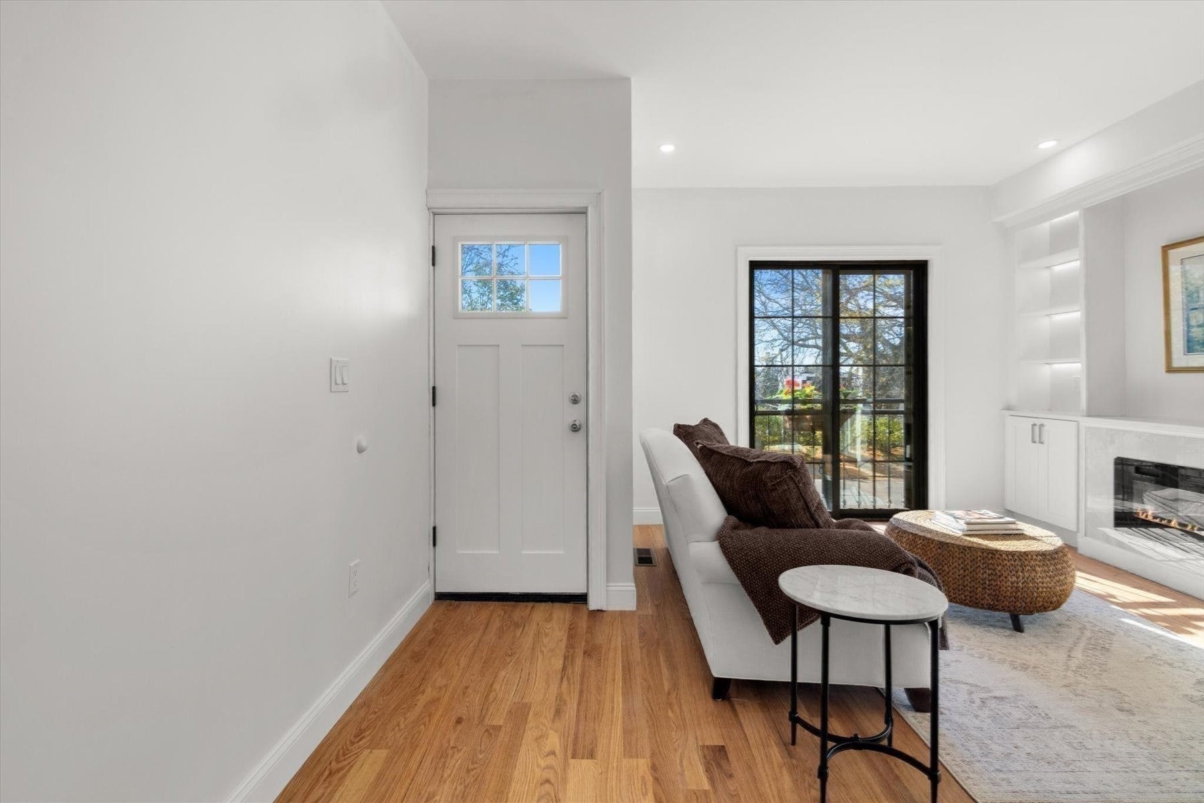
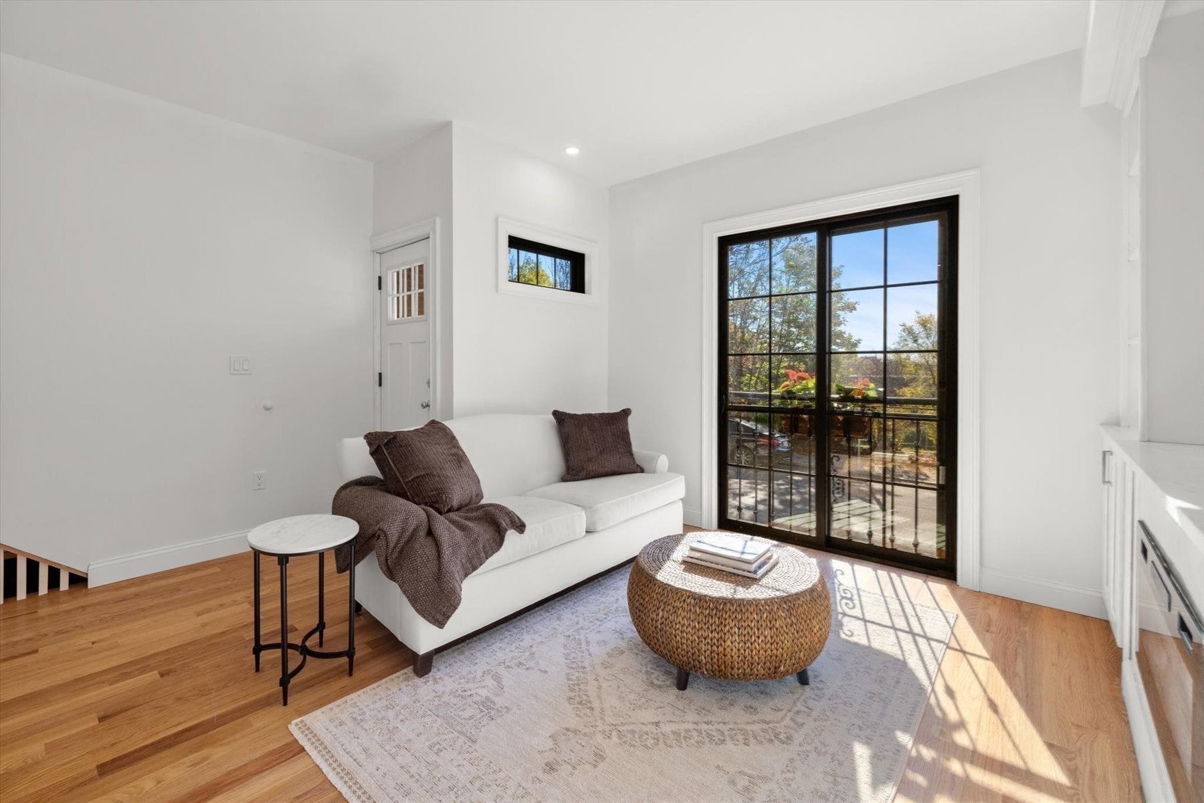
Be the first to own this brand newly renovated 3-bedroom, 2.5-bathroom condo, ideally situated at the foot of Carson Beach and Moakley Park. Thoughtfully renovated from top to bottom, this home features all-new appliances, upscale finishes, and an abundance of natural light throughout. Enjoy spacious bedrooms, beautifully appointed bathrooms, in unit washer and dryer, A/C, and plenty of closet and storage space to keep everything organized. Every detail has been addressed to offer the comfort and convenience of modern living. Located moments away from South Boston's best bars, restaurants, shops, and local hotspots. Public transportation is easily accessible, with a bus stop right outside your front door, plus convenient access to major highways for an easy commute. Enjoy the added benefit of convenient on-street parking. Whether you're looking to enjoy the nearby waterfront, explore Southie's vibrant restaurant scene, or take advantage of an easy commute, this home offers the perfect combination of style, space, and location. Photos virtually enhanced.

Save
Ask
Tour
Hide
Share
Listing Snapshot
Price 
$1,179,000
Days On Site 
0 Days
Bedrooms 
3
Inside Area (SqFt) 
1,526 sqft
Total Baths 
3
Full Baths 
2
Partial Baths 
1
Lot Size 
N/A
Year Built 
1860
MLS Number 
73601943
Status 
Active
Property Tax 
$6,888
HOA/Condo/Coop Fees 
$425 monthly
Sq Ft Source 
Appraiser
Friends & Family
Recent Activity
2 hours agoListing updated with changes from the MLS
2 hours agoListing first seen on site
General Features
Disclosures 
Seller is related to listing agent. HOA and taxes are estimated as this is new construction.
Number Of Stories 
2
Parking 
On Street
Pets 
Yes
Property Sub Type 
Condominium
Security 
Other
Sewer 
Public Sewer
SqFt Above 
839
SqFt Below 
687
SqFt Total 
1526
Water Source 
Public
Zoning 
CD
Interior Features
Appliances 
RangeDishwasherDisposalMicrowaveFreezerENERGY STAR Qualified RefrigeratorENERGY STAR Qualified DryerENERGY STAR Qualified WasherRange HoodPlumbed For Ice Maker
Cooling 
Central Air
Electric 
Circuit Breakers200+ Amp Service
Fireplace 
Yes
Fireplaces 
1
Flooring 
TileVinylHardwood
Heating 
Natural GasCentralForced Air
Laundry Features 
In UnitElectric Dryer HookupWasher Hookup
Window Features 
Insulated Windows
Save
Ask
Tour
Hide
Share
Exterior Features
Construction Details 
FrameBrickStone
Exterior 
BalconyRain Gutters
Frontage 
Bay/Harbor
Patio And Porch 
CoveredPatioDeck
Roof 
Rubber
View 
BayHarborWater
Waterfront Features 
Ocean Front
Waterview 
BayHarborWater
Windows/Doors 
Insulated Windows
Community Features
Association Fee 
$425.0
Association Fee Frequency 
Monthly
Building Access 
Unit Placement(Ground)
Listing courtesy of Catherine Hearn of Gibson Sotheby's International Realty


The property listing data and information, or the Images, set forth herein were provided to MLS Property Information Network, Inc. from third party sources, including sellers, lessors, landlords, and public records, and were compiled by MLS Property Information Network, Inc. The property listing data and information, and the Images, are for the personal, non-commercial use of consumers having a good faith interest in purchasing, leasing or renting listed properties of the type displayed to them and may not be used for any purpose other than to identify prospective properties which such consumers may have a good faith interest in purchasing, leasing or renting. MLS Property Information Network, Inc. and its subscribers disclaim any and all representations and warranties as to the accuracy of the property listing data and information, or as to the accuracy of any of the Images, set forth herein.

Last checked 2026-11-13 06:38 PM UTC

Neighborhood & Commute
Source: Walkscore
Disclosure: Community information and market data powered by Constellation Data Labs. Information is deemed reliable but not guaranteed.
Save
Ask
Tour
Hide
Share