Save
Ask
Tour
Hide
Share
$2,195,000
1 Day On Site

14 Mossland St
Somerville, MA02143

Single Family Residence|Coming Soon
4
Beds
4
Total Baths
3
Full Baths
1
Partial Bath
3,079
SqFt
$713
/SqFt
2026
Built
Subdivision:
Porter Square
County:
Middlesex
Call Now: 617-648-9415
Is this the listing for you? We can help make it yours.
617-648-9415
14 Mossland St14 Mossland St14 Mossland St14 Mossland St
Save
Ask
Tour
Hide
Share

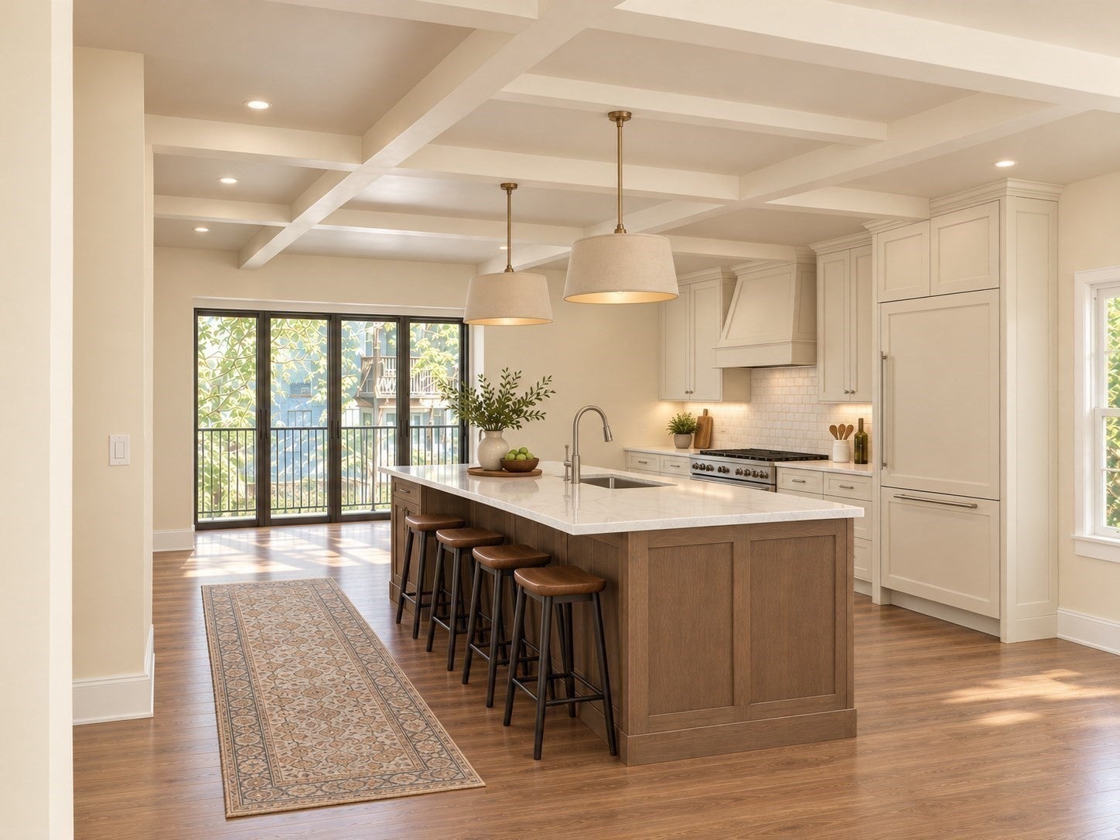
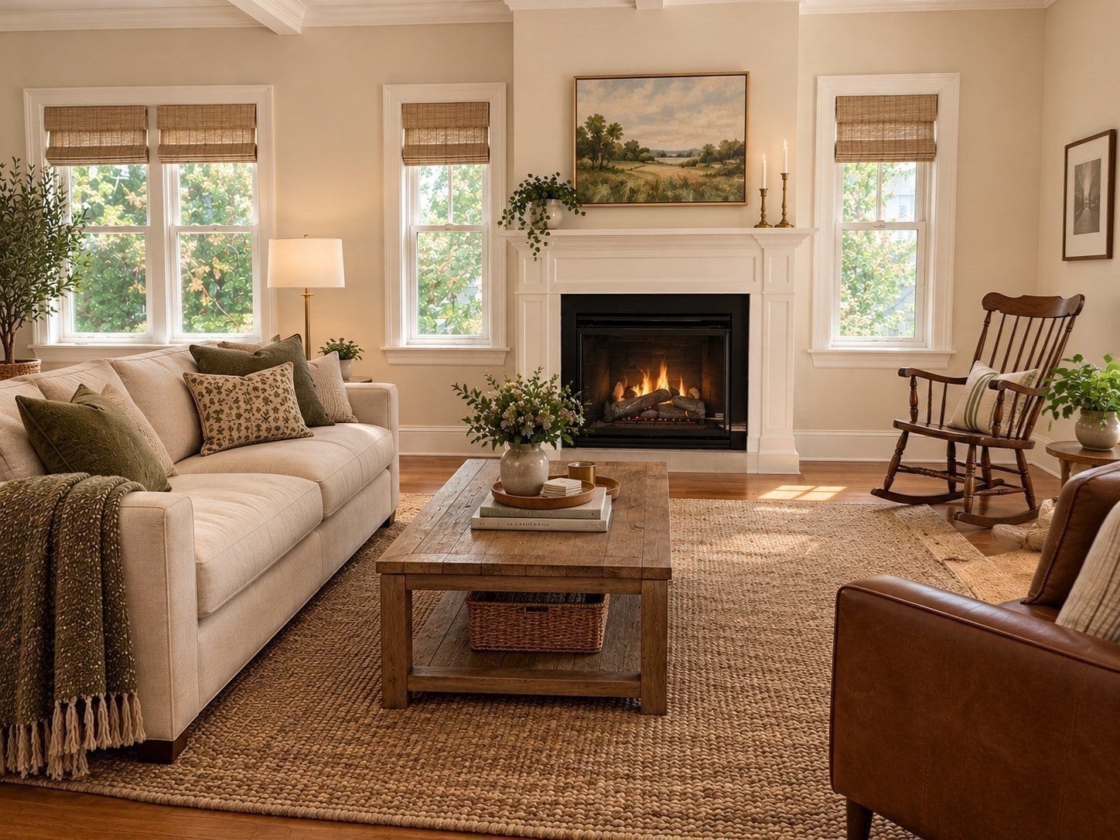
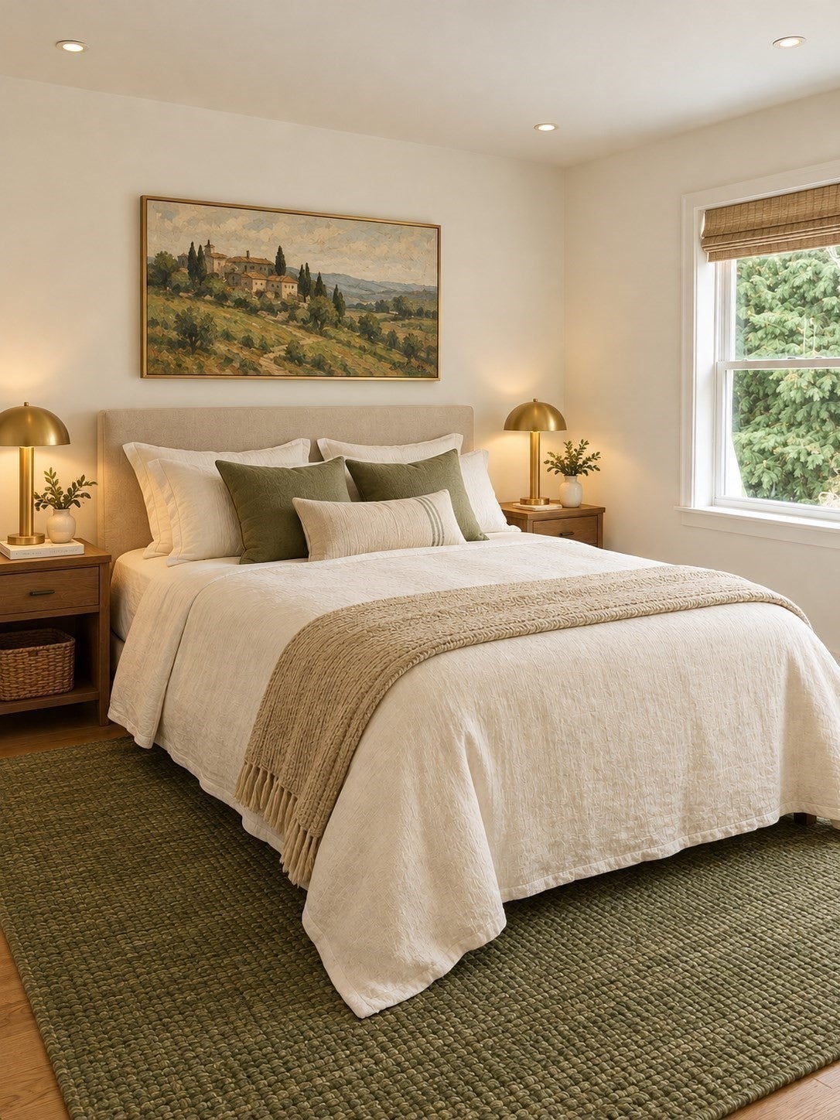
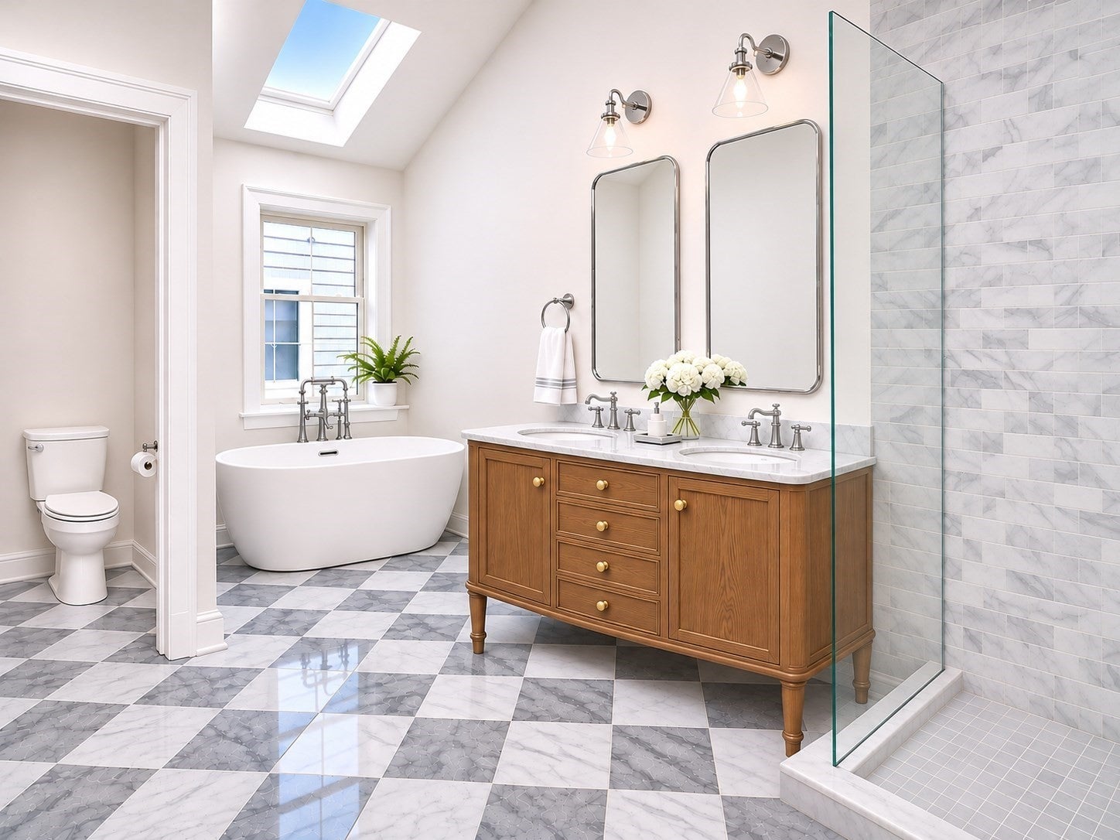
A thoughtful balance of Victorian elegance and contemporary luxury defines this beautifully reimagined mansard-roofed home. Offering over 3,000 square feet of exceptional living space, this attached single-family residence is just moments from Porter Square and the Red Line. Behind its classic façade, discover an entirely new interior designed for modern living. An expansive main level features coffered ceilings, oak floors, a gas fireplace, and a stunning two-tone kitchen with a sweeping island, 36-inch range, dual dishwashers, coffee bar, and generous pantry. Dramatic floor-to-ceiling folding glass doors open to a private deck, effortlessly extending the living space outdoors. Upstairs, three beautiful bedrooms include a serene primary suite with a luxurious marble bath, soaking tub, and separate shower, complemented by soaring vaulted ceilings and skylights. The finished walkout lower level offers a fourth bedroom, home office, family room with a second gas fireplace, wet bar, dishwasher, and access to a private garden patio. Crowning the home is an extraordinary rooftop terrace with city views, an interior wet bar, and dedicated seasonal storage within its enclosed access pavilion, thoughtfully designed for effortless entertaining. Three distinct outdoor living spaces and two off-street parking spaces with EV charging offer exceptional comfort and convenience. Set along Somerville's newly transformed Mossland Street Neighborway, the home enjoys a quieter residential setting, with vehicle access and parking preserved for street residents while pedestrians and cyclists continue to enjoy through access. Anticipated completion early 2027.

Save
Ask
Tour
Hide
Share
Listing Snapshot
Price 
$2,195,000
Days On Site 
1 Day
Bedrooms 
4
Inside Area (SqFt) 
3,079 sqft
Total Baths 
4
Full Baths 
3
Partial Baths 
1
Lot Size 
0.06 Acres
Year Built 
2026
MLS Number 
73601947
Status 
Coming Soon
Property Tax 
$9,924
HOA/Condo/Coop Fees 
N/A
Sq Ft Source 
N/A
Friends & Family
Recent Activity
21 hours agoListing updated with changes from the MLS
yesterdayListing first seen on site
General Features
Acres 
0.06
Disclosures 
Listing agent has an ownership interest in the property. Taxes reflect pre-construction assessment and may change upon reassessment. AI-assisted artistic renderings reflect planned design and selected finishes; actual details may vary.
Foundation 
Concrete PerimeterStone
Parking 
Off StreetTandem
Parking Spaces 
2
Property Sub Type 
Single Family Residence
Sewer 
Public Sewer
SqFt Above 
2079
SqFt Below 
1000
SqFt Total 
3079
Style 
Victorian
Water Source 
Public
Zoning 
NR
Interior Features
Appliances 
Gas Water HeaterRangeDishwasherDisposalMicrowaveRefrigeratorWasherDryerWine Refrigerator
Basement 
FullFinishedWalk-Out Access
Cooling 
Central AirZoned
Electric 
Circuit Breakers
Fireplace 
Yes
Fireplace Features 
Family RoomLiving Room
Fireplaces 
2
Flooring 
Hardwood
Heating 
CentralHeat PumpZoned
Interior 
Wet BarPantryWalk-In Closet(s)Open FloorplanRecessed LightingCoffered Ceiling(s)Crown MoldingVaulted Ceiling(s)
Window Features 
Insulated Windows
Bathroom 1 
Level - Second
Bathroom 2 
Level - Second
Bathroom 3 
Level - First
Bedroom 2 
Dimensions - 14x11Level - SecondArea - 154
Bedroom 3 
Dimensions - 14x11Level - SecondArea - 154
Bedroom 4 
Dimensions - 12x14Level - BasementArea - 168
Dining Room 
Level - Main
Family Room 
Dimensions - 21x19Level - BasementArea - 399
Kitchen 
Dimensions - 18x18Level - FirstArea - 324
Living Room 
Dimensions - 24x22Level - MainArea - 528
Master Bedroom 
Dimensions - 18x23Level - SecondArea - 414
Office 
Dimensions - 14x14Level - BasementArea - 196
Save
Ask
Tour
Hide
Share
Exterior Features
Construction Details 
Frame
Lot Features 
Level
Patio And Porch 
Deck
Roof 
Shingle
View 
City
Waterview 
City
Windows/Doors 
Insulated Windows
Community Features
Community Features 
Park
MLS Area 
Spring Hill
Schools
School District
Unknown
Elementary School
Somerville
Middle School
Somerville
High School
Somerville
Listing courtesy of Salvatore Brett Sillari of Berkshire Hathaway HomeServices Commonwealth Real Estate


The property listing data and information, or the Images, set forth herein were provided to MLS Property Information Network, Inc. from third party sources, including sellers, lessors, landlords, and public records, and were compiled by MLS Property Information Network, Inc. The property listing data and information, and the Images, are for the personal, non-commercial use of consumers having a good faith interest in purchasing, leasing or renting listed properties of the type displayed to them and may not be used for any purpose other than to identify prospective properties which such consumers may have a good faith interest in purchasing, leasing or renting. MLS Property Information Network, Inc. and its subscribers disclaim any and all representations and warranties as to the accuracy of the property listing data and information, or as to the accuracy of any of the Images, set forth herein.

Last checked 2026-11-14 07:06 PM UTC

Neighborhood & Commute
Source: Walkscore
Disclosure: Community information and market data powered by Constellation Data Labs. Information is deemed reliable but not guaranteed.
Save
Ask
Tour
Hide
Share