

333 Park AveArlington, MA02476
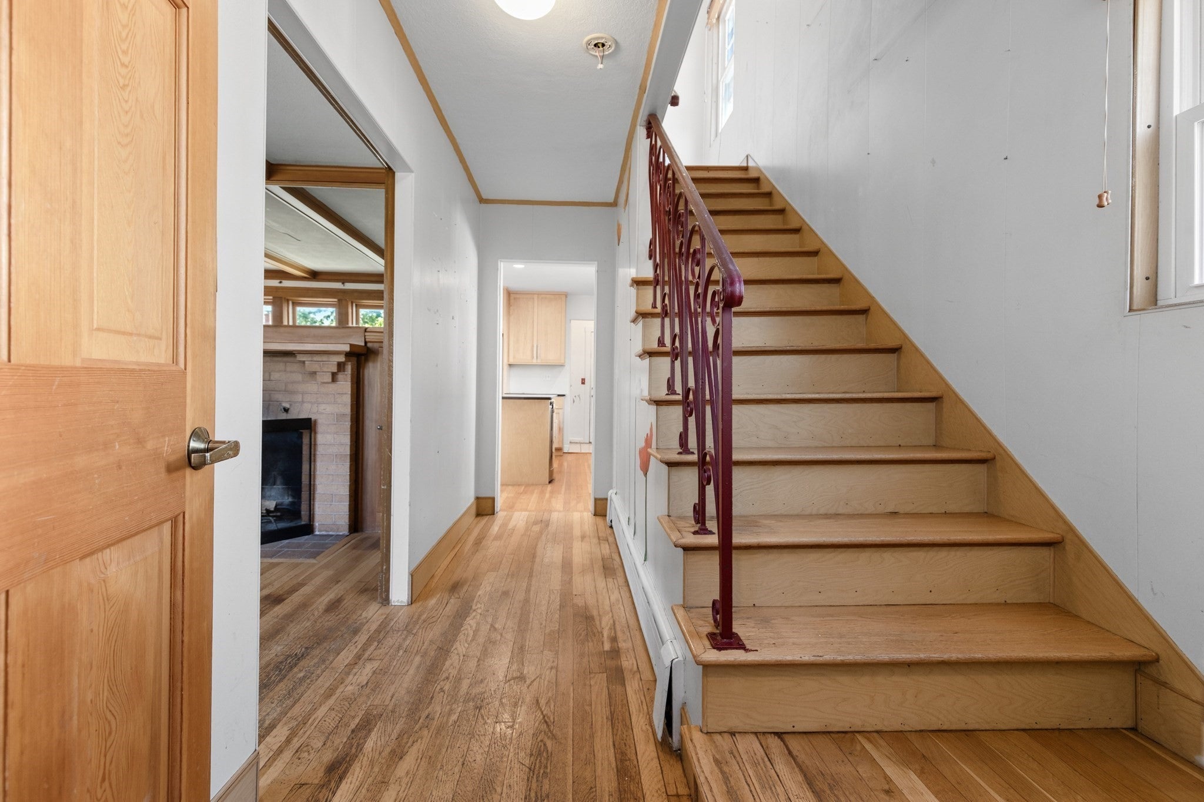
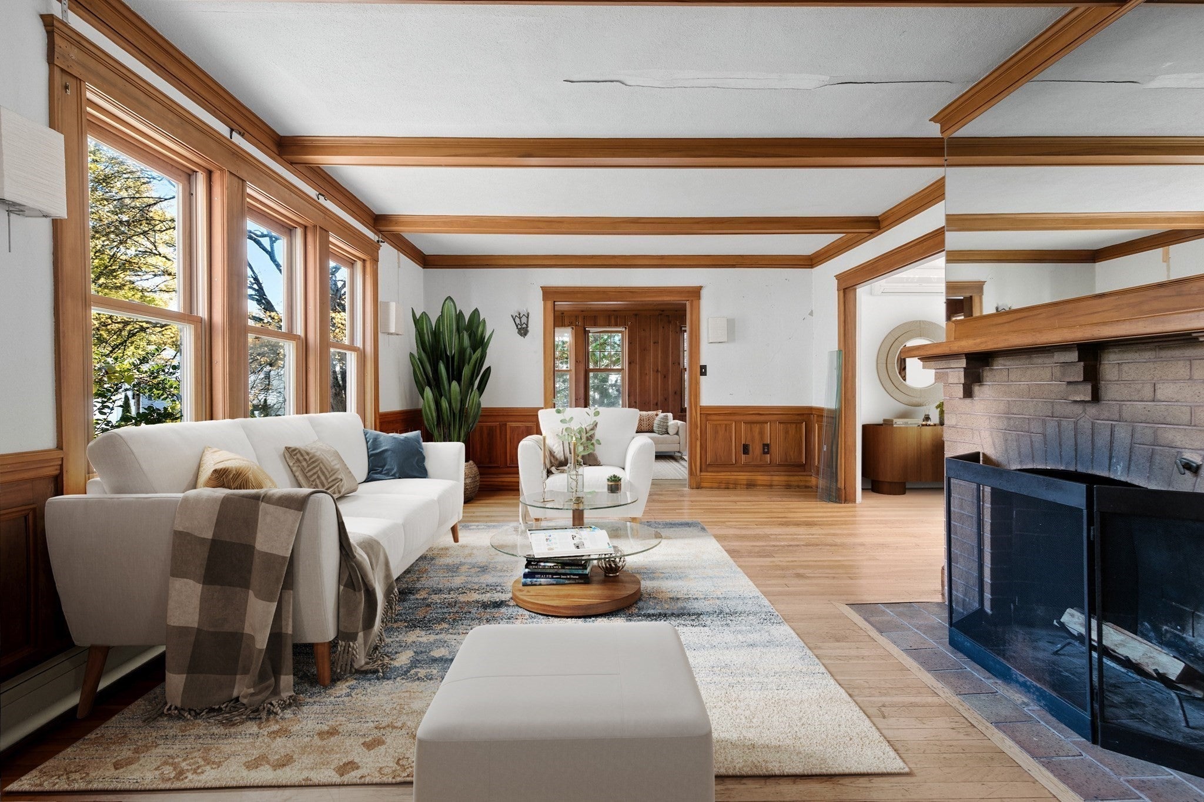
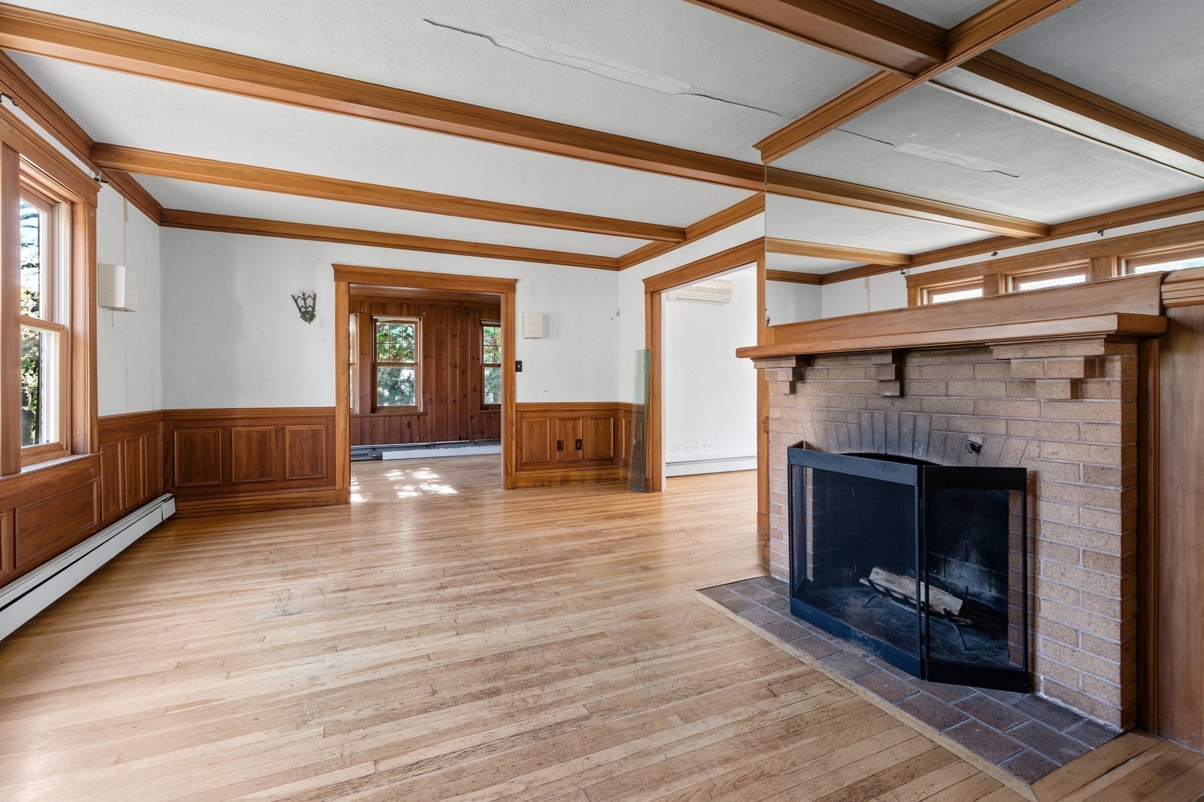
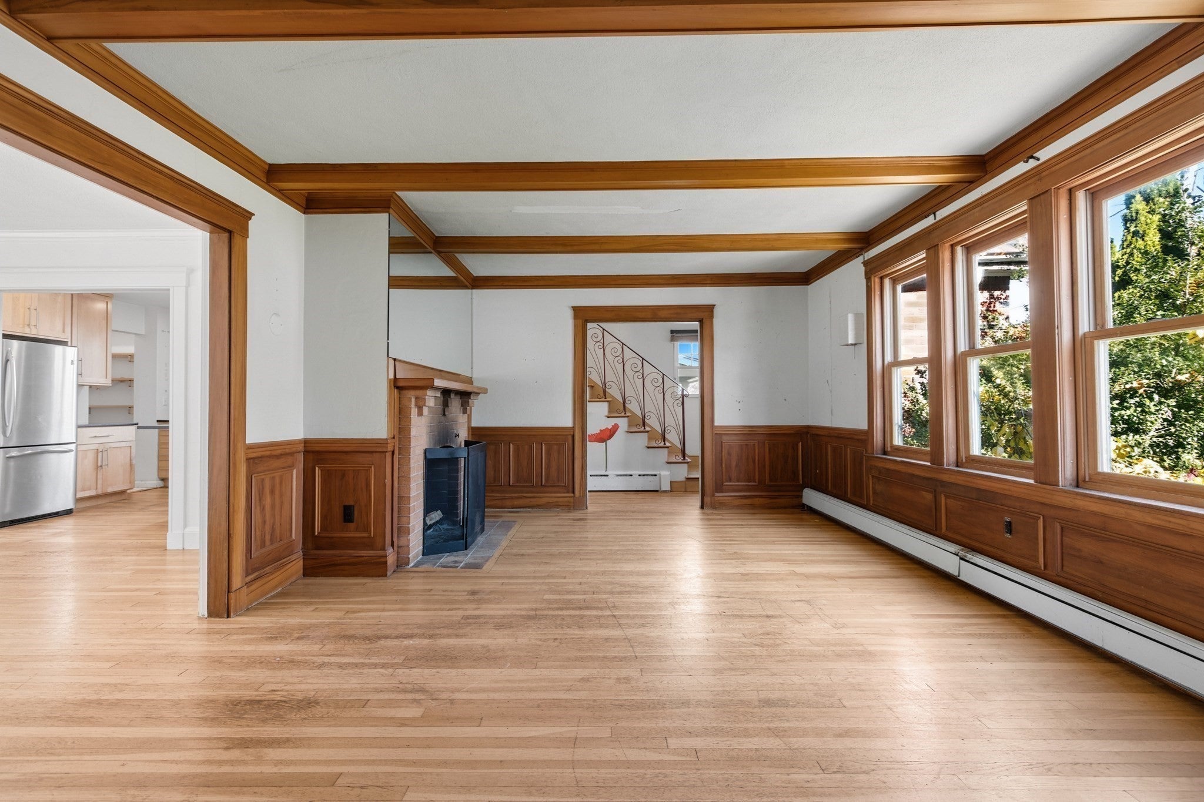
Welcome to this charming Tudor-style home in the heart of Arlington Heights, where timeless character meets thoughtful renovations and modern conveniences! Brimming with curb appeal and personality, this special home offers spacious rooms, a flexible floor plan, and beautiful details throughout. Step inside the tiled entryway with two coat closets and into the sun-filled, east-facing living room, featuring gorgeous gumwood trim, classic wainscoting, and a cozy wood-burning fireplace. The stunning kitchen, completely renovated by Custom Contracting in 2012, is truly the heart of the home! Featuring a generous center island with seating for six, stainless steel appliances, and a beverage refrigerator, this fabulous space is perfect for everyday living and entertaining. The inviting family room showcases floor-to-ceiling knotty pine paneling and abundant built-ins, while the dining room features a charming corner china cabinet. A separate home office with a wall of built-in shelving, convenient pantry, and half bath complete the first floor. Upstairs, you'll find five spacious bedrooms, all on one level—a rare and desirable feature! The primary suite includes a private bath with double sinks and a luxurious soaking tub. A second full bath serves the additional bedrooms, and a pull-down attic provides extra storage. The unfinished basement offers excellent storage and direct garage access, especially convenient during New England winters! Notable updates include a new hot water boiler (2026), Harvey replacement windows throughout, second-floor central air, a main-level mini-split system, 200-amp electrical service, and a roof replaced in 2009. Rich in character, filled with warmth, and thoughtfully updated for today's lifestyle, this Arlington Heights gem is a truly special place to call home. Don't miss it
| 31 minutes ago | Listing updated with changes from the MLS | |
| 40 minutes ago | Listing first seen on site |

The property listing data and information, or the Images, set forth herein were provided to MLS Property Information Network, Inc. from third party sources, including sellers, lessors, landlords, and public records, and were compiled by MLS Property Information Network, Inc. The property listing data and information, and the Images, are for the personal, non-commercial use of consumers having a good faith interest in purchasing, leasing or renting listed properties of the type displayed to them and may not be used for any purpose other than to identify prospective properties which such consumers may have a good faith interest in purchasing, leasing or renting. MLS Property Information Network, Inc. and its subscribers disclaim any and all representations and warranties as to the accuracy of the property listing data and information, or as to the accuracy of any of the Images, set forth herein.
Last checked 2026-11-13 06:38 PM UTC