

129 Walnut Street 2Brookline, MA02445
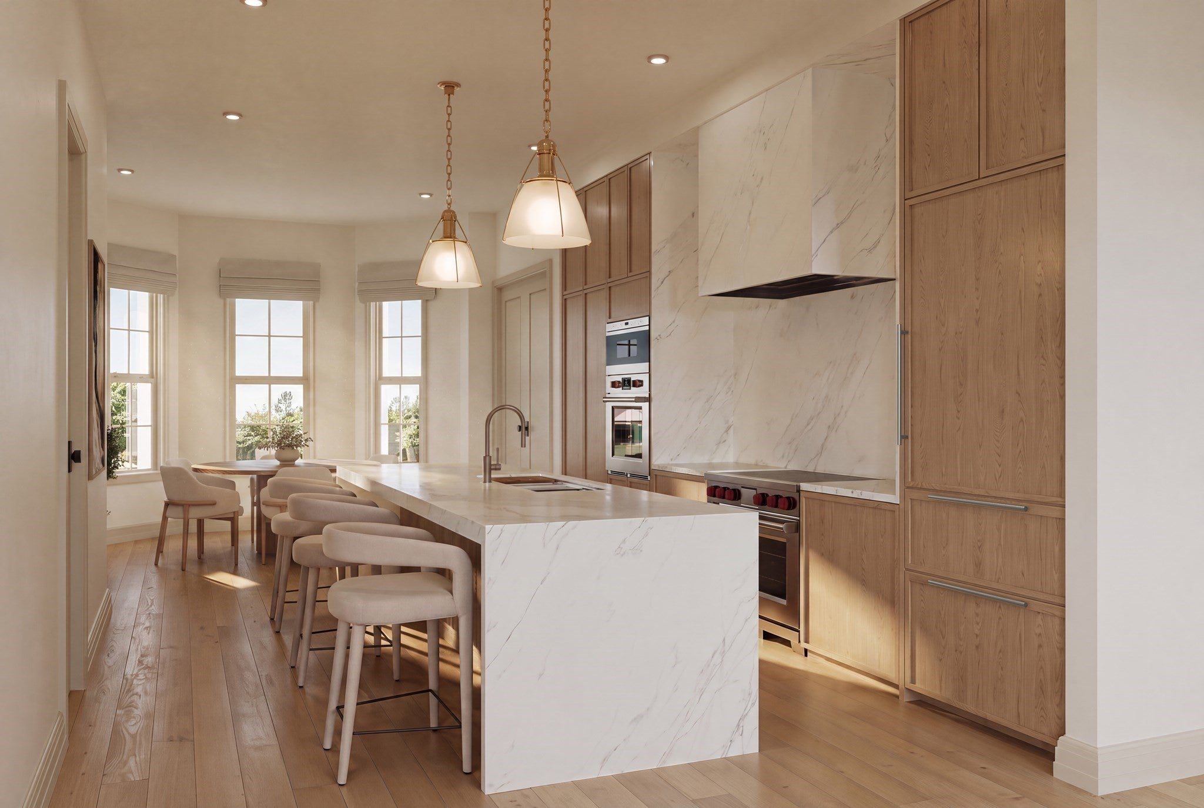
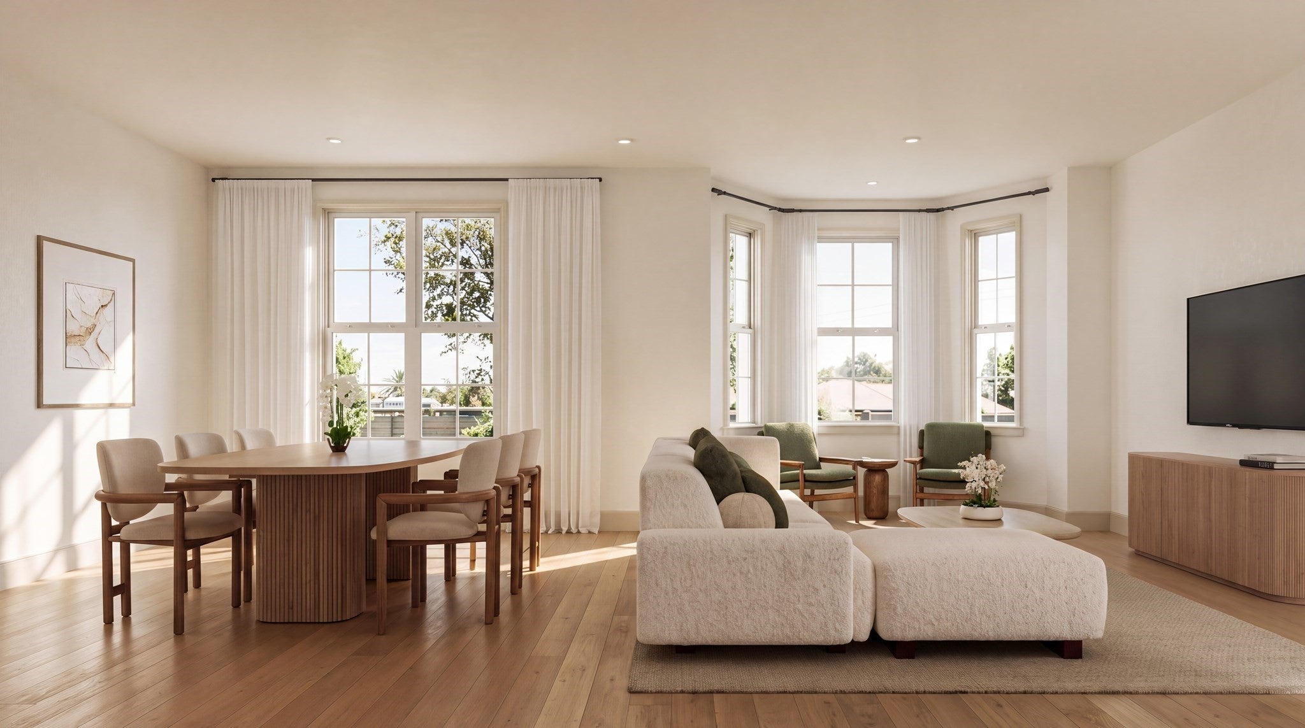
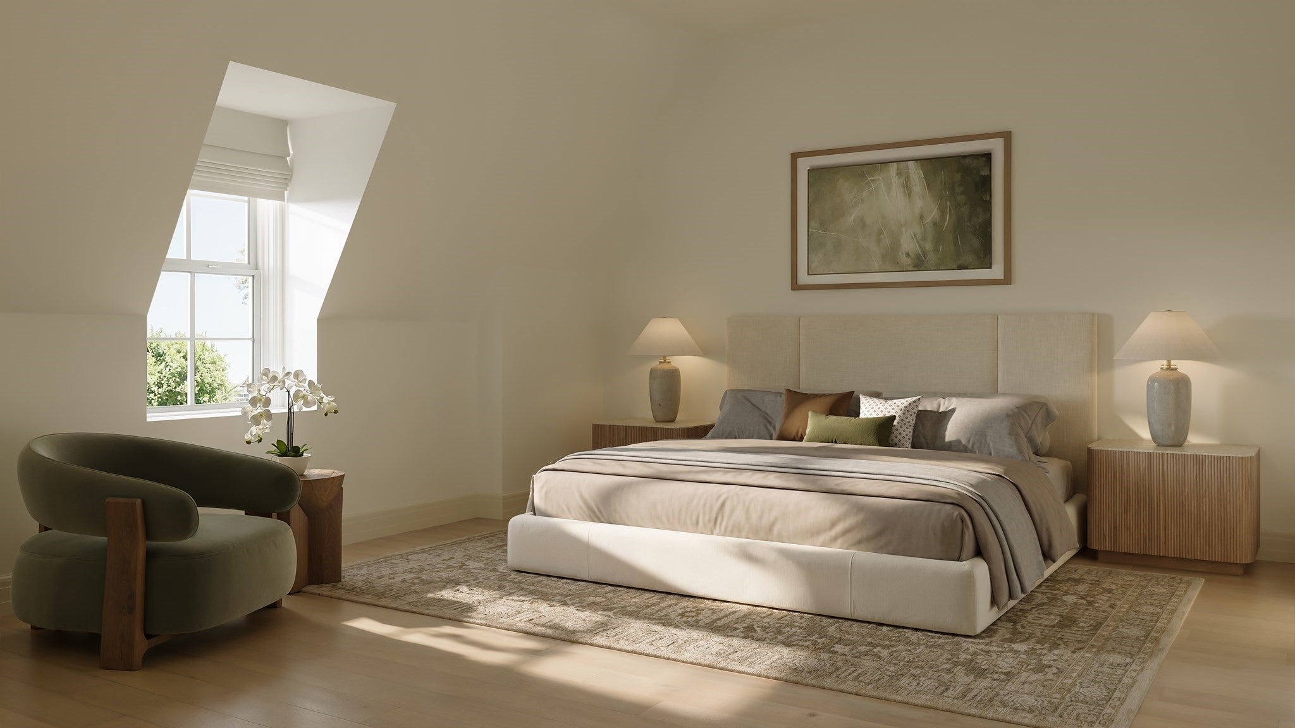
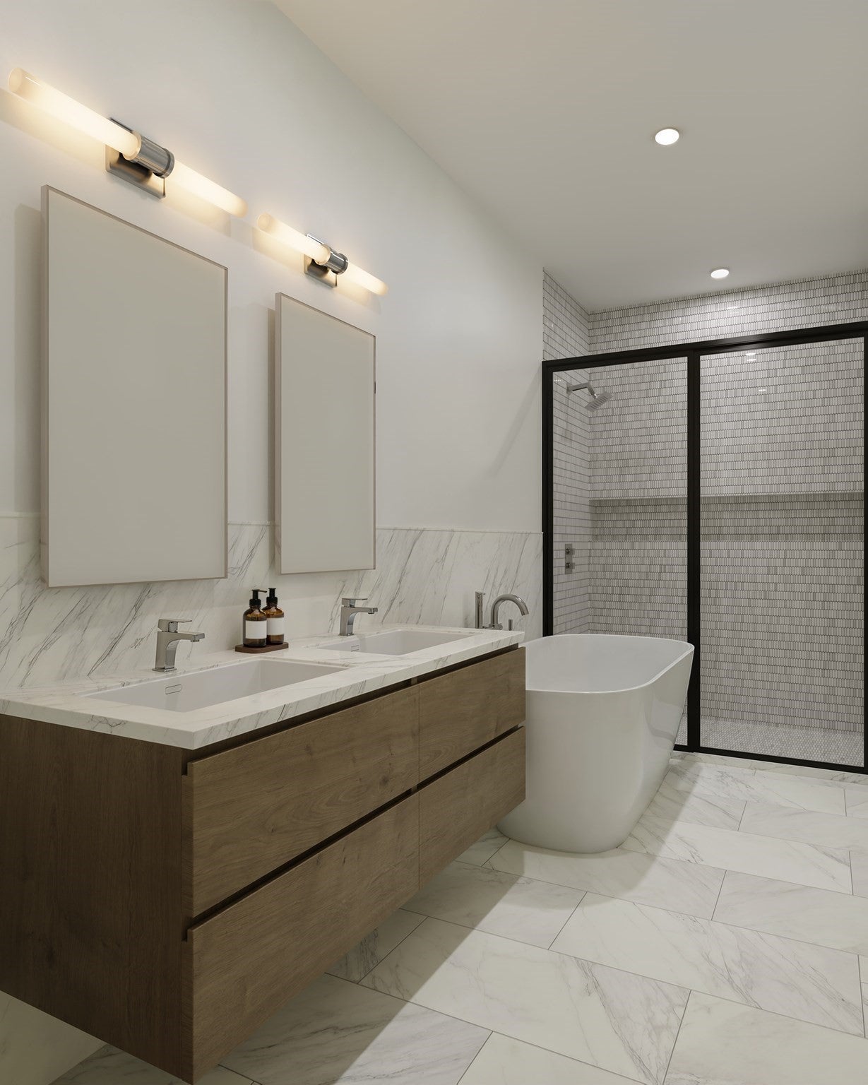
PENTHOUSE at 129 Walnut Street, Brookline is THE BEST of ALL WORLDS. A Classic Brick Rowhouse on the outside. Modern Contemporary Design on the inside. In 2026, the entire building underwent a TOTAL RENOVATION, fully restored Top to Bottom. Taken all the way down to the “studs” by a Local, Experienced Design-Build Team who Reimagined REALITY. U2, the “Penthouse Duplex,” offers 3 BEDROOMS, 2.5 BATHROOMS, across 2 Living Levels with 2,173 Square Feet. Your own PRIVATE ROOF DECK adds a bonus 250SF of Outdoor Space with Amazing City Views to Boston & Fenway. A bright CHEF’S KITCHEN features SUB-ZERO Refrigeration, WOLF Cooktop & MIELE Dishwasher. High-End Bathroom Finishes include PORCELANOSA Double Vanity, Soaking Tub, Wall-Mounted Faucets & TOTO Toilets. Located in the heart of Brookline’s Pill Hill Historic District, convenient to Brookline Village shops, Restaurants & Playgrounds. School District is the Top-Rated Lincoln School (K-8). 129 Walnut Street is part of a rare post-Civil War Rowhouse trio showcasing picturesque GOTHIC REVIVAL DESIGN. Built by George Richardson, these Brick Townhomes feature decorative woodwork & distinctive design. The Award-Winning SOUSA ARCHITECTS designed both layouts to allow buyers to “Live, Work & Play” within these inviting spaces. Floor Plan offers flexibility with Options, a feature buyers value in today’s marketplace. A perfect design that utilizes every square inch of space & delivers CUSTOM STORAGE at every turn. Builder-Developer is a local, family-owned development team with deep roots in Brookline & more than 50 years of construction experience. Known for award-winning craftsmanship, thoughtful design & a passion for historic preservation, they bring a personal commitment to quality & to the Brookline community. VISIONARY PROJECT. In Five Words, Local, Experienced, Design-Build Team. A Reimagined REALITY. Every Finish, Each Detail, Thoughtfully Curated.
| 3 hours ago | Listing updated with changes from the MLS | |
| 3 hours ago | Listing first seen on site |

The property listing data and information, or the Images, set forth herein were provided to MLS Property Information Network, Inc. from third party sources, including sellers, lessors, landlords, and public records, and were compiled by MLS Property Information Network, Inc. The property listing data and information, and the Images, are for the personal, non-commercial use of consumers having a good faith interest in purchasing, leasing or renting listed properties of the type displayed to them and may not be used for any purpose other than to identify prospective properties which such consumers may have a good faith interest in purchasing, leasing or renting. MLS Property Information Network, Inc. and its subscribers disclaim any and all representations and warranties as to the accuracy of the property listing data and information, or as to the accuracy of any of the Images, set forth herein.
Last checked 2026-11-14 12:46 AM UTC