Save
Ask
Tour
Hide
Share
$599,900
New Listing

1 Seal Harbor Rd, 801
Winthrop, MA02152

For Sale|Condominium|Active
1
Bed
1
Total Bath
1
Full Bath
1,005
SqFt
$597
/SqFt
1983
Built
County:
Suffolk
Call Now: 617-648-9415
Is this the listing for you? We can help make it yours.
617-648-9415
Upcoming Open Houses
Sun, Nov 15, 11:30 AM - 1:00 PM
1 Seal Harbor Rd, 8011 Seal Harbor Rd, 8011 Seal Harbor Rd, 8011 Seal Harbor Rd, 801
Save
Ask
Tour
Hide
Share

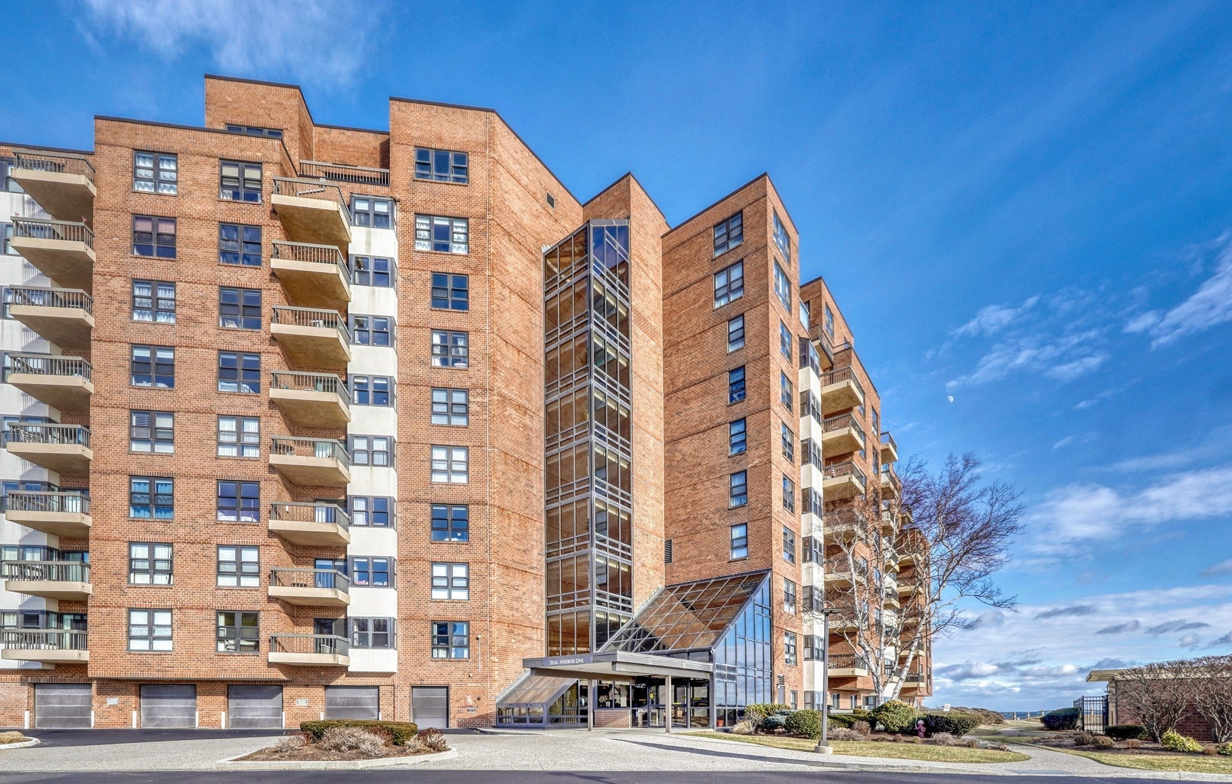
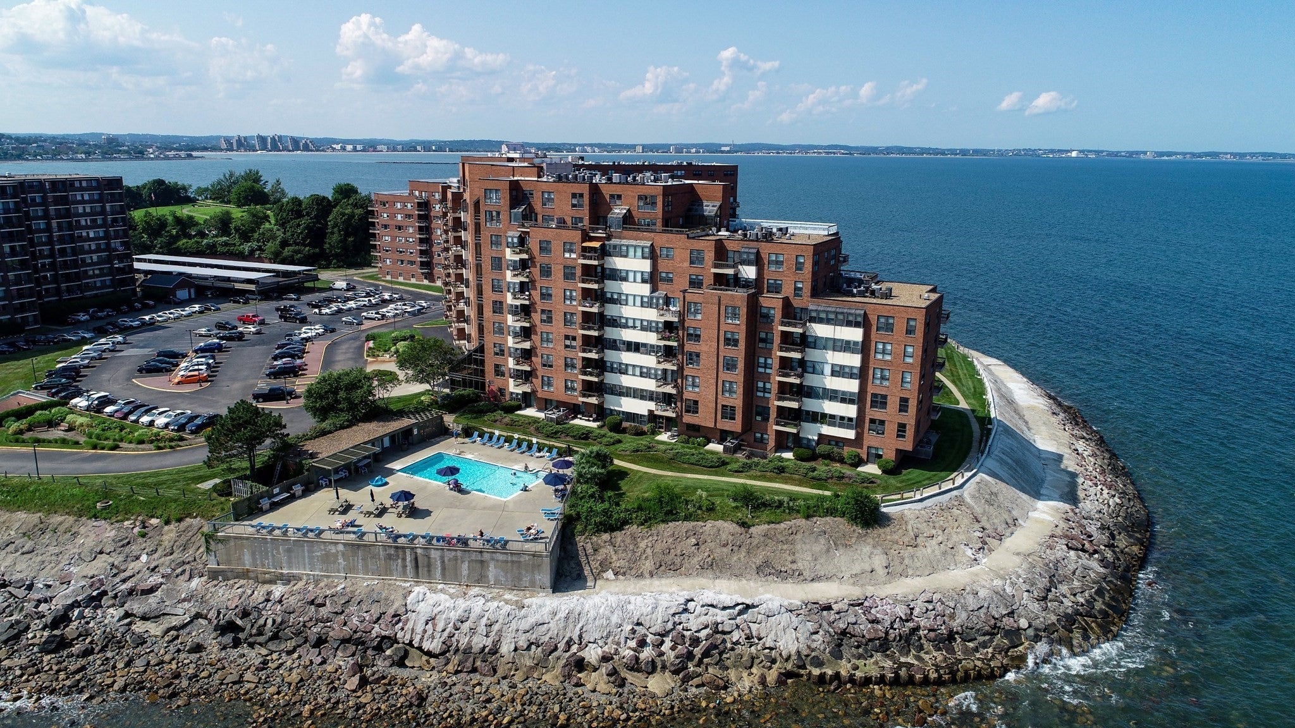
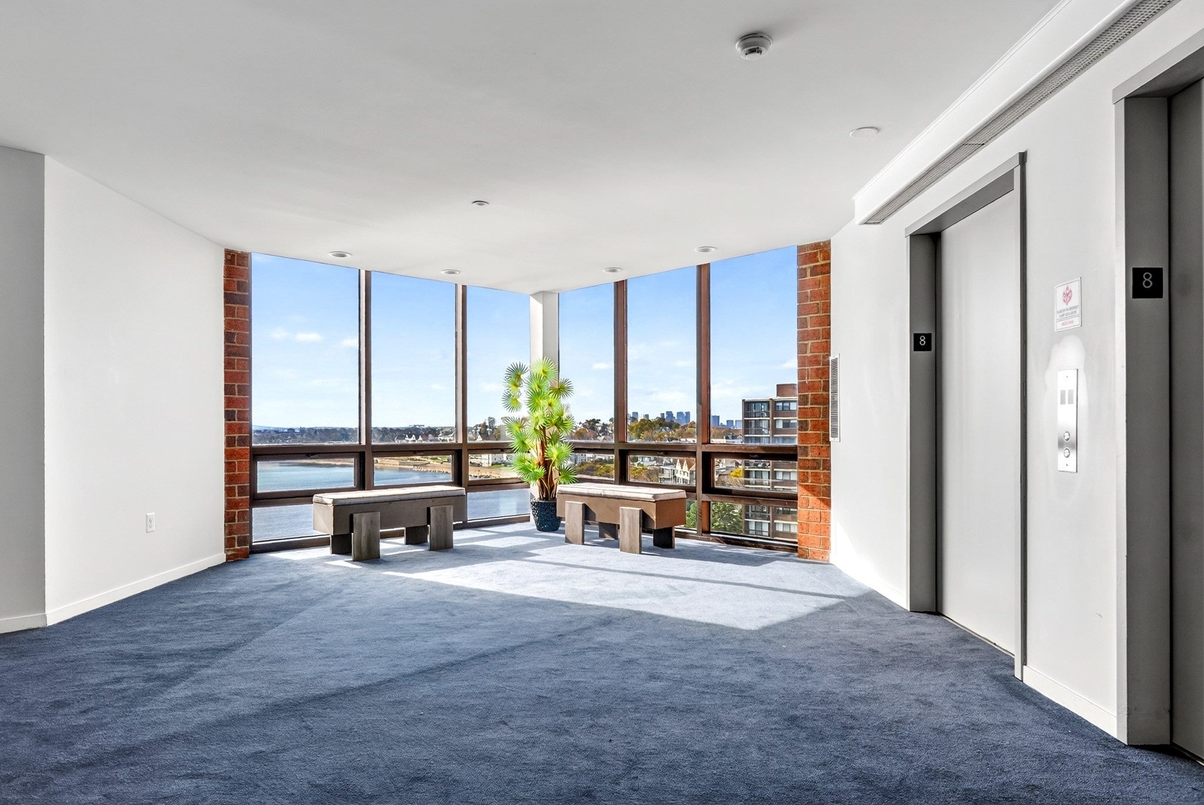
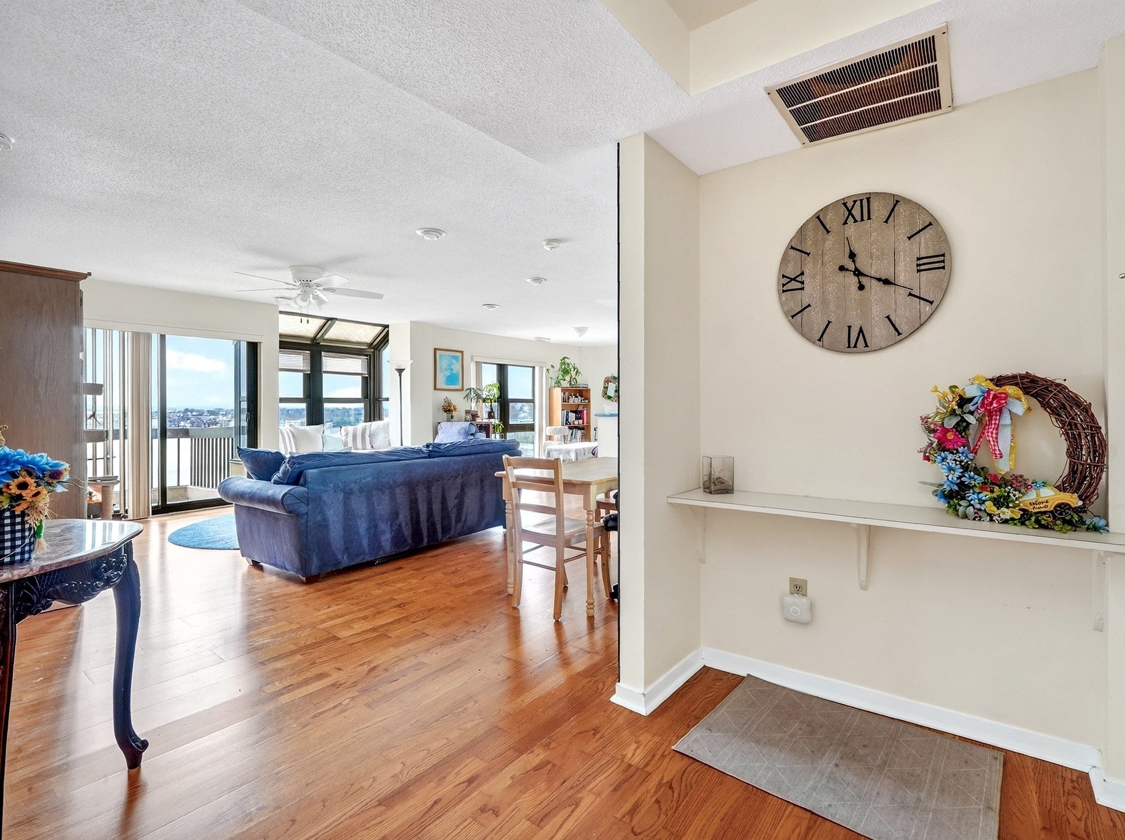
OVERSIZED ONE BEDROOM CORNER UNIT WITH SOUTHERN EXPOSURE OVERLOOKING THE OCEAN.......Best Views from this warm & sunny unit on the 8th floor in Winthrop by the Sea. The Open floor plan offers a combination living/dining area and kitchen set up perfect for personal enjoyment and entertaining! The bedroom is situated over the ocean too, waking up to the sunrise with the amazing sounds and sights of the Atlantic. Laundry in unit, a large custom closet and an updated bath with a rain shower all add to easy living at Seal Harbor, a great place to make your home! Lots of amenities, in-ground pool, gym facility, underground parking and 24 hour concierge to name a few. First opportunity for viewing at Sunday's Open House, 11/15 from 11:30-1:00, see you then!

Save
Ask
Tour
Hide
Share
Listing Snapshot
Price 
$599,900
Days On Site 
0 Days
Bedrooms 
1
Inside Area (SqFt) 
1,005 sqft
Total Baths 
1
Full Baths 
1
Partial Baths 
N/A
Lot Size 
N/A
Year Built 
1983
MLS Number 
73602167
Status 
Active
Property Tax 
$6,031
HOA/Condo/Coop Fees 
$829 monthly
Sq Ft Source 
Public Records
Friends & Family
Recent Activity
5 hours agoListing updated with changes from the MLS
5 hours agoListing first seen on site
General Features
Attached Garage 
Yes
Disclosures 
On fileall data is as of list date and subject to change. Buyer Agent to update and verify all necessary information for their client. A spec. assessment is being discussed and all known info. will be provided to any perspective Buyers.This sale is subject to a purchase of an identified property.
Garage 
Yes
Garage Spaces 
1
Number Of Stories 
1
Parking 
DeededGuestPavedAttachedGarage
Parking Spaces 
2
Pets 
No
Property Sub Type 
Condominium
Sewer 
Public Sewer
SqFt Above 
1005
SqFt Total 
1005
Water Source 
Public
Zoning 
RES.
Interior Features
Appliances 
RangeDishwasherDisposalMicrowaveRefrigeratorWasherDryer
Cooling 
Central AirHeat Pump
Electric 
Circuit Breakers
Flooring 
TileHardwood
Heating 
Heat PumpElectric
Interior 
Master DownstairsWalk-In Closet(s)Ceiling Fan(s)Open Floorplan
Laundry Features 
In UnitElectric Dryer Hookup
Window Features 
Insulated Windows
Bathroom 1 
Level - First
Dining Room 
Level - First
Kitchen 
Level - First
Living Room 
Level - First
Master Bedroom 
Level - First
Save
Ask
Tour
Hide
Share
Exterior Features
Construction Details 
Brick
Exterior 
Tennis Court(s)
Lot Features 
LandscapedWaterfront
Patio And Porch 
Deck
Pool Features 
AssociationIn GroundHeated
Roof 
Rubber
View 
OceanCityWater
Waterfront 
Yes
Waterfront Features 
Ocean FrontWaterfrontBeach AccessWaterfront Access
Waterview 
OceanCityWater
Windows/Doors 
Insulated Windows
Community Features
Association Amenities 
PoolLaundryElevator(s)Tennis Court(s)Fitness CenterStorage
Association Fee 
$829.0
Association Fee Frequency 
Monthly
Community Features 
PoolTennis Court(s)ParkGolf
Building Access 
Unit Placement(Upper)
Listing courtesy of Sharon Tallent of Compass


The property listing data and information, or the Images, set forth herein were provided to MLS Property Information Network, Inc. from third party sources, including sellers, lessors, landlords, and public records, and were compiled by MLS Property Information Network, Inc. The property listing data and information, and the Images, are for the personal, non-commercial use of consumers having a good faith interest in purchasing, leasing or renting listed properties of the type displayed to them and may not be used for any purpose other than to identify prospective properties which such consumers may have a good faith interest in purchasing, leasing or renting. MLS Property Information Network, Inc. and its subscribers disclaim any and all representations and warranties as to the accuracy of the property listing data and information, or as to the accuracy of any of the Images, set forth herein.

Last checked 2026-11-14 07:29 AM UTC

Neighborhood & Commute
Source: Walkscore
Disclosure: Community information and market data powered by Constellation Data Labs. Information is deemed reliable but not guaranteed.
Save
Ask
Tour
Hide
Share