Save
Ask
Tour
Hide
Share
$725,000
New Listing

1 Seal Harbor Rd 414
Winthrop, MA02152

For Sale|Condominium|Active
2
Beds
2
Total Baths
2
Full Baths
1,327
SqFt
$546
/SqFt
1983
Built
County:
Suffolk
Call Now: 617-648-9415
Is this the listing for you? We can help make it yours.
617-648-9415
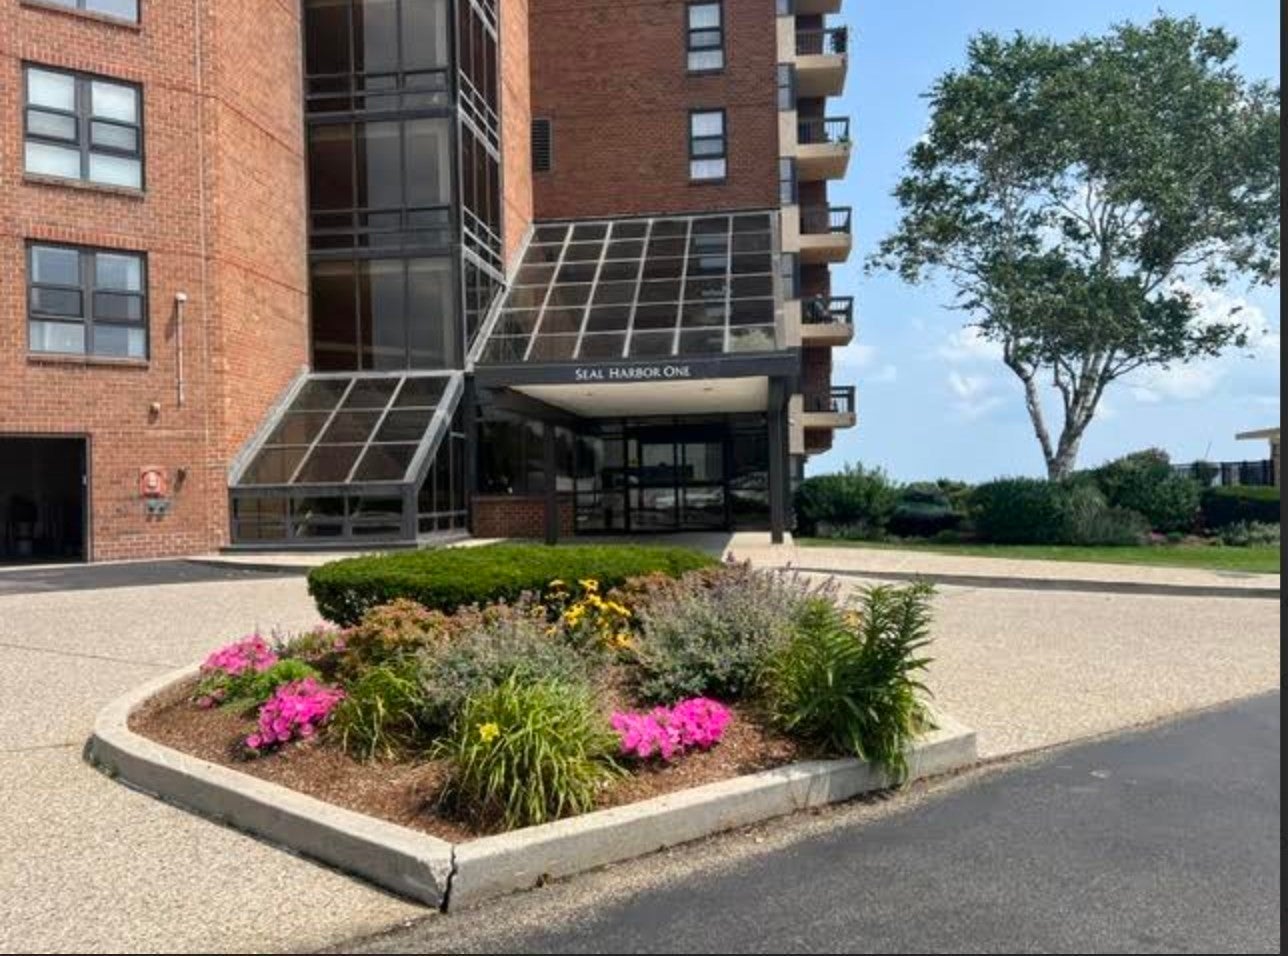
1 Seal Harbor Rd 4141 Seal Harbor Rd 4141 Seal Harbor Rd 4141 Seal Harbor Rd 414
Save
Ask
Tour
Hide
Share

Spectacular Waterfront Living! Experience luxury and sophistication in this stunning, completely renovated 2 bedroom, 2 bath condominium featuring a desirable split-bedroom floor plan for ultimate privacy. No detail has been overlooked! The gorgeous white cabinet kitchen showcases all new appliances, an induction oven, wine/beverage refrigerator, stylish lighting and beautiful new flooring. The spacious living room features a stunning new fireplace and sliders leading to a private balcony, perfect for enjoying the waterfront views. The primary suite offers a beautifully redesigned private bath complete with a luxurious jetted soaking tub. The generously sized second bedroom features a walk-in closet and access to a fabulous newly renovated bath with a tiled steam shower. Freshly painted throughout and thoughtful upgrades at every turn. Underground parking space completes this exceptional waterfront offering. Move right in and enjoy waterfront living at its finest!

Save
Ask
Tour
Hide
Share
Listing Snapshot
Price 
$725,000
Days On Site 
0 Days
Bedrooms 
2
Inside Area (SqFt) 
1,327 sqft
Total Baths 
2
Full Baths 
2
Partial Baths 
N/A
Lot Size 
N/A
Year Built 
1983
MLS Number 
73602376
Status 
Active
Property Tax 
$7,701
HOA/Condo/Coop Fees 
$919 monthly
Sq Ft Source 
Public Records
Friends & Family
Recent Activity
7 hours agoListing updated with changes from the MLS
7 hours agoListing first seen on site
General Features
Attached Garage 
Yes
Garage 
Yes
Garage Spaces 
1
Number Of Stories 
1
Parking 
Garage Door OpenerAssignedCommonPavedAttachedGarage
Parking Spaces 
2
Property Sub Type 
Condominium
Sewer 
Public Sewer
SqFt Above 
1327
SqFt Total 
1327
Water Source 
Public
Zoning 
Res
Interior Features
Appliances 
RangeDishwasherDisposalMicrowaveRefrigeratorWasherDryer
Cooling 
Central Air
Electric 
Circuit Breakers
Fireplace 
Yes
Fireplace Features 
Living Room
Fireplaces 
1
Flooring 
Tile
Heating 
Forced AirHeat PumpElectric
Interior 
Master DownstairsWalk-In Closet(s)Open FloorplanRecessed Lighting
Laundry Features 
Electric Dryer Hookup
Bathroom 1 
Level - First
Bathroom 2 
Level - First
Bedroom 2 
Level - First
Dining Room 
Level - First
Kitchen 
Level - First
Living Room 
Level - First
Master Bedroom 
Level - First
Save
Ask
Tour
Hide
Share
Exterior Features
Construction Details 
Brick
Exterior 
BalconyTennis Court(s)
Lot Features 
LandscapedWaterfront
Other Structures 
Gazebo
Pool Features 
AssociationIn GroundHeated
Roof 
Rubber
View 
OceanWater
Waterfront 
Yes
Waterfront Features 
Ocean FrontWaterfront
Waterview 
OceanWater
Community Features
Accessibility Features 
Accessible Entrance
Association Amenities 
PoolLaundryElevator(s)Tennis Court(s)Fitness CenterTrail(s)StorageClubhouse
Association Fee 
$919.0
Association Fee Frequency 
Monthly
Community Features 
Golf
Financing Terms Available 
Contract
Listing courtesy of Peggie Gilbert of Coldwell Banker Peggy Carter Team


The property listing data and information, or the Images, set forth herein were provided to MLS Property Information Network, Inc. from third party sources, including sellers, lessors, landlords, and public records, and were compiled by MLS Property Information Network, Inc. The property listing data and information, and the Images, are for the personal, non-commercial use of consumers having a good faith interest in purchasing, leasing or renting listed properties of the type displayed to them and may not be used for any purpose other than to identify prospective properties which such consumers may have a good faith interest in purchasing, leasing or renting. MLS Property Information Network, Inc. and its subscribers disclaim any and all representations and warranties as to the accuracy of the property listing data and information, or as to the accuracy of any of the Images, set forth herein.

Last checked 2026-11-16 06:38 AM UTC

Neighborhood & Commute
Source: Walkscore
Disclosure: Community information and market data powered by Constellation Data Labs. Information is deemed reliable but not guaranteed.
Save
Ask
Tour
Hide
Share