

52 Withington St 7ABoston, MA02124
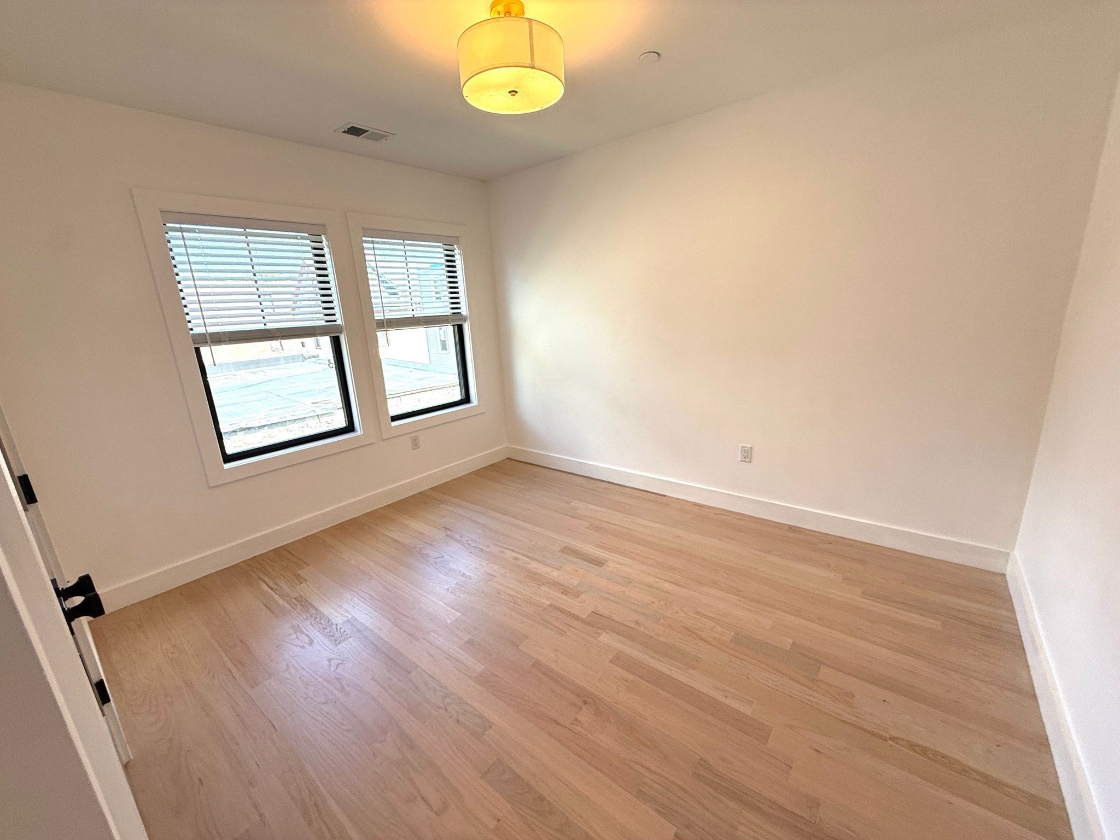
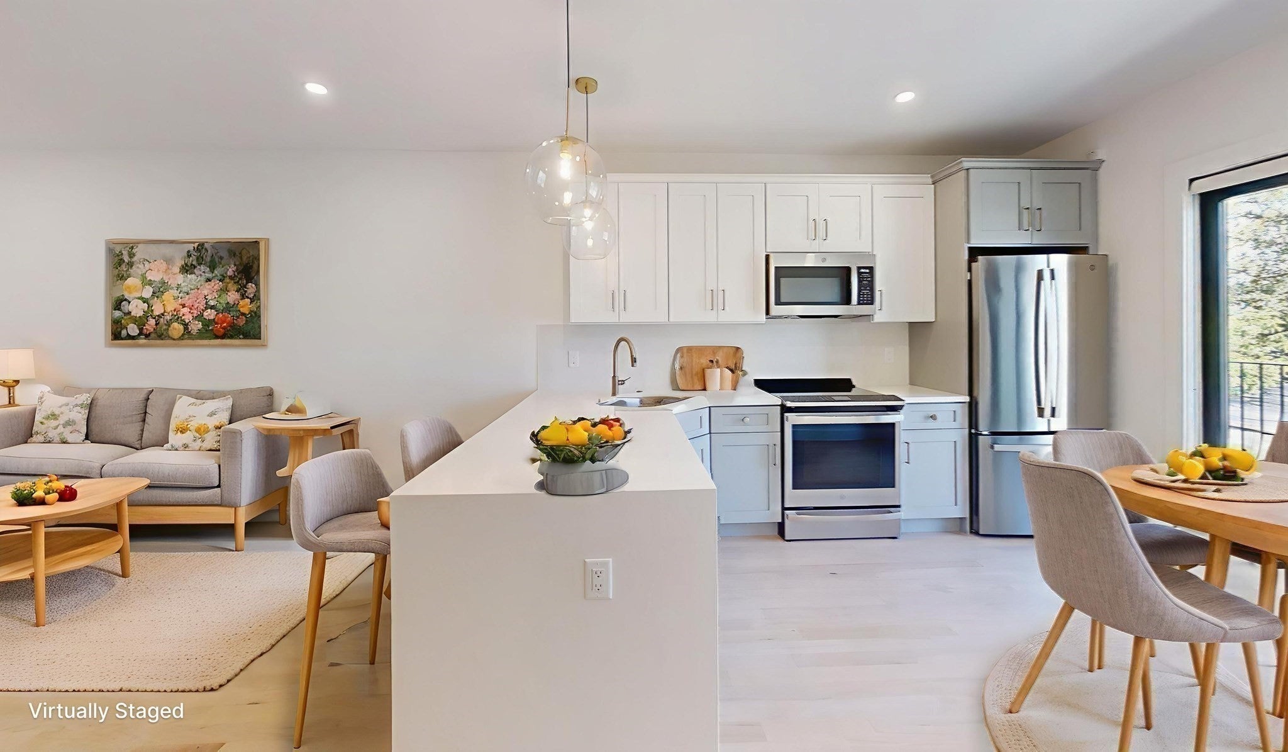
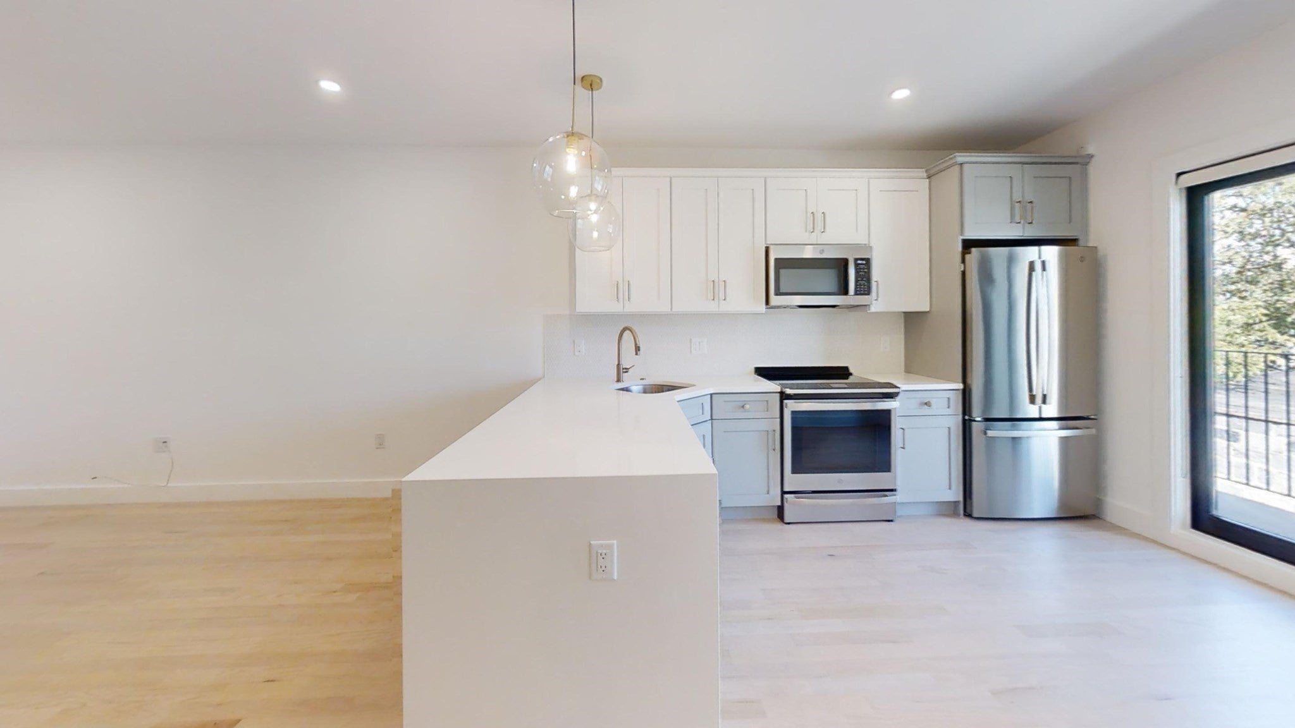
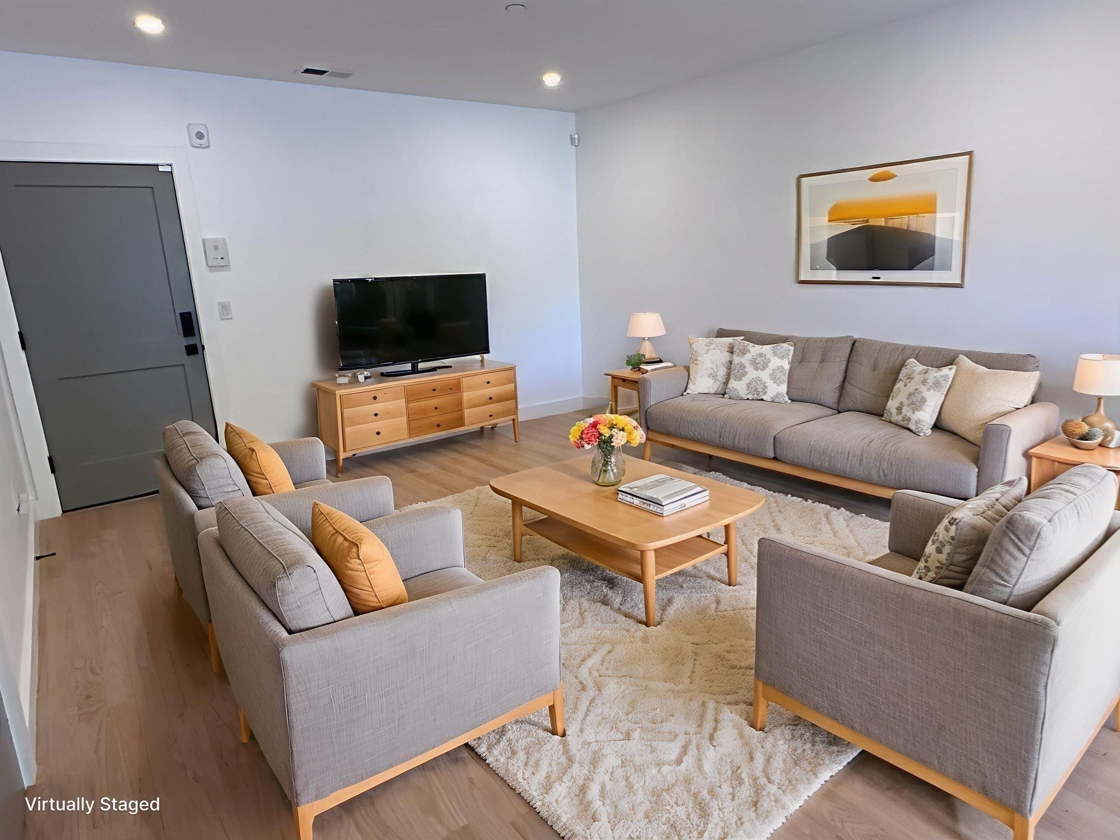
For the Sophisticated Urbanite: Experience pristine modern living in this stunning 3-bedroom, 2-bathroom rear corner condo. Built from the ground up in 2023, this 1,010-square-foot sanctuary offers the ultimate peace of mind combined with sleek, contemporary design. The seamless, open-concept floor plan is anchored by a chic designer kitchen featuring a quartz peninsula, two-tone shaker cabinetry, and a premium stainless steel appliance package. Entertain with ease, or let the living space flow directly out to your private balcony—the perfect spot for morning coffee or evening mocktails. Retreat to the secluded primary suite, complete with a generous walk-in closet and an en-suite bath boasting a double vanity and a spa-like shower. Two additional bedrooms and a second full bath provide highly versatile space for guests, a home office, or a growing family. Enjoy year-round comfort and smart savings with a high-efficiency heat pump, a programmable thermostat, and the convenience of in-unit laundry inside this 3rd-floor walkup. Perfectly positioned for the true city commuter, this haven is equidistant to the Shawmut and Ashmont Red Line T stations, whisking you to Downtown Crossing in roughly 17 minutes, or Kendall/MIT and Harvard in just 30 minutes. Spend your weekends exploring neighborhood culinary staples like American Provisions, Tavolo Ristorante, Via Cannuccia, and Ripple Cafe. The ultimate urban luxury completes this package: rare, 2-car covered off-street parking. Pet-friendly and perfectly appointed, this is your ideal launchpad for Boston life.
| 4 hours ago | Listing updated with changes from the MLS | |
| 4 hours ago | Listing first seen on site |

The property listing data and information, or the Images, set forth herein were provided to MLS Property Information Network, Inc. from third party sources, including sellers, lessors, landlords, and public records, and were compiled by MLS Property Information Network, Inc. The property listing data and information, and the Images, are for the personal, non-commercial use of consumers having a good faith interest in purchasing, leasing or renting listed properties of the type displayed to them and may not be used for any purpose other than to identify prospective properties which such consumers may have a good faith interest in purchasing, leasing or renting. MLS Property Information Network, Inc. and its subscribers disclaim any and all representations and warranties as to the accuracy of the property listing data and information, or as to the accuracy of any of the Images, set forth herein.
Last checked 2026-11-16 07:54 PM UTC