Save
Ask
Tour
Hide
Share
$349,000
New Listing

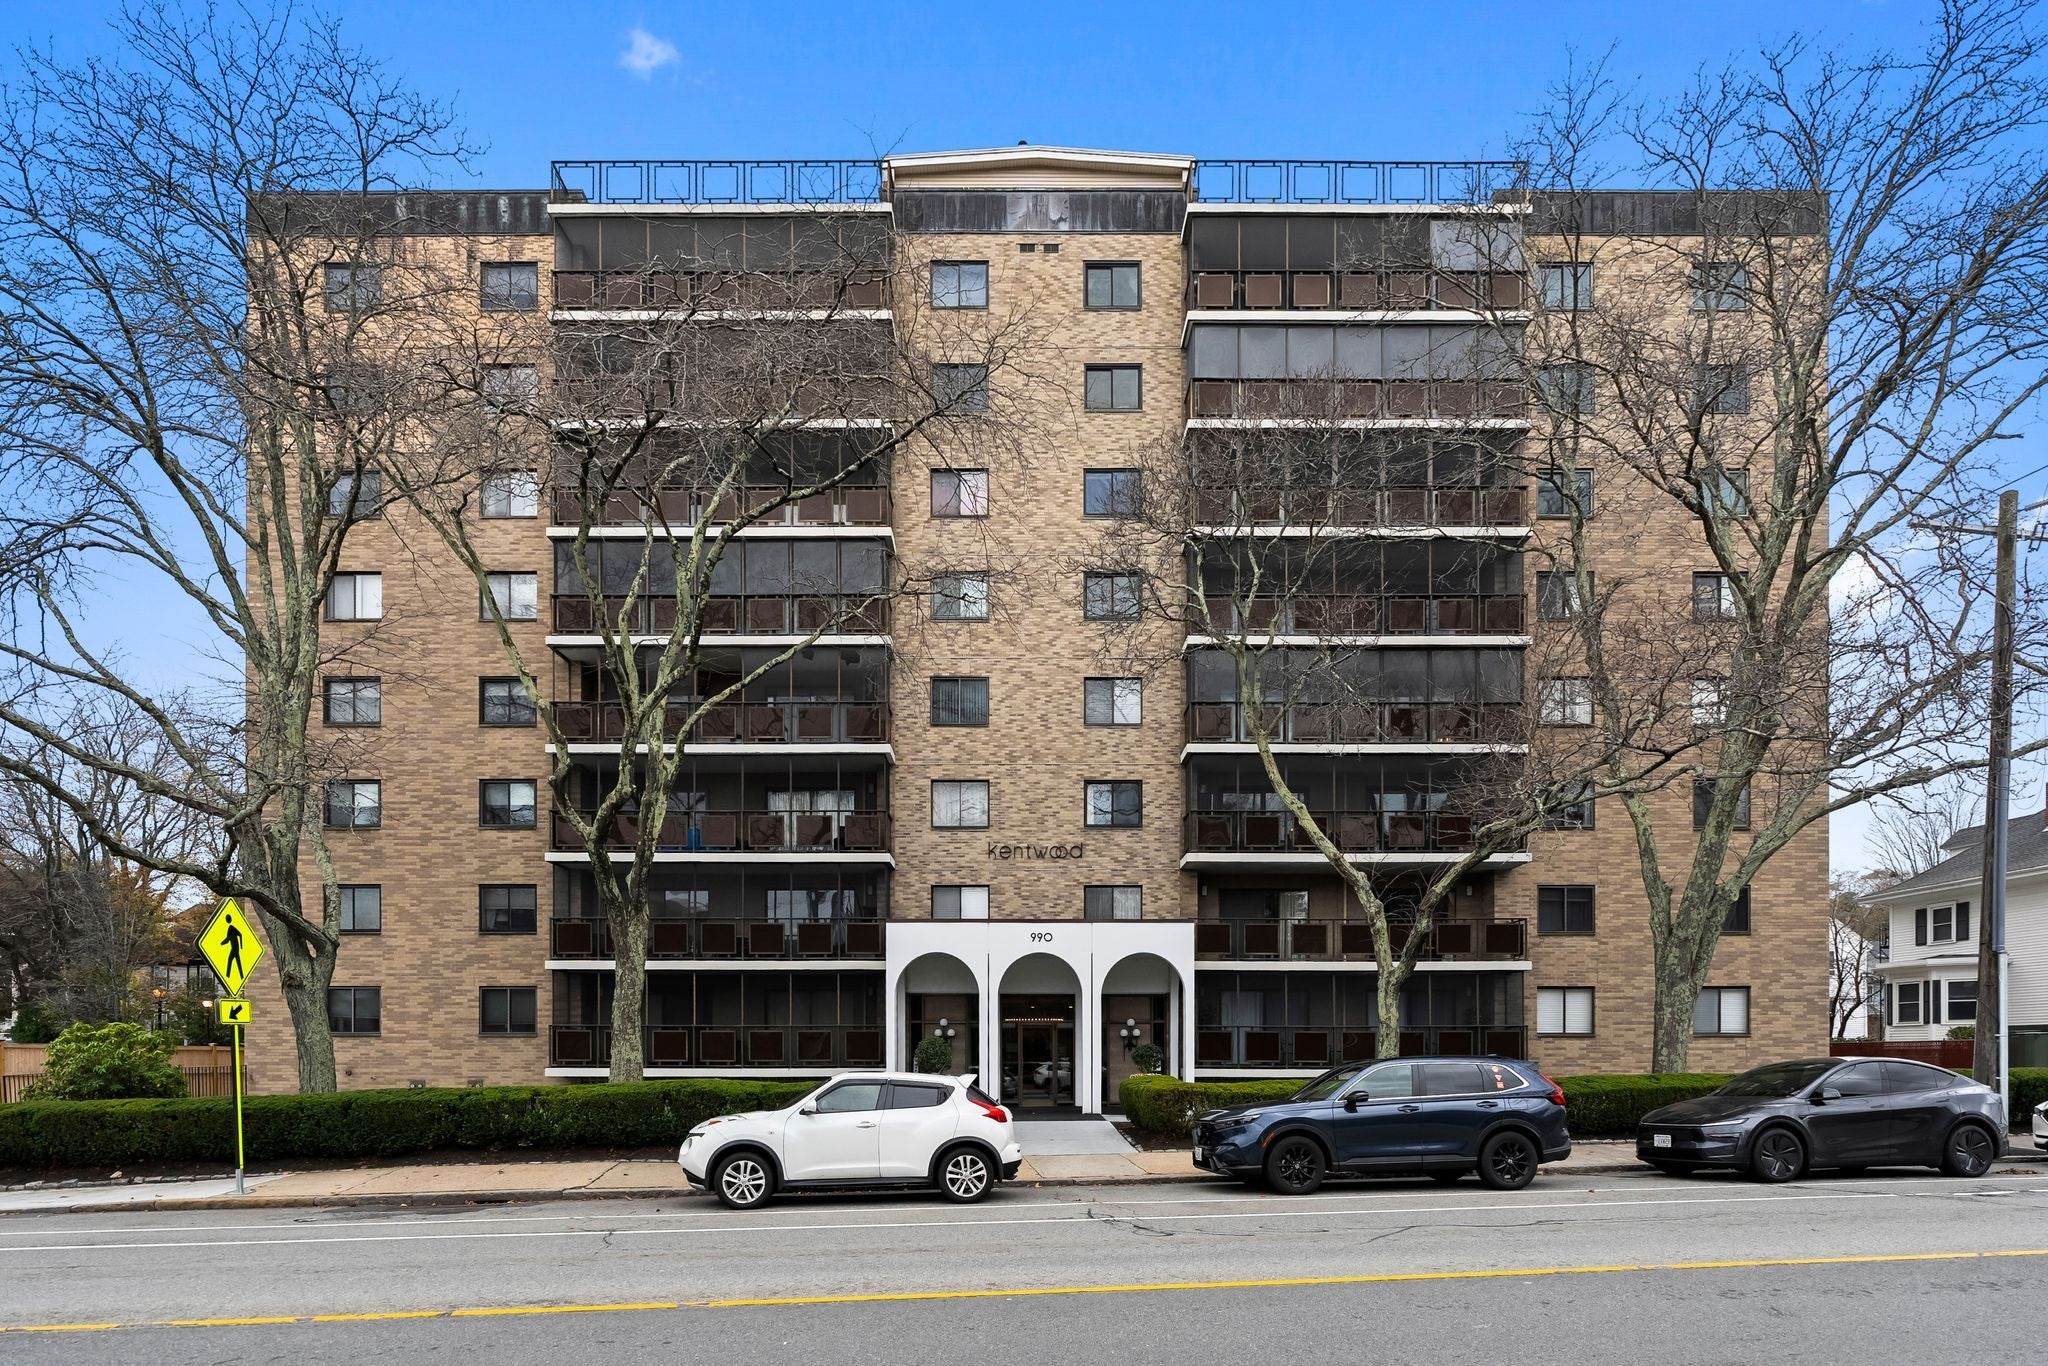
The Kentwood
990 Massachusetts Ave D84
Arlington, MA02476

For Sale|Condominium|Active
0
Beds
1
Total Bath
1
Full Bath
510
SqFt
$684
/SqFt
1972
Built
County:
Middlesex
Call Now: 617-648-9415
Is this the listing for you? We can help make it yours.
617-648-9415
990 Massachusetts Ave D84990 Massachusetts Ave D84990 Massachusetts Ave D84990 Massachusetts Ave D84
Save
Ask
Tour
Hide
Share

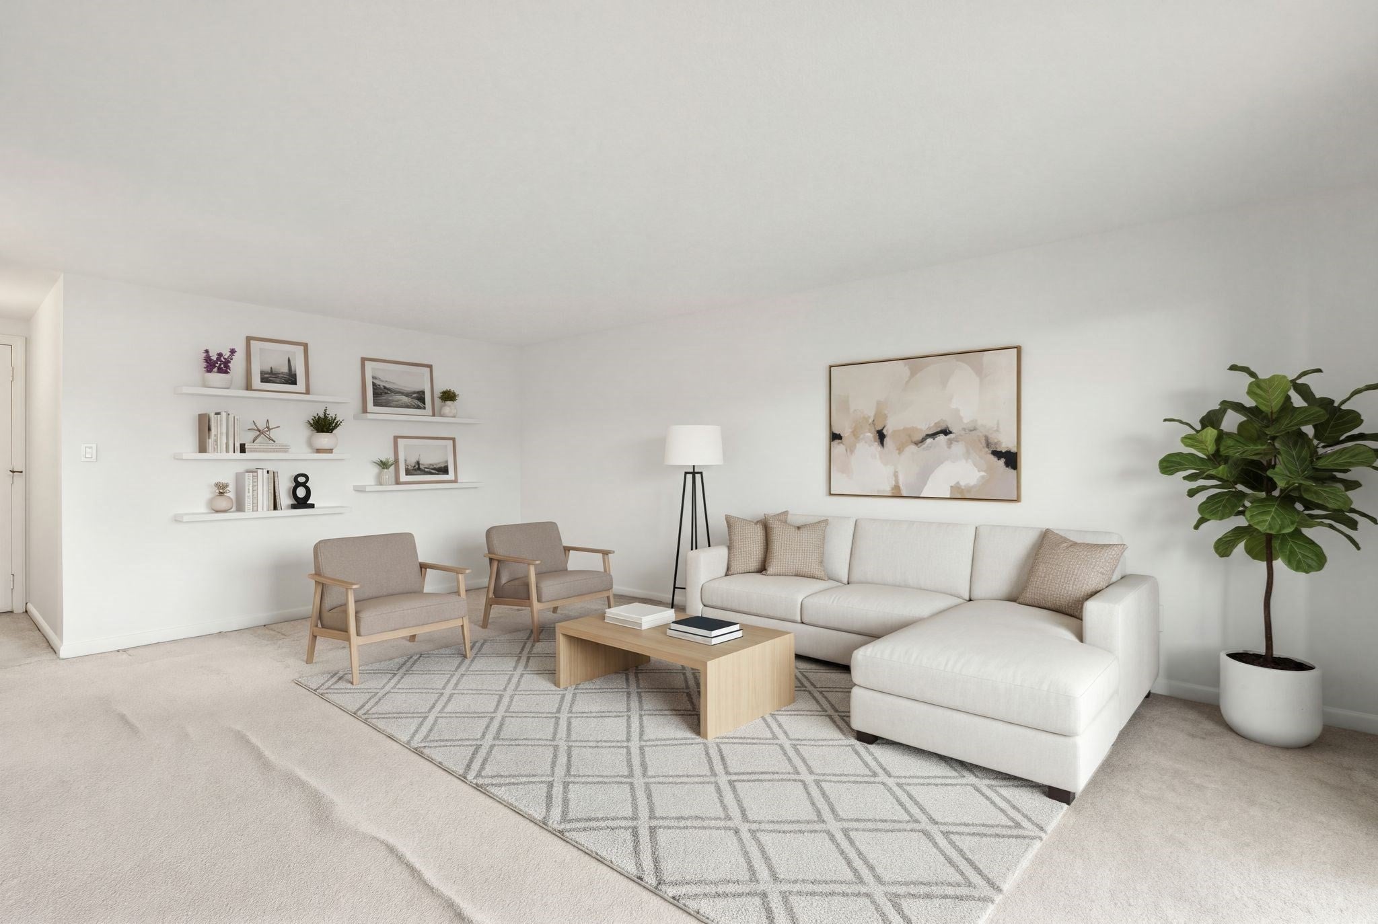
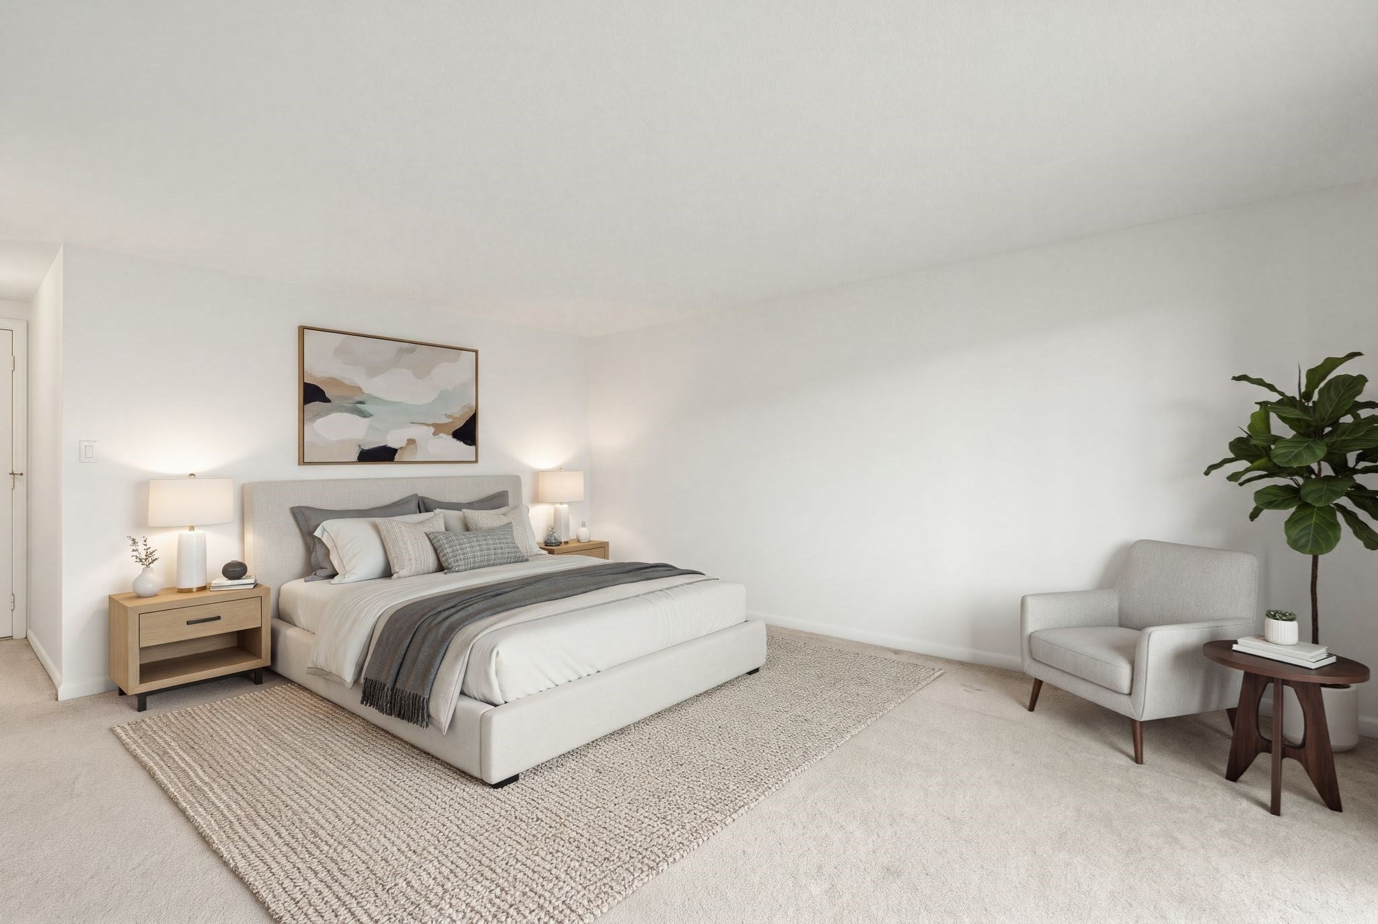
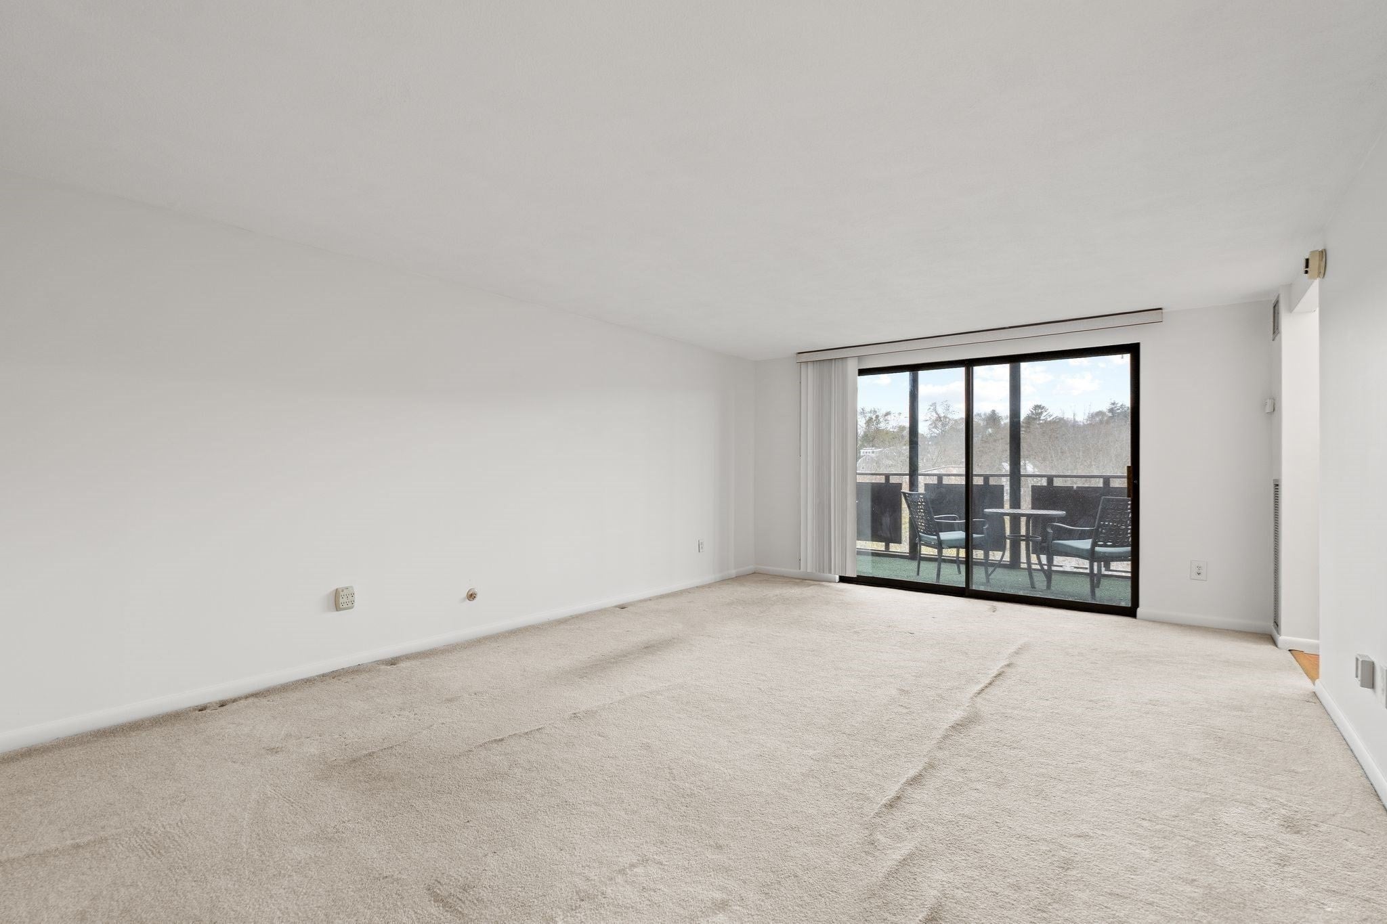
Rare opportunity to own a penthouse condo at the sought-after Kentwood Condominiums in the heart of Arlington! An ideal pied-à-terre, city retreat, or option for simplified, low-maintenance living, this spacious 8th-floor studio offers beautiful elevated treetop views and a private enclosed balcony, providing a peaceful space to relax and unwind. The open living and sleeping area features a kitchen, full bath, and generous closet space. Just one floor above, enjoy exceptional access to the rooftop deck with spectacular Boston skyline views, fitness room, sauna, and community room. Additional amenities include an outdoor swimming pool and guest parking. Ideally located near Arlington's shops, restaurants, the Minuteman Bikeway, public transportation to Alewife, and major commuter routes. A wonderful opportunity to enjoy an amenity-rich lifestyle in a desirable Arlington location!

Save
Ask
Tour
Hide
Share
Listing Snapshot
Price 
$349,000
Days On Site 
0 Days
Bedrooms 
N/A
Inside Area (SqFt) 
510 sqft
Total Baths 
1
Full Baths 
1
Partial Baths 
N/A
Lot Size 
N/A
Year Built 
1972
MLS Number 
73602544
Status 
Active
Property Tax 
$2,726
HOA/Condo/Coop Fees 
$403.2 monthly
Sq Ft Source 
Public Records
Friends & Family
Recent Activity
an hour agoListing updated with changes from the MLS
2 hours agoListing first seen on site
General Features
Attached Garage 
Yes
Disclosures 
Common laundry on same floor - no unit laundry. Pet policy: if buyers have one cat at time of purchase only that pet is permitted. No other pets allowed. Condo must be owner occupied first 2 years of ownershipbuilding cap of 15% rentalscurrently 10%. 1 indoor garage parking space #84.
Garage 
Yes
Garage Spaces 
1
Number Of Stories 
1
Parking 
Garage Door OpenerAssignedOff StreetAttachedGarage
Parking Spaces 
2
Pets 
Yes
Property Sub Type 
Condominium
Sewer 
Public Sewer
SqFt Above 
510
SqFt Total 
510
Water Source 
Public
Zoning 
R7
Interior Features
Appliances 
RangeRefrigerator
Cooling 
Heat Pump
Electric 
Circuit Breakers
Flooring 
TileCarpet
Heating 
Heat PumpForced Air
Interior 
Entrance FoyerOpen Floorplan
Bathroom 1 
Dimensions - 7x5Level - FirstArea - 35
Dining Room 
Level - First
Kitchen 
Dimensions - 7x11Level - FirstArea - 77
Living Room 
Dimensions - 13x18Level - FirstArea - 234
Save
Ask
Tour
Hide
Share
Exterior Features
Construction Details 
Stone
Patio And Porch 
ScreenedPorch
Pool Features 
AssociationIn Ground
Roof 
Rubber
Community Features
Association Amenities 
Hot WaterPoolLaundryElevator(s)Fitness Center
Association Fee 
$403.2
Association Fee Frequency 
Monthly
Community Features 
PoolTennis Court(s)Park
Building Access 
Unit Placement(Upper)
Schools
School District
Unknown
Elementary School
Peirce
Middle School
Gibbs/Ottoson
High School
Ahs
Listing courtesy of Steve McKenna & The Home Advantage Team of Gibson Sotheby's International Realty


The property listing data and information, or the Images, set forth herein were provided to MLS Property Information Network, Inc. from third party sources, including sellers, lessors, landlords, and public records, and were compiled by MLS Property Information Network, Inc. The property listing data and information, and the Images, are for the personal, non-commercial use of consumers having a good faith interest in purchasing, leasing or renting listed properties of the type displayed to them and may not be used for any purpose other than to identify prospective properties which such consumers may have a good faith interest in purchasing, leasing or renting. MLS Property Information Network, Inc. and its subscribers disclaim any and all representations and warranties as to the accuracy of the property listing data and information, or as to the accuracy of any of the Images, set forth herein.

Last checked 2026-11-16 07:54 PM UTC

Neighborhood & Commute
Source: Walkscore
Disclosure: Community information and market data powered by Constellation Data Labs. Information is deemed reliable but not guaranteed.
Save
Ask
Tour
Hide
Share