Save
Ask
Tour
Hide
Share
$799,000
New Listing

3 Audubon Park
Lynn, MA01902

For Sale|Single Family Residence|Active
4
Beds
4
Total Baths
3
Full Baths
1
Partial Bath
2,927
SqFt
$273
/SqFt
1950
Built
Subdivision:
Diamond District
County:
Essex
Call Now: 617-648-9415
Is this the listing for you? We can help make it yours.
617-648-9415
3 Audubon Park3 Audubon Park3 Audubon Park3 Audubon Park
Save
Ask
Tour
Hide
Share

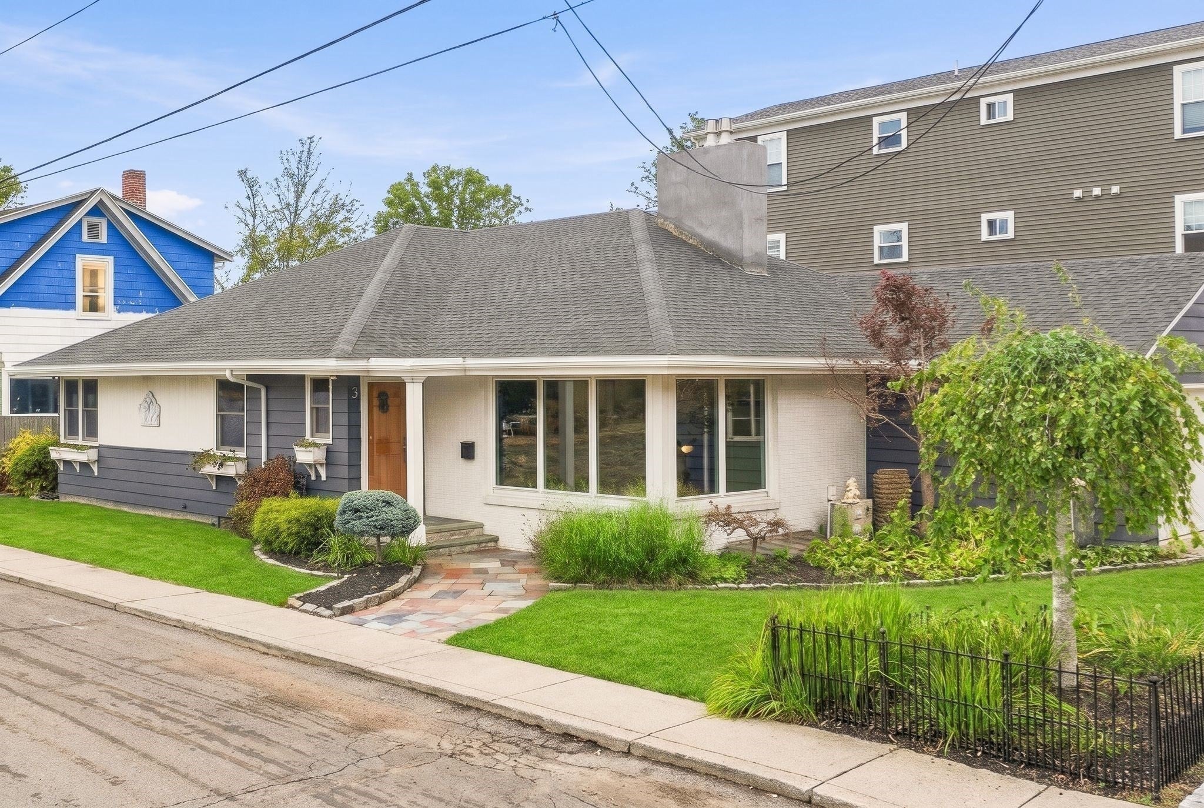
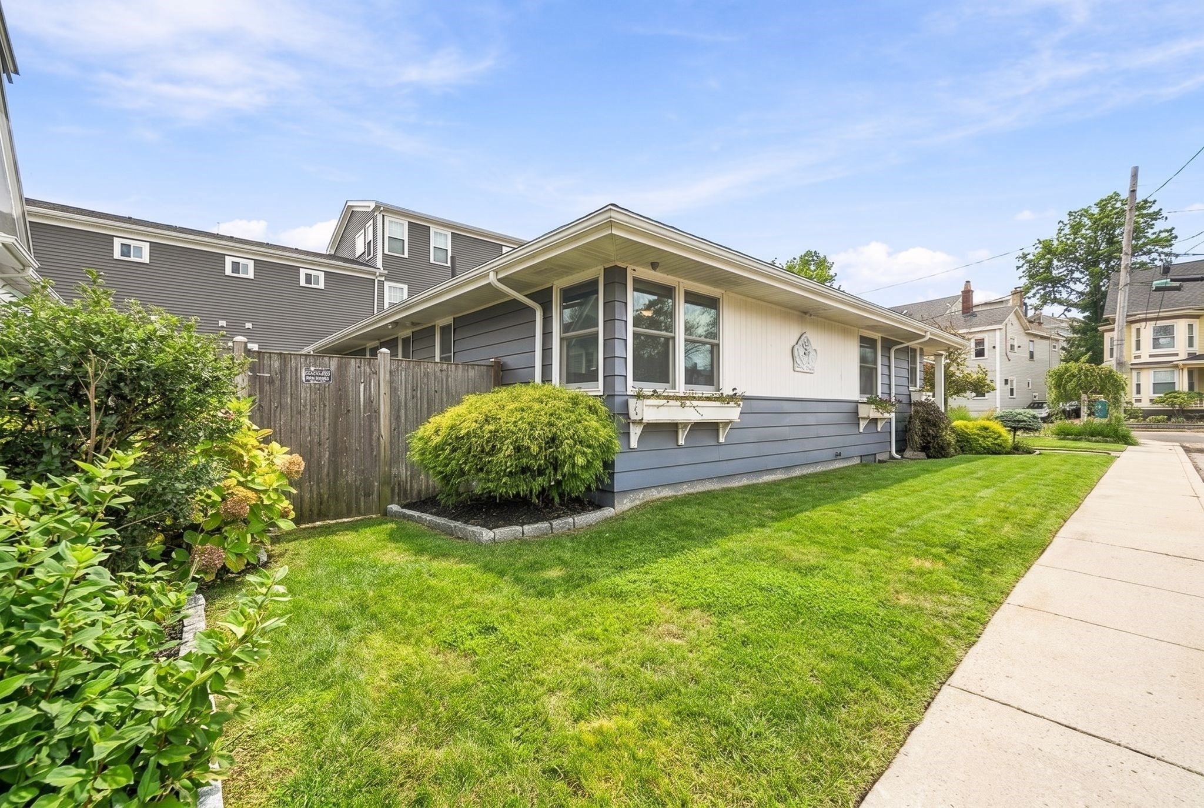
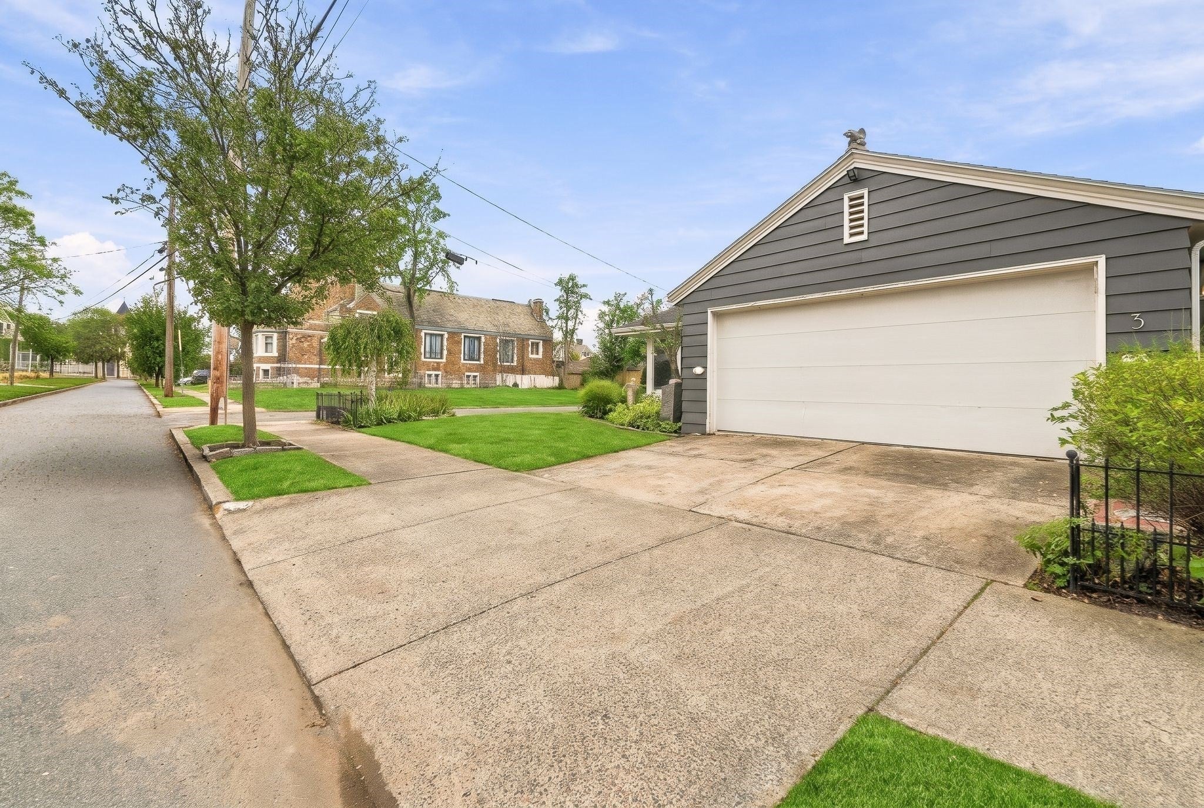
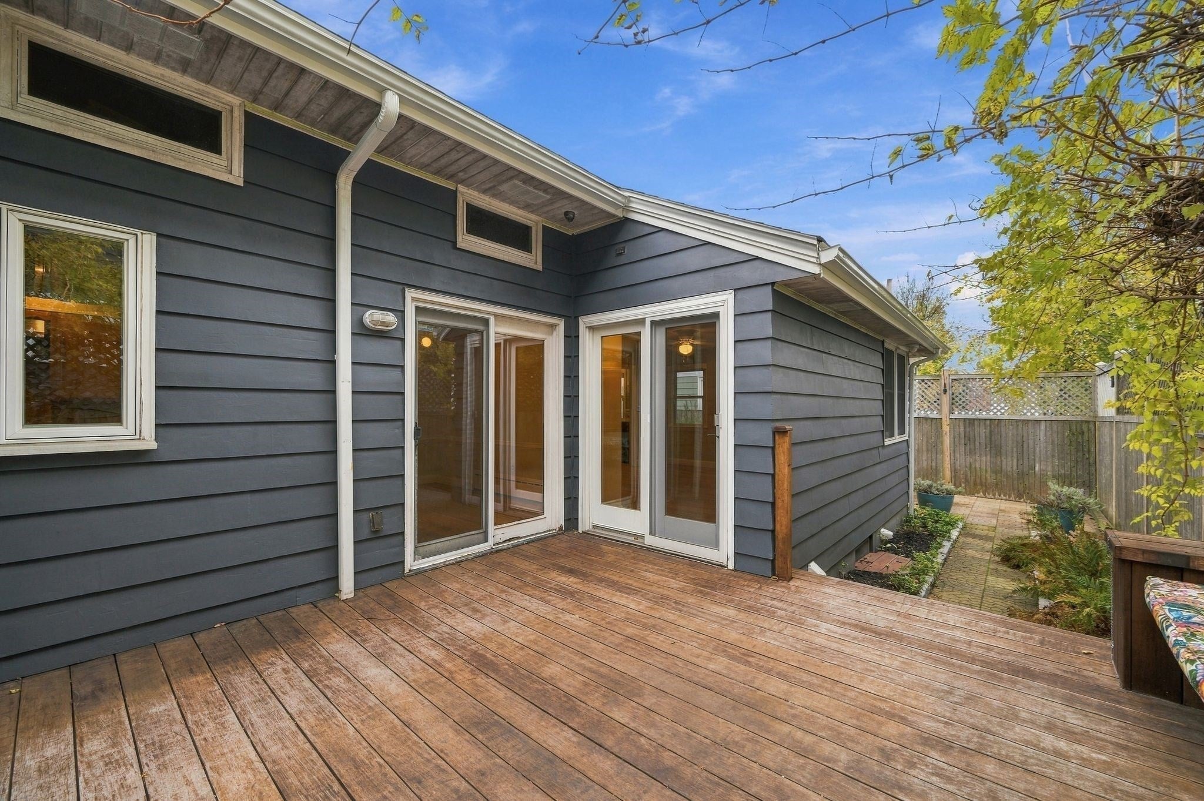
Welcome to this spacious mid-century ranch ideally located in Lynn's highly desirable Diamond District! This inviting home offers the perfect combination of comfort, character and one level living with generous space. Featuring a versatile layout with multiple bedrooms, spacious living areas, hardwood flooring and a finished lower level with gym and sauna. This home offers lots of square footage and plenty of room for everyday living, multi-generational living, entertaining or working from home. The property sits on a desirable corner lot and features an attached two-car garage, additional off-street parking. Step outside and enjoy your Beacon Hill style yard, complete with deck, patio, grass area and hot tub, all perfect for fun or relaxation. This amazing location is just a short distance from the ocean and beaches, parks, restaurants and shopping, allowing you to enjoy the best of the North Shore lifestyle and close proximity to Boston. This home is in great condition with many recent upgrades. Some images have been virtually staged or enhanced.

Save
Ask
Tour
Hide
Share
Listing Snapshot
Price 
$799,000
Days On Site 
0 Days
Bedrooms 
4
Inside Area (SqFt) 
2,927 sqft
Total Baths 
4
Full Baths 
3
Partial Baths 
1
Lot Size 
0.12 Acres
Year Built 
1950
MLS Number 
73602596
Status 
Active
Property Tax 
$8,069
HOA/Condo/Coop Fees 
N/A
Sq Ft Source 
Public Records
Friends & Family
Recent Activity
3 hours agoListing updated with changes from the MLS
6 hours agoListing first seen on site
General Features
Acres 
0.12
Attached Garage 
Yes
Foundation 
Concrete Perimeter
Garage 
Yes
Garage Spaces 
2
Parking 
PavedAttachedOff StreetGarage
Parking Spaces 
4
Property Sub Type 
Single Family Residence
Sewer 
Public Sewer
SqFt Above 
1526
SqFt Below 
1401
SqFt Total 
2927
Style 
RanchMid-Century Modern
Water Source 
Public
Zoning 
R2
Interior Features
Appliances 
Gas Water HeaterRangeDishwasherDisposalMicrowaveRefrigeratorWasherDryerRange Hood
Basement 
FullFinishedWalk-Out Access
Cooling 
Central Air
Electric 
Circuit Breakers
Fireplace 
Yes
Fireplace Features 
Family RoomLiving Room
Fireplaces 
2
Flooring 
WoodTileCarpet
Heating 
Natural GasBaseboard
Interior 
Master Downstairs
Laundry Features 
In Basement
Spa 
Yes
Window Features 
Insulated Windows
Bathroom 1 
Level - First
Bathroom 2 
Level - First
Bathroom 3 
Level - Basement
Bedroom 2 
Level - First
Bedroom 3 
Level - First
Dining Room 
Level - First
Family Room 
Level - Basement
Kitchen 
Level - First
Living Room 
Level - First
Master Bedroom 
Level - First
Save
Ask
Tour
Hide
Share
Exterior Features
Construction Details 
Frame
Lot Features 
Corner LotLevel
Patio And Porch 
PorchPatioDeck
Roof 
Shingle
Spa 
Yes
Spa Features 
Private
Waterfront Features 
Ocean Front
Windows/Doors 
Insulated Windows
Community Features
Community Features 
Park
Listing courtesy of Andrew Giller of The Agency Marblehead


The property listing data and information, or the Images, set forth herein were provided to MLS Property Information Network, Inc. from third party sources, including sellers, lessors, landlords, and public records, and were compiled by MLS Property Information Network, Inc. The property listing data and information, and the Images, are for the personal, non-commercial use of consumers having a good faith interest in purchasing, leasing or renting listed properties of the type displayed to them and may not be used for any purpose other than to identify prospective properties which such consumers may have a good faith interest in purchasing, leasing or renting. MLS Property Information Network, Inc. and its subscribers disclaim any and all representations and warranties as to the accuracy of the property listing data and information, or as to the accuracy of any of the Images, set forth herein.

Last checked 2026-11-17 01:54 AM UTC

Neighborhood & Commute
Source: Walkscore
Disclosure: Community information and market data powered by Constellation Data Labs. Information is deemed reliable but not guaranteed.
Save
Ask
Tour
Hide
Share