Save
Ask
Tour
Hide
Share
$2,795,000
New Listing

472 Waltham St
Lexington, MA02421

For Sale|Single Family Residence|Active
5
Beds
5
Total Baths
4
Full Baths
1
Partial Bath
5,170
SqFt
$541
/SqFt
2026
Built
County:
Middlesex
Call Now: 617-648-9415
Is this the listing for you? We can help make it yours.
617-648-9415
472 Waltham St
Save
Ask
Tour
Hide
Share

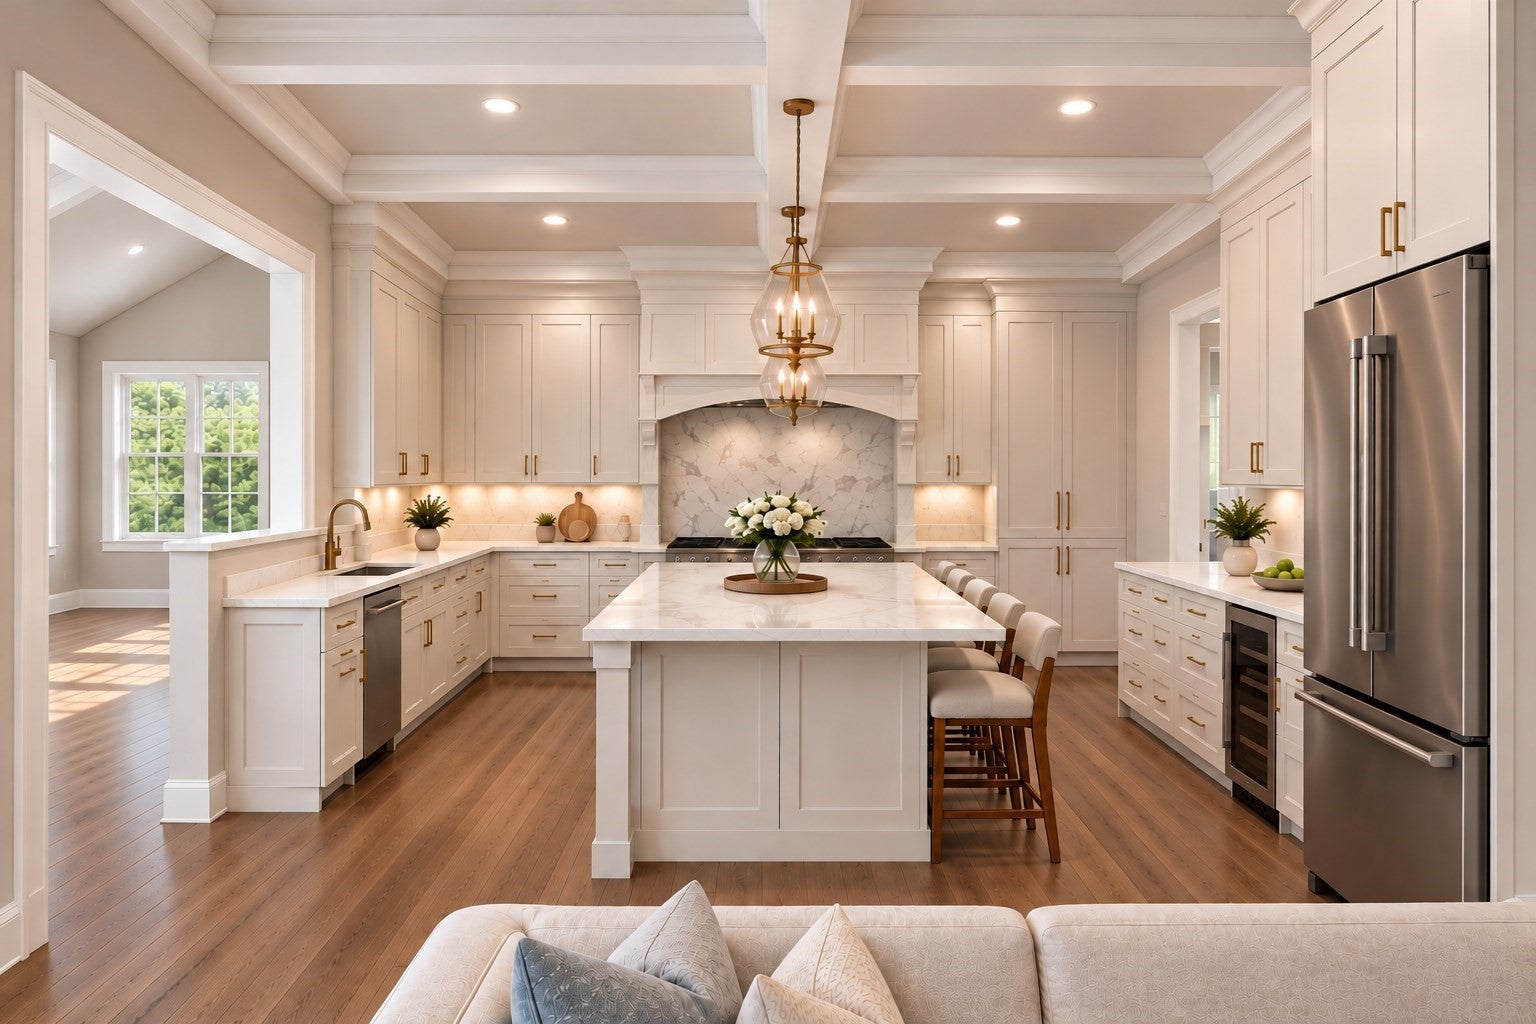
WELCOME TO 472 WALTHAM STREET, LEXINGTON. Thoughtful Design. Exceptional Craftsmanship. Walk to Center Location. Beautifully crafted by an experienced local builder, this sophisticated Contemporary Colonial offers timeless elegance, modern comfort, and an exceptional lifestyle. Tucked along a lovely side street, the home welcomes you with a circular driveway, lush landscaping, colorful perennials, and specimen trees—all within walking distance of Lexington Center, schools, golf, and conservation trails. Inside, a thoughtfully designed, flexible floor plan features a formal dining room, private study, and inviting open-concept living spaces. The stunning kitchen flows seamlessly into the family room and vaulted sunroom, with direct access to an expansive deck, paver patio, and beautifully landscaped, private backyard—ideal for indoor-outdoor entertaining. Upstairs, four generously sized bedrooms include a luxurious primary suite featuring soaring ceilings, a fireplace, and a spa-inspired bath with soaking tub. The sun-filled lower level offers exceptional versatility, with space for billiards, a fifth bedroom, full bath, and a bar, kitchenette, and entertainment area—perfect for guests or extended living. Exceptional craftsmanship, flexible living spaces, and a coveted Lexington location. Welcome home!

Save
Ask
Tour
Hide
Share
Listing Snapshot
Price 
$2,795,000
Days On Site 
0 Days
Bedrooms 
5
Inside Area (SqFt) 
5,170 sqft
Total Baths 
5
Full Baths 
4
Partial Baths 
1
Lot Size 
0.25 Acres
Year Built 
2026
MLS Number 
73602664
Status 
Active
Property Tax 
N/A
HOA/Condo/Coop Fees 
N/A
Sq Ft Source 
N/A
Friends & Family
Recent Activity
3 hours agoListing updated with changes from the MLS
3 hours agoListing first seen on site
General Features
Acres 
0.25
Attached Garage 
Yes
Disclosures 
1 Year Builder Warranty. Late January occupancy anticipated. Photos are AI renderings.
Foundation 
Concrete Perimeter
Garage 
Yes
Garage Spaces 
2
Green Energy Efficient 
Thermostat
Home Warranty 
Yes
Parking 
PavedAttachedGarage Faces SideGarage
Parking Spaces 
6
Property Sub Type 
Single Family Residence
Security 
Security System
Sewer 
Public Sewer
SqFt Above 
4020
SqFt Below 
1150
SqFt Total 
5170
Style 
ColonialContemporary
Water Source 
Public
Zoning 
RS
Interior Features
Appliances 
Electric Water HeaterWater HeaterRangeDisposalMicrowaveENERGY STAR Qualified RefrigeratorENERGY STAR Qualified DishwasherRange HoodCooktopOven
Basement 
FullInterior Entry
Cooling 
Central AirENERGY STAR Qualified EquipmentHeat PumpZoned
Fireplace 
Yes
Fireplace Features 
Family Room
Fireplaces 
2
Flooring 
TileHardwoodLaminate
Heating 
Heat PumpForced AirENERGY STAR Qualified EquipmentZoned
Interior 
Entrance FoyerRecessed LightingCrown MoldingCathedral Ceiling(s)Central VacuumWet BarPantry
Laundry Features 
Electric Dryer Hookup
Window Features 
Insulated WindowsScreens
Bathroom 1 
Level - First
Bathroom 2 
Level - Second
Bathroom 3 
Level - Second
Bedroom 2 
Level - Second
Bedroom 3 
Level - Second
Bedroom 4 
Level - Second
Bedroom 5 
Level - Basement
Dining Room 
Level - First
Family Room 
Level - First
Kitchen 
Level - First
Master Bedroom 
Level - Second
Office 
Level - First
Save
Ask
Tour
Hide
Share
Exterior Features
Exterior 
Rain GuttersLighting
Lot Features 
Corner LotLevelLandscaped
Patio And Porch 
PatioDeck
Roof 
Asphalt
Windows/Doors 
Insulated WindowsScreens
Community Features
Community Features 
ParkGolf
Financing Terms Available 
Contract
Schools
School District
Unknown
Elementary School
Unknown
Middle School
Clarke
High School
Lhs
Listing courtesy of Amie Pettengill of Coldwell Banker Realty - Lexington


The property listing data and information, or the Images, set forth herein were provided to MLS Property Information Network, Inc. from third party sources, including sellers, lessors, landlords, and public records, and were compiled by MLS Property Information Network, Inc. The property listing data and information, and the Images, are for the personal, non-commercial use of consumers having a good faith interest in purchasing, leasing or renting listed properties of the type displayed to them and may not be used for any purpose other than to identify prospective properties which such consumers may have a good faith interest in purchasing, leasing or renting. MLS Property Information Network, Inc. and its subscribers disclaim any and all representations and warranties as to the accuracy of the property listing data and information, or as to the accuracy of any of the Images, set forth herein.

Last checked 2026-11-17 01:54 AM UTC

Neighborhood & Commute
Source: Walkscore
Disclosure: Community information and market data powered by Constellation Data Labs. Information is deemed reliable but not guaranteed.
Save
Ask
Tour
Hide
Share