Save
Ask
Tour
Hide
Share
$699,900
New Listing

10 Allard St
Saugus, MA01906

For Sale|Single Family Residence|Active
3
Beds
3
Total Baths
2
Full Baths
1
Partial Bath
1,176
SqFt
$595
/SqFt
1900
Built
County:
Essex
Call Now: 617-648-9415
Is this the listing for you? We can help make it yours.
617-648-9415
10 Allard St10 Allard St10 Allard St10 Allard St
Save
Ask
Tour
Hide
Share

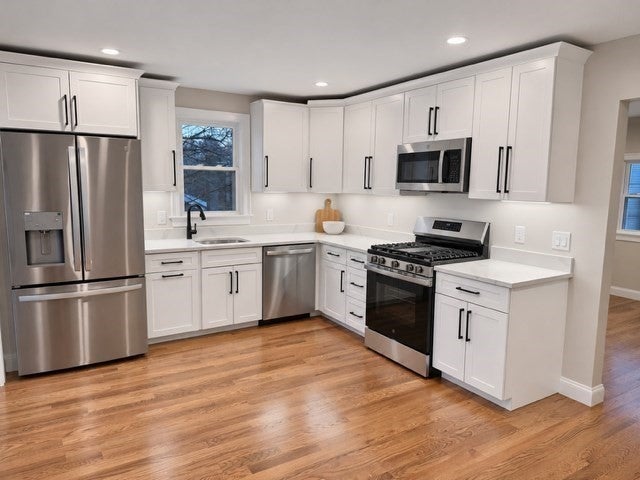
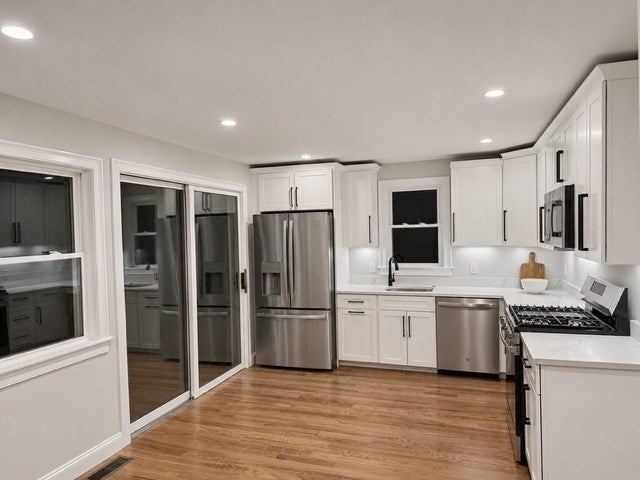
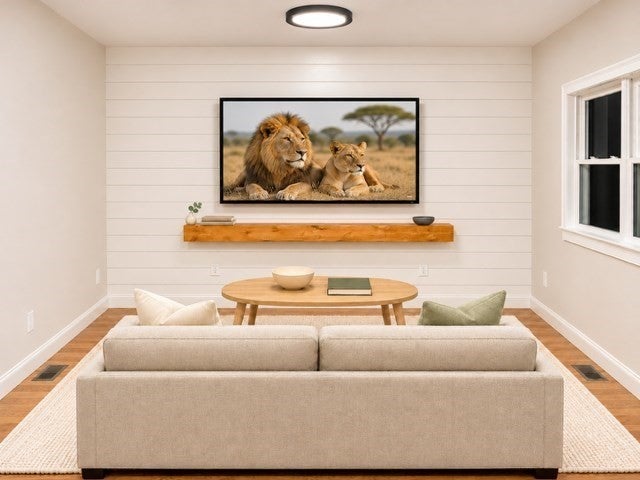
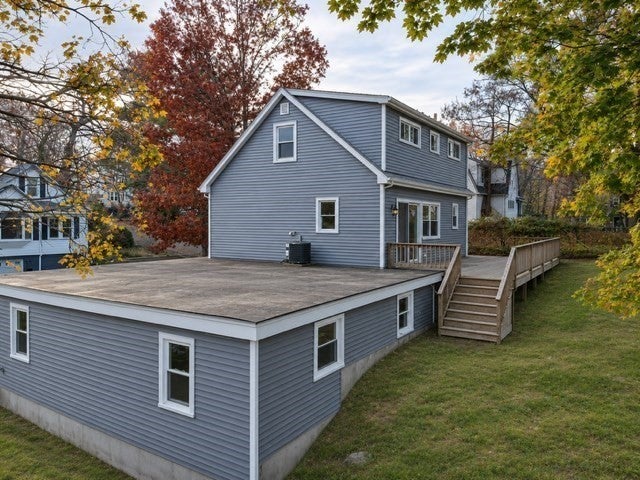
Beautifully updated, this three-bedroom, two-and-a-half-bath home at 10 Allard Street offers stylish finishes and extensive improvements throughout. The new kitchen features quartz countertops and stainless steel appliances, complemented by new hardwood flooring and fresh paint throughout the home. A shiplap entertainment wall with a Wi-Fi-enabled TV creates an inviting focal point for relaxing or entertaining. Two newly renovated bathrooms add a fresh, modern touch, while new vinyl siding, new windows, and new heating and air-conditioning systems complete the impressive list of updates. New 200 Amp electric service. An oversized two-car garage with two new garage doors and openers provides generous space for parking, storage, or a workshop. A wonderful opportunity to enjoy a thoughtfully refreshed home! Walking distance to Saugus Center and the rail trail. Walking distance to the Veterans Memorial elementary school. Easy highway access and close to shopping, entertainment, and all the offerings of the North Shore. 15 minute drive to Boston! Showings begin at this weekend's open houses.

Save
Ask
Tour
Hide
Share
Listing Snapshot
Price 
$699,900
Days On Site 
0 Days
Bedrooms 
3
Inside Area (SqFt) 
1,176 sqft
Total Baths 
3
Full Baths 
2
Partial Baths 
1
Lot Size 
0.14 Acres
Year Built 
1900
MLS Number 
73602682
Status 
Active
Property Tax 
$5,662
HOA/Condo/Coop Fees 
N/A
Sq Ft Source 
Public Records
Friends & Family
Recent Activity
2 hours agoListing updated with changes from the MLS
2 hours agoListing first seen on site
General Features
Acres 
0.14
Attached Garage 
Yes
Disclosures 
This property has been virtually Staged. Some pictures have been digitally edited.
Foundation 
StoneSlab
Garage 
Yes
Garage Spaces 
2
Parking 
PavedAttachedGarage Door OpenerOff StreetGarage
Parking Spaces 
4
Property Sub Type 
Single Family Residence
Sewer 
Public Sewer
SqFt Above 
1176
SqFt Total 
1176
Style 
Cape
Water Source 
Public
Zoning 
NA
Interior Features
Appliances 
Gas Water HeaterRangeDishwasherDisposalMicrowavePlumbed For Ice Maker
Basement 
FullWalk-Out AccessUnfinished
Cooling 
Central AirZoned
Electric 
Circuit Breakers200+ Amp Service
Flooring 
TileHardwood
Heating 
Natural GasForced AirZoned
Interior 
Master Downstairs
Laundry Features 
In BasementWasher Hookup
Window Features 
Insulated Windows
Bathroom 1 
Level - First
Bathroom 2 
Level - Second
Bathroom 3 
Level - Basement
Bedroom 2 
Level - Second
Bedroom 3 
Level - Second
Kitchen 
Level - First
Living Room 
Level - First
Master Bedroom 
Level - First
Save
Ask
Tour
Hide
Share
Exterior Features
Construction Details 
Frame
Exterior 
Rain Gutters
Patio And Porch 
Deck
Roof 
Shingle
Windows/Doors 
Insulated Windows
Community Features
Community Features 
Park
Schools
School District
Unknown
Elementary School
Unknown
Middle School
Unknown
High School
Shs
Listing courtesy of Keith Littlefield of Littlefield Real Estate


The property listing data and information, or the Images, set forth herein were provided to MLS Property Information Network, Inc. from third party sources, including sellers, lessors, landlords, and public records, and were compiled by MLS Property Information Network, Inc. The property listing data and information, and the Images, are for the personal, non-commercial use of consumers having a good faith interest in purchasing, leasing or renting listed properties of the type displayed to them and may not be used for any purpose other than to identify prospective properties which such consumers may have a good faith interest in purchasing, leasing or renting. MLS Property Information Network, Inc. and its subscribers disclaim any and all representations and warranties as to the accuracy of the property listing data and information, or as to the accuracy of any of the Images, set forth herein.

Last checked 2026-11-17 01:54 AM UTC

Neighborhood & Commute
Source: Walkscore
Disclosure: Community information and market data powered by Constellation Data Labs. Information is deemed reliable but not guaranteed.
Save
Ask
Tour
Hide
Share