

Sepia At Ink Block32 Traveler Street 701Boston, MA02118
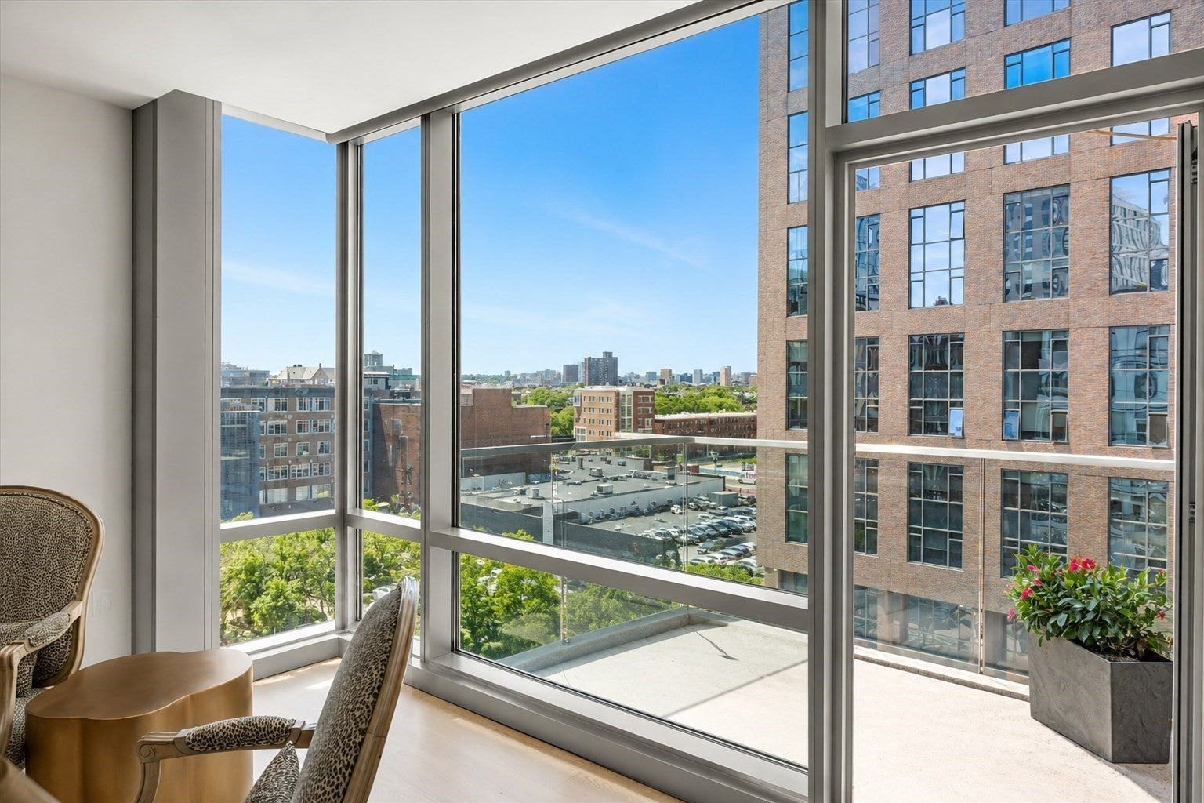
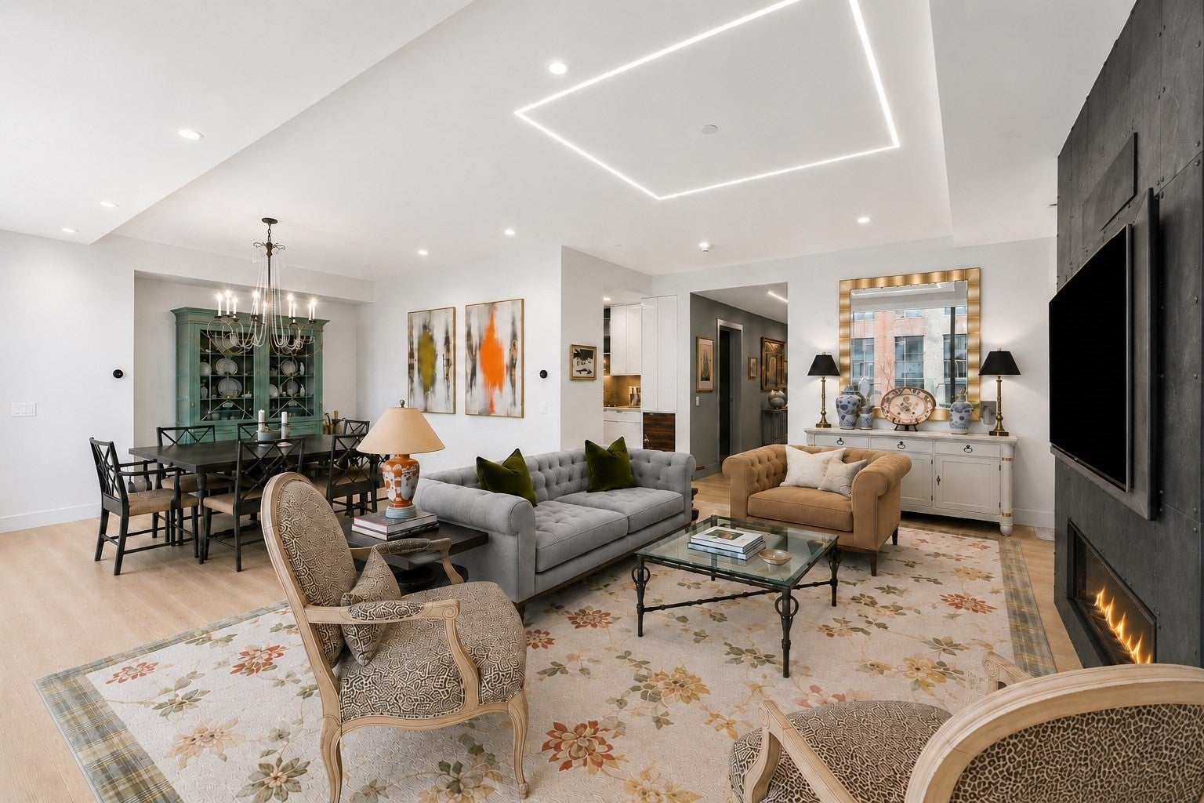
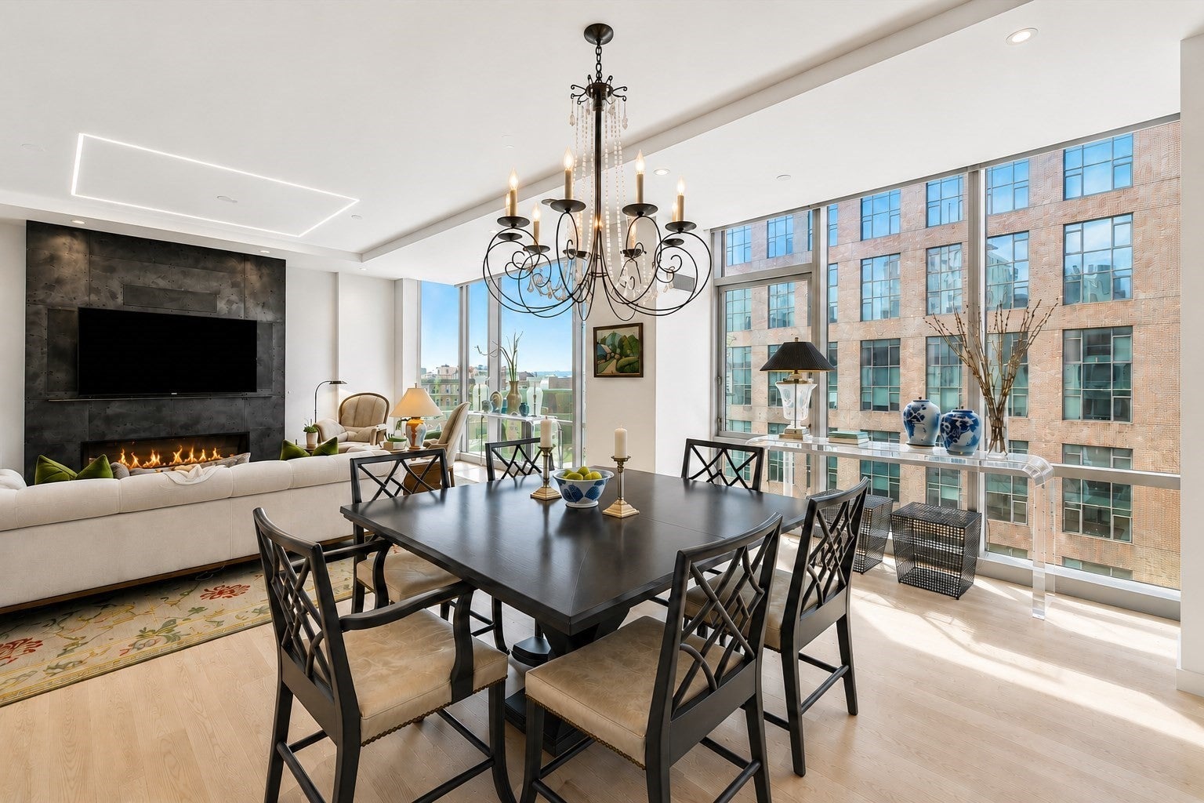
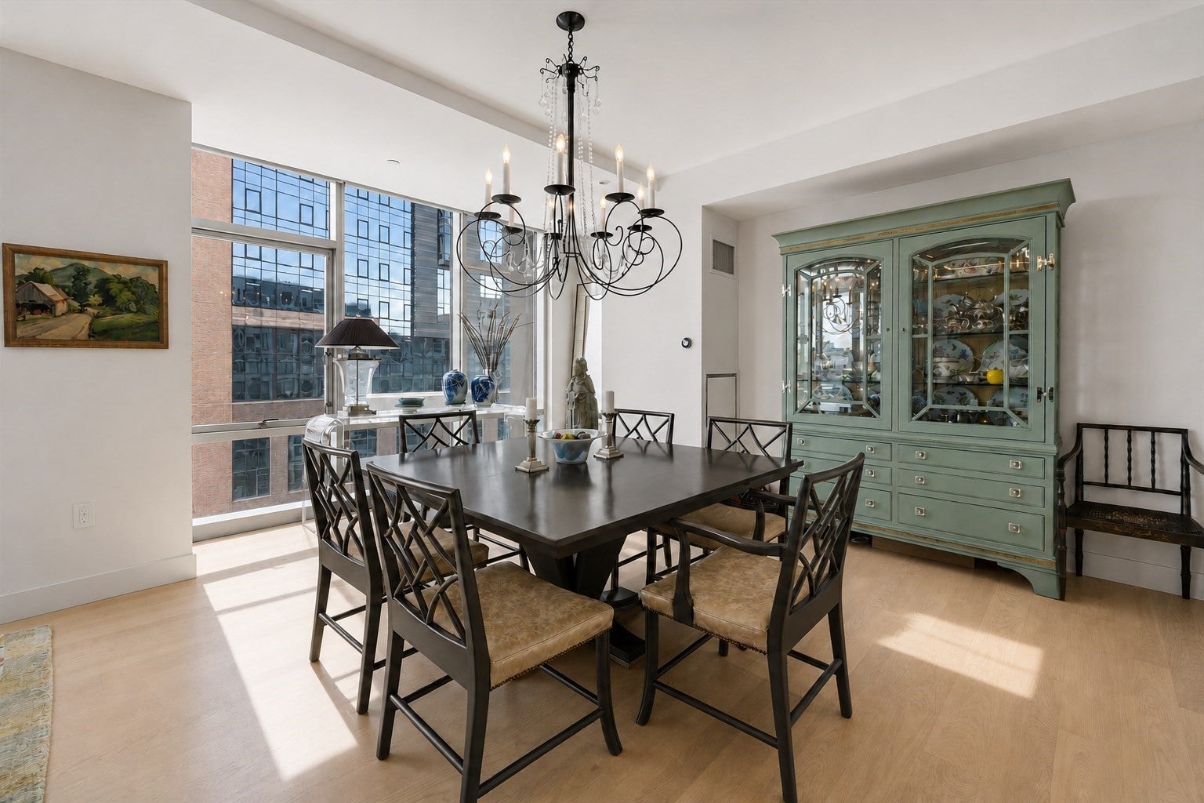
Rare 2,080 SF Single-Level Luxury with 2 Parking & 3 Storage Units. Step inside an elevated vision of South End urban living at Sepia, Ink Block’s premier full-service address. Spanning an extraordinary 2,080 square feet across a fluid, single-level floor plan, this bespoke residence delivers grand-scale entertaining alongside everyday serenity. Soaring ceilings and dramatic floor-to-ceiling architectural glass bathe the great room in natural light while framing panoramic Boston skyline vistas and vibrant evening sunsets. At the center of the entertaining space sits a sleek custom fireplace setting the tone for intimate evenings or lively gatherings. The layout transitions seamlessly into a gallery-lit dining area and extends outward to a private balcony, the ideal setting for morning espresso or open-air cocktails high above the vibrant streets below. The culinary center is a study in precision and modern craftsmanship with solid stone surfaces, bespoke cabinetry, and fully integrated premium appliances. Both generous bedroom suites are intentionally positioned for maximum privacy and comfort. The primary retreat features a lavish, spa-inspired en-suite bath with dual vanities and a frameless glass rain shower, paired with an extensive walk-in closet finished with professional built-in systems. The second bedroom offers equal refinement, complete with its own designer bath and extensive closet space. Versatile and well-proportioned, the third bedroom effortlessly transitions between welcoming guest quarters and a private executive study. Distinguishing this residence from anything else in the South End is an unprecedented package of two dedicated garage parking spaces alongside three private storage units. Residents at Sepia enjoy full-service lifestyle conveniences, including a 24/7 concierge, state-of-the-art fitness center, designer club room, landscaped panoramic roof deck, and a dedicated dog run. Complete with direct-entry elevator access to Whole Foods Market, this home places Boston’s top dining corridors, the SoWa Arts District, Tufts and BU Medical campuses, and rapid access to I-93 and the Mass Pike right at your doorstep.
| 6 hours ago | Listing updated with changes from the MLS | |
| 6 hours ago | Listing first seen on site |

The property listing data and information, or the Images, set forth herein were provided to MLS Property Information Network, Inc. from third party sources, including sellers, lessors, landlords, and public records, and were compiled by MLS Property Information Network, Inc. The property listing data and information, and the Images, are for the personal, non-commercial use of consumers having a good faith interest in purchasing, leasing or renting listed properties of the type displayed to them and may not be used for any purpose other than to identify prospective properties which such consumers may have a good faith interest in purchasing, leasing or renting. MLS Property Information Network, Inc. and its subscribers disclaim any and all representations and warranties as to the accuracy of the property listing data and information, or as to the accuracy of any of the Images, set forth herein.
Last checked 2026-11-18 12:11 AM UTC