

45 Province St 1808Boston, MA02108
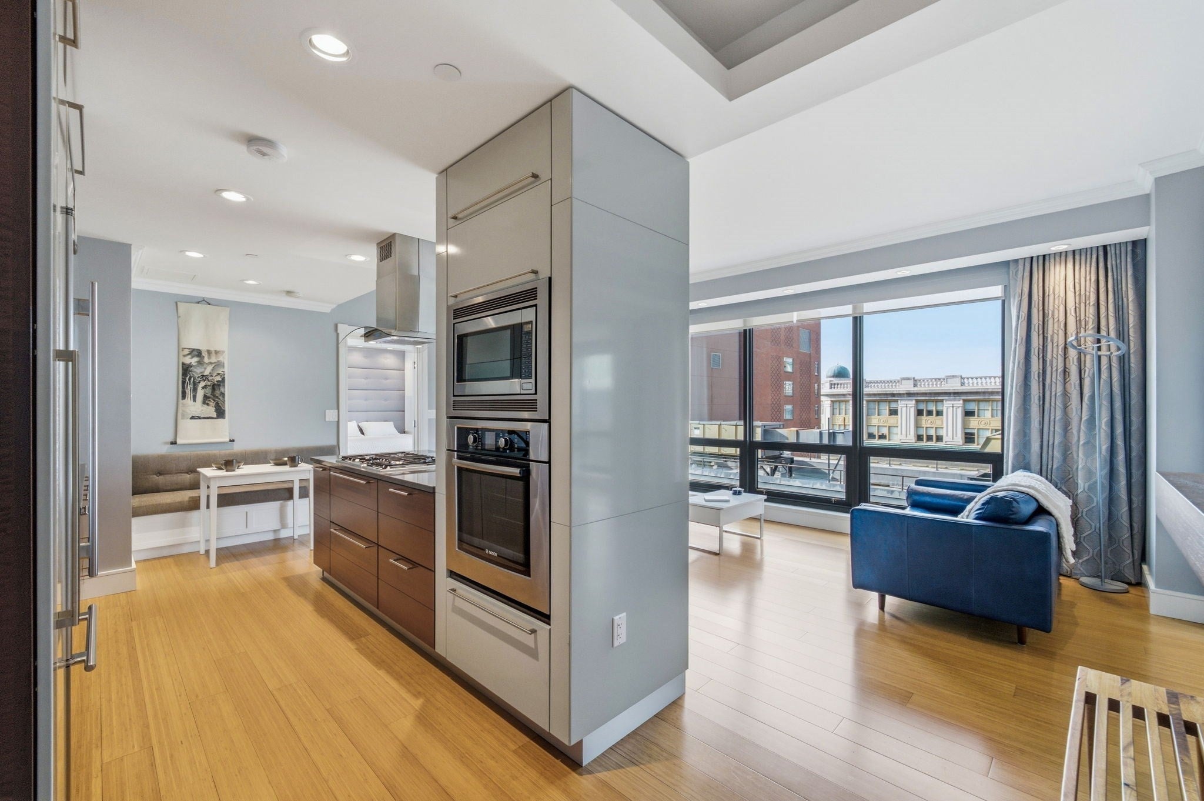
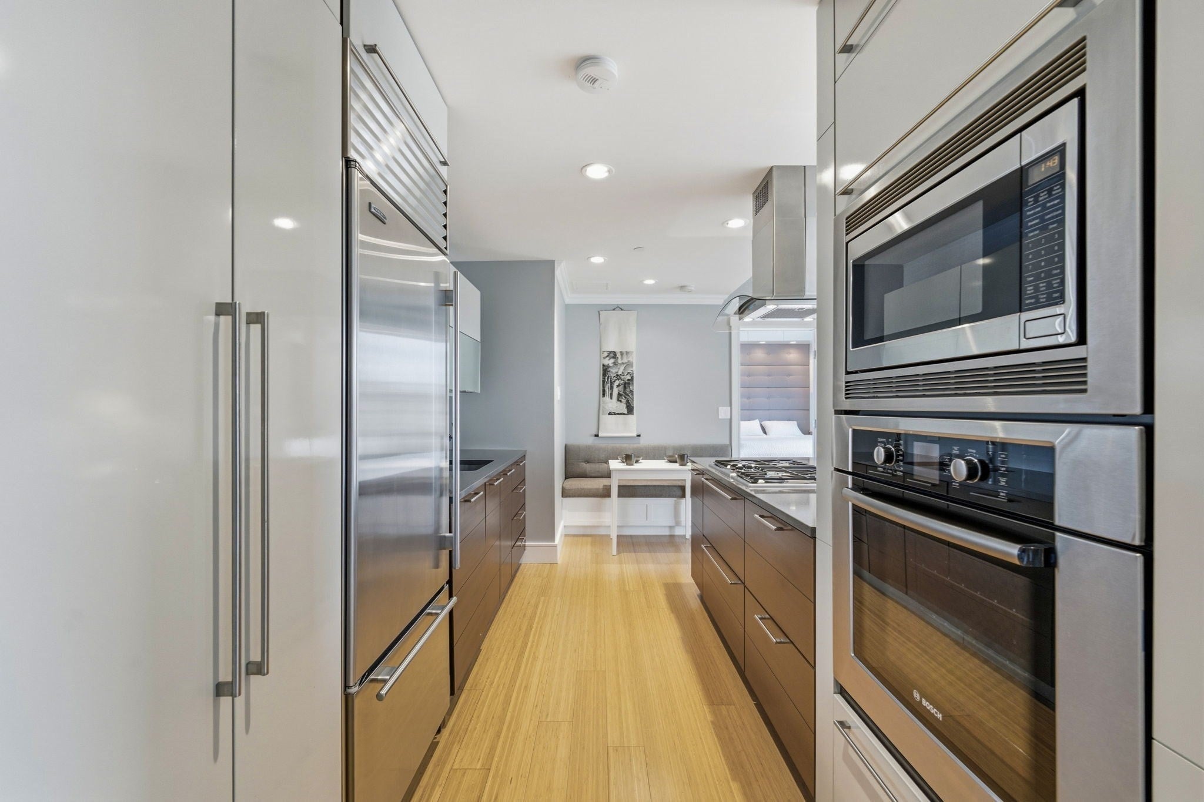
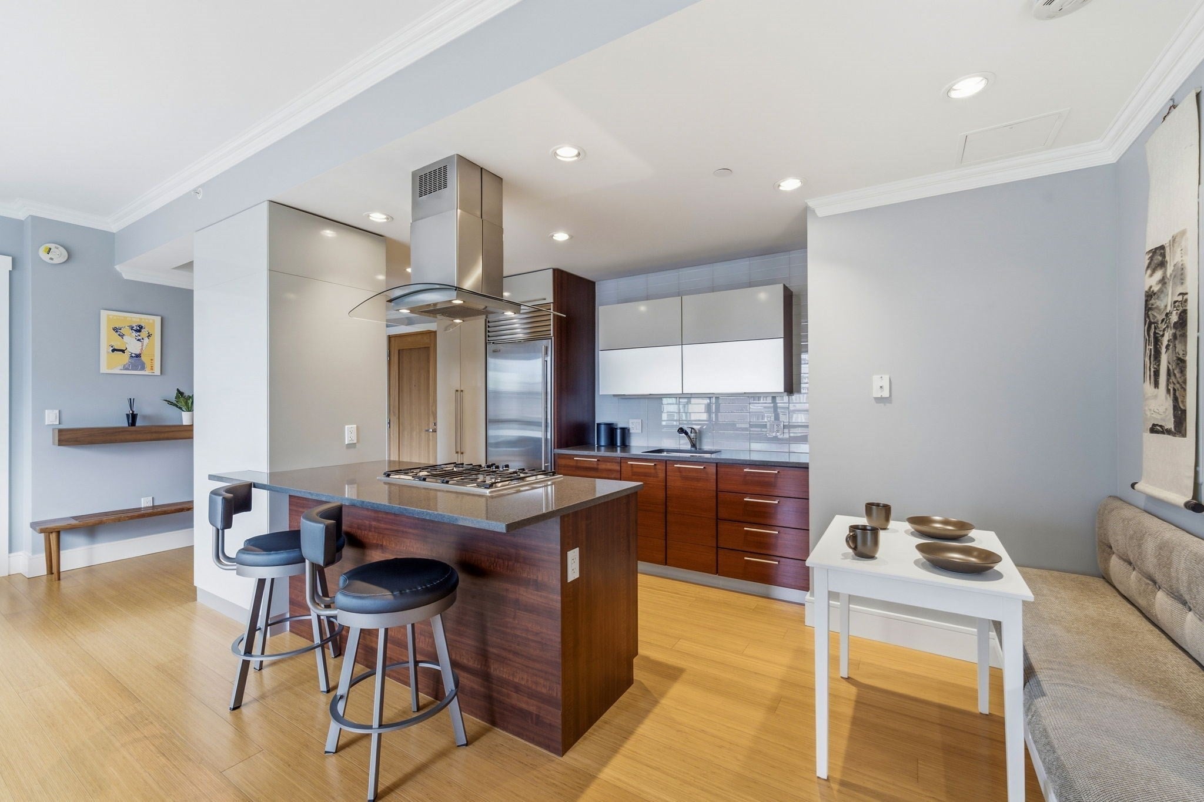
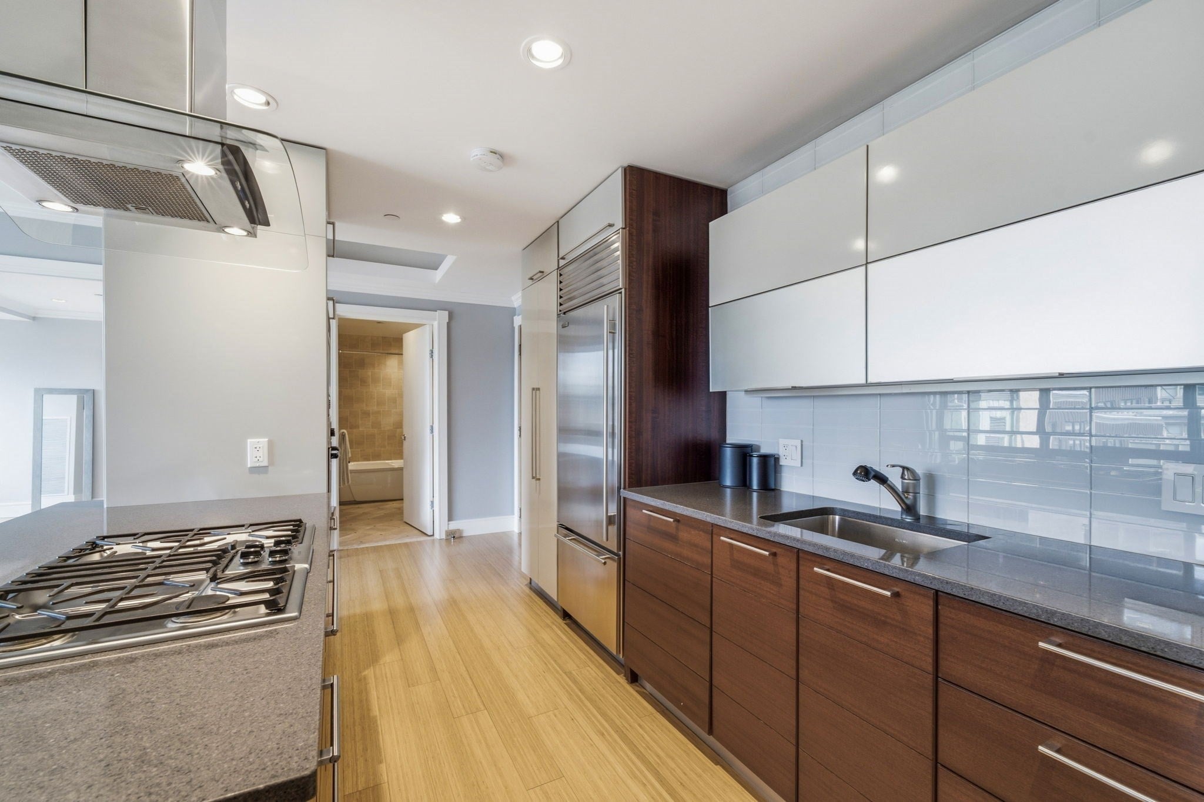
This two-bedroom, two-bathroom luxury condominium sits on the 18th floor of 45 Province, a full-service concierge high-rise in Downtown Boston’s Midtown neighborhood near Boston Common and Downtown Crossing. Floor-to-ceiling windows frame high-floor views of Boston Common and the Back Bay skyline, including 200 Clarendon and the Prudential Center. The 966-square-foot residence includes in-unit laundry, valet garage parking, bamboo hardwood floors, crown molding, and recessed lighting throughout.The open kitchen features a Sub-Zero refrigerator, a Bosch wall oven and built-in microwave, a gas cooktop under a glass and stainless island hood, and quartz countertops. Two-tone European-style cabinetry pairs high-gloss panels with rich wood fronts and a glass tile backsplash. The island seats two at the breakfast bar, and a custom built-in banquette creates a separate dining nook.The primary suite includes a custom built-in storage wall with an upholstered headboard panel and integrated lighting, a large walk-in closet with custom shelving and drawers, and an en-suite bathroom with a double vanity and a glass-enclosed shower with rainfall and handheld showerheads. The second bedroom opens to the living room through glass-paneled folding doors and works as a guest room, home office, or den. The second full bathroom has a soaking tub with shower.45 Province offers 24-hour concierge, valet parking, a seasonal heated outdoor pool, a fitness center, a fireside library lounge, a private dining room with a catering kitchen, a theater screening room, and a common roof deck with panoramic views of Boston Common, the Charles River, and Boston Harbor. Built in 2007, the building sits on a quiet side street between Tremont Street and Washington Street.The Public Garden, Beacon Hill, the Financial District, the Theater District, and Faneuil Hall are all nearby. Park Street, Downtown Crossing, and Government Center MBTA stations connect to the Red, Green, Orange, and Blue Lines, with quick access to I-93 and the Mass Pike. This 18th floor condo at 45 Province pairs Boston Common views, garage parking, and full-service living in the heart of Downtown Boston.
| 6 hours ago | Listing updated with changes from the MLS | |
| 6 hours ago | Listing first seen on site |

The property listing data and information, or the Images, set forth herein were provided to MLS Property Information Network, Inc. from third party sources, including sellers, lessors, landlords, and public records, and were compiled by MLS Property Information Network, Inc. The property listing data and information, and the Images, are for the personal, non-commercial use of consumers having a good faith interest in purchasing, leasing or renting listed properties of the type displayed to them and may not be used for any purpose other than to identify prospective properties which such consumers may have a good faith interest in purchasing, leasing or renting. MLS Property Information Network, Inc. and its subscribers disclaim any and all representations and warranties as to the accuracy of the property listing data and information, or as to the accuracy of any of the Images, set forth herein.
Last checked 2026-11-18 12:11 AM UTC