Save
Ask
Tour
Hide
Share
$1,630,000
1 Day On Site

16 - 26 Dalby Street
20 Dalby St 20
Newton, MA02458

For Sale|Condominium|Active
4
Beds
4
Total Baths
3
Full Baths
1
Partial Bath
3,241
SqFt
$503
/SqFt
2018
Built
County:
Middlesex
Call Now: 617-648-9415
Is this the listing for you? We can help make it yours.
617-648-9415
Upcoming Open Houses
Thu, Nov 19, 11:00 AM - 12:30 PM
Fri, Nov 20, 12:00 PM - 1:30 PM
Sat, Nov 21, 12:30 PM - 2:00 PM
Sun, Nov 22, 12:30 PM - 2:00 PM
20 Dalby St 2020 Dalby St 2020 Dalby St 2020 Dalby St 20
Save
Ask
Tour
Hide
Share

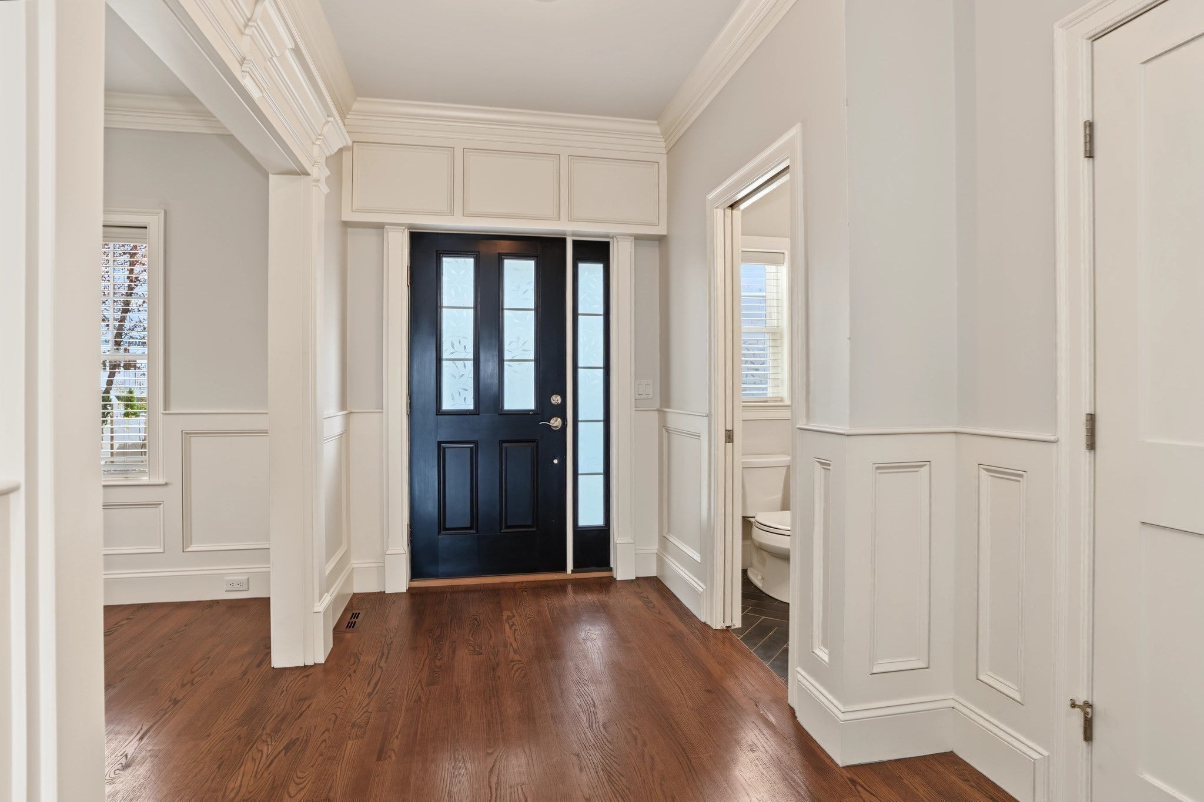
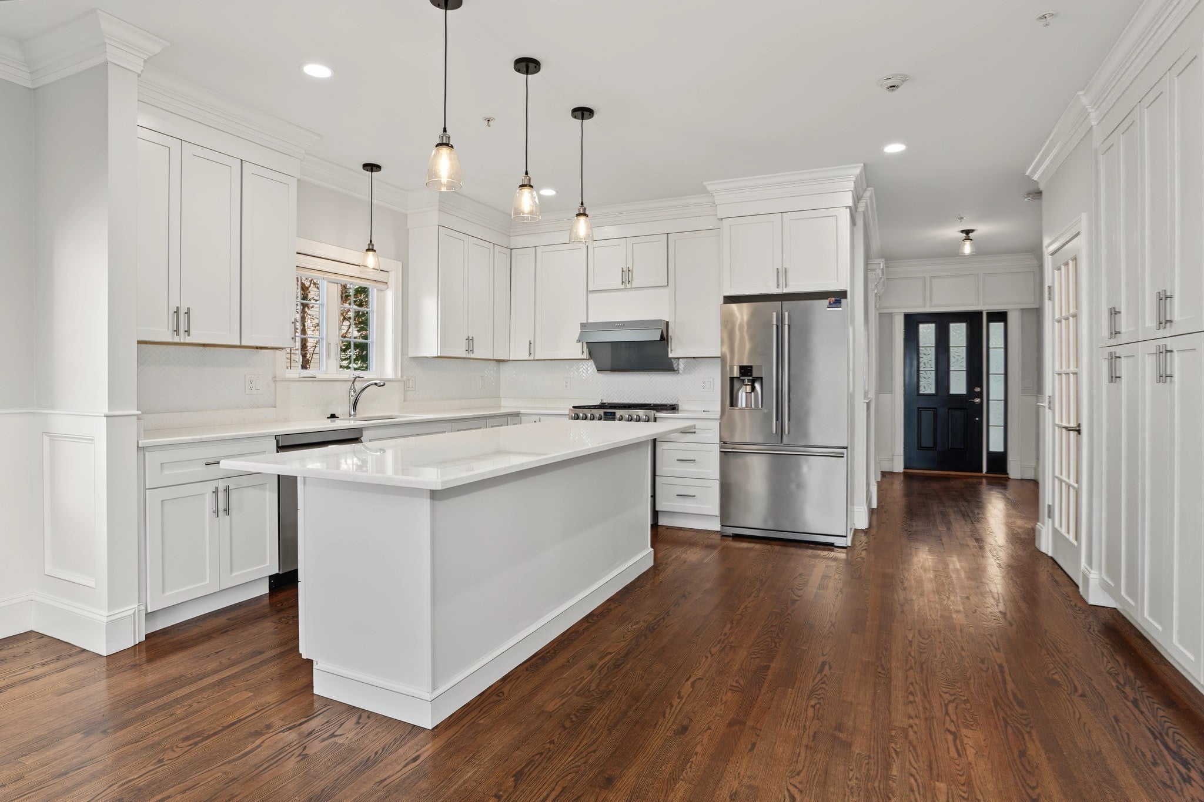
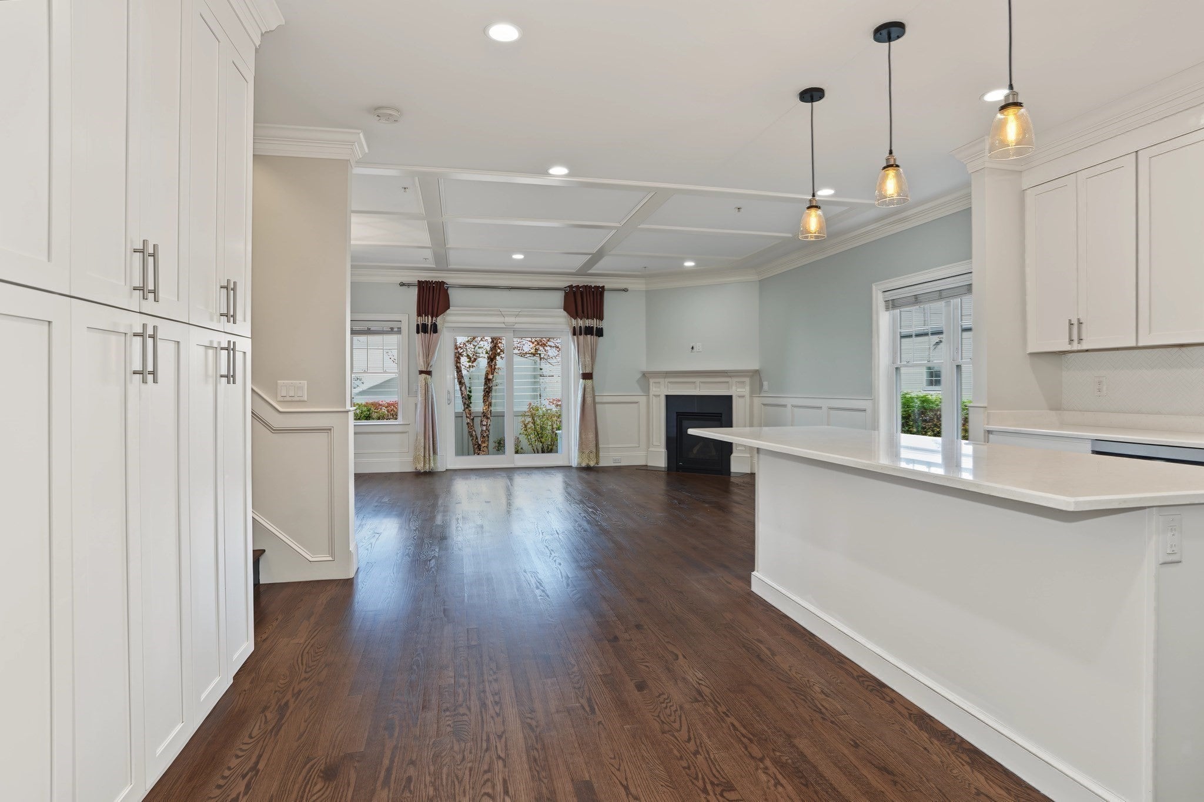
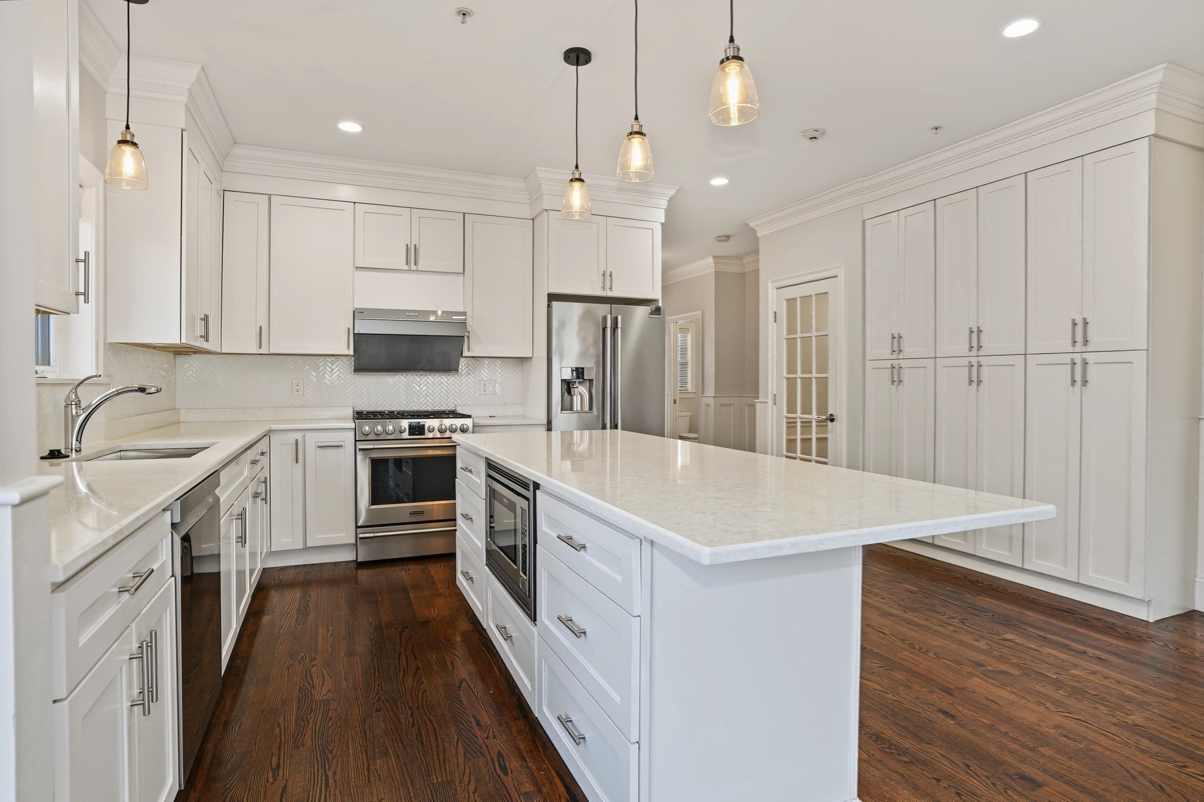
Built in 2018, this desired modern Newton townhome delivers four bedrooms, 3.5 baths, and a two-car garage, nearby many conveniences. Park in the garage and step into a foyer with built-in organizing spaces. This floor also holds a full bath with shower and the fourth bedroom with closet, a smart fit for guests, a teen, or a home workspace. The main level with front door shines. Big windows, gleaming hardwood floors, a coat closet, and a half bath at the entrance greets you. Double glass sliders connect the living room to a private patio and fenced yard. In the kitchen, a grand island handles seating and prep, backed by custom cabinetry, a built-in microwave, and stainless appliances: fridge with built-in ice and water, gas cooktop and oven, outside venting hood, dishwasher, and a double sized sink with disposal. A dining room with carved moldings is made for entertaining. On the second floor, three bedrooms each with custom curtains and ample closet space. The primary suite adds an ensuite bath with spa-like shower & a custom closet. A full bath with tub and a laundry closet with newer machines complete the second floor. A flexible suite with storage eaves can become an office, a recreation space, or an overnight retreat for visitors on the third floor. Nearby: the Charles River bike path, Newton cafes, parks, and restaurants. With an 84 Bike Score, walkable shopping & grocery options, Watertown Square and Noantum bakeries, quick access to the Mass Pike (I-90), plus bus and commuter options, getting where you want to be is simple and your lifestyle transformed! Schedule your showing today.

Save
Ask
Tour
Hide
Share
Listing Snapshot
Price 
$1,630,000
Days On Site 
1 Day
Bedrooms 
4
Inside Area (SqFt) 
3,241 sqft
Total Baths 
4
Full Baths 
3
Partial Baths 
1
Lot Size 
N/A
Year Built 
2018
MLS Number 
73602918
Status 
Active
Property Tax 
$14,479
HOA/Condo/Coop Fees 
$591 monthly
Sq Ft Source 
N/A
Friends & Family
Recent Activity
9 hours agoListing updated with changes from the MLS
17 hours agoStatus changed to Active
yesterdayListing first seen on site
General Features
Attached Garage 
Yes
Disclosures 
Some photos are virtually staged to show with furniture
Garage 
Yes
Garage Spaces 
2
Number Of Stories 
4
Parking 
AttachedDeededGarage
Parking Spaces 
2
Pets 
Yes
Property Sub Type 
Condominium
Sewer 
Public Sewer
SqFt Above 
2339
SqFt Below 
902
SqFt Total 
3241
Water Source 
Public
Zoning 
MR2
Interior Features
Appliances 
DishwasherDisposalMicrowaveRefrigeratorFreezerWasherDryer
Cooling 
Central AirZoned
Electric 
200+ Amp Service
Fireplace 
Yes
Fireplace Features 
Living Room
Fireplaces 
1
Flooring 
WoodCarpet
Heating 
Natural GasCentralZoned
Interior 
Entrance FoyerRecessed Lighting
Laundry Features 
In Unit
Bathroom 1 
Dimensions - 3x6Level - FirstArea - 18
Bathroom 2 
Dimensions - 9x10Level - SecondArea - 90
Bathroom 3 
Dimensions - 9x6Level - SecondArea - 54
Bedroom 2 
Dimensions - 11x10Level - SecondArea - 110
Bedroom 3 
Dimensions - 11x11Level - SecondArea - 121
Bedroom 4 
Dimensions - 11x13Level - BasementArea - 143
Dining Room 
Dimensions - 11x11Level - FirstArea - 121
Kitchen 
Dimensions - 16x15Level - FirstArea - 240
Living Room 
Dimensions - 21x16Level - FirstArea - 336
Master Bedroom 
Dimensions - 15x18Level - SecondArea - 270
Save
Ask
Tour
Hide
Share
Exterior Features
Exterior 
Garden
Fencing 
Fenced
Lot Features 
Landscaped
Patio And Porch 
Patio
Roof 
Shingle
Community Features
Association Fee 
$591.0
Association Fee Frequency 
Monthly
Community Features 
PoolTennis Court(s)ParkGolf
MLS Area 
Nonantum
Financing Terms Available 
Contract
Building Access 
Unit Placement(Walkout,Courtyard)
Schools
School District
Unknown
Elementary School
Lincoln-Eliot Elementary
Middle School
Bigelow Middle School
High School
Newton North High School
Listing courtesy of Amy Kirsch of Leading Edge Real Estate


The property listing data and information, or the Images, set forth herein were provided to MLS Property Information Network, Inc. from third party sources, including sellers, lessors, landlords, and public records, and were compiled by MLS Property Information Network, Inc. The property listing data and information, and the Images, are for the personal, non-commercial use of consumers having a good faith interest in purchasing, leasing or renting listed properties of the type displayed to them and may not be used for any purpose other than to identify prospective properties which such consumers may have a good faith interest in purchasing, leasing or renting. MLS Property Information Network, Inc. and its subscribers disclaim any and all representations and warranties as to the accuracy of the property listing data and information, or as to the accuracy of any of the Images, set forth herein.

Last checked 2026-11-19 01:03 AM UTC

Neighborhood & Commute
Source: Walkscore
Disclosure: Community information and market data powered by Constellation Data Labs. Information is deemed reliable but not guaranteed.
Save
Ask
Tour
Hide
Share