

102 Anawan AvenueBoston, MA02132
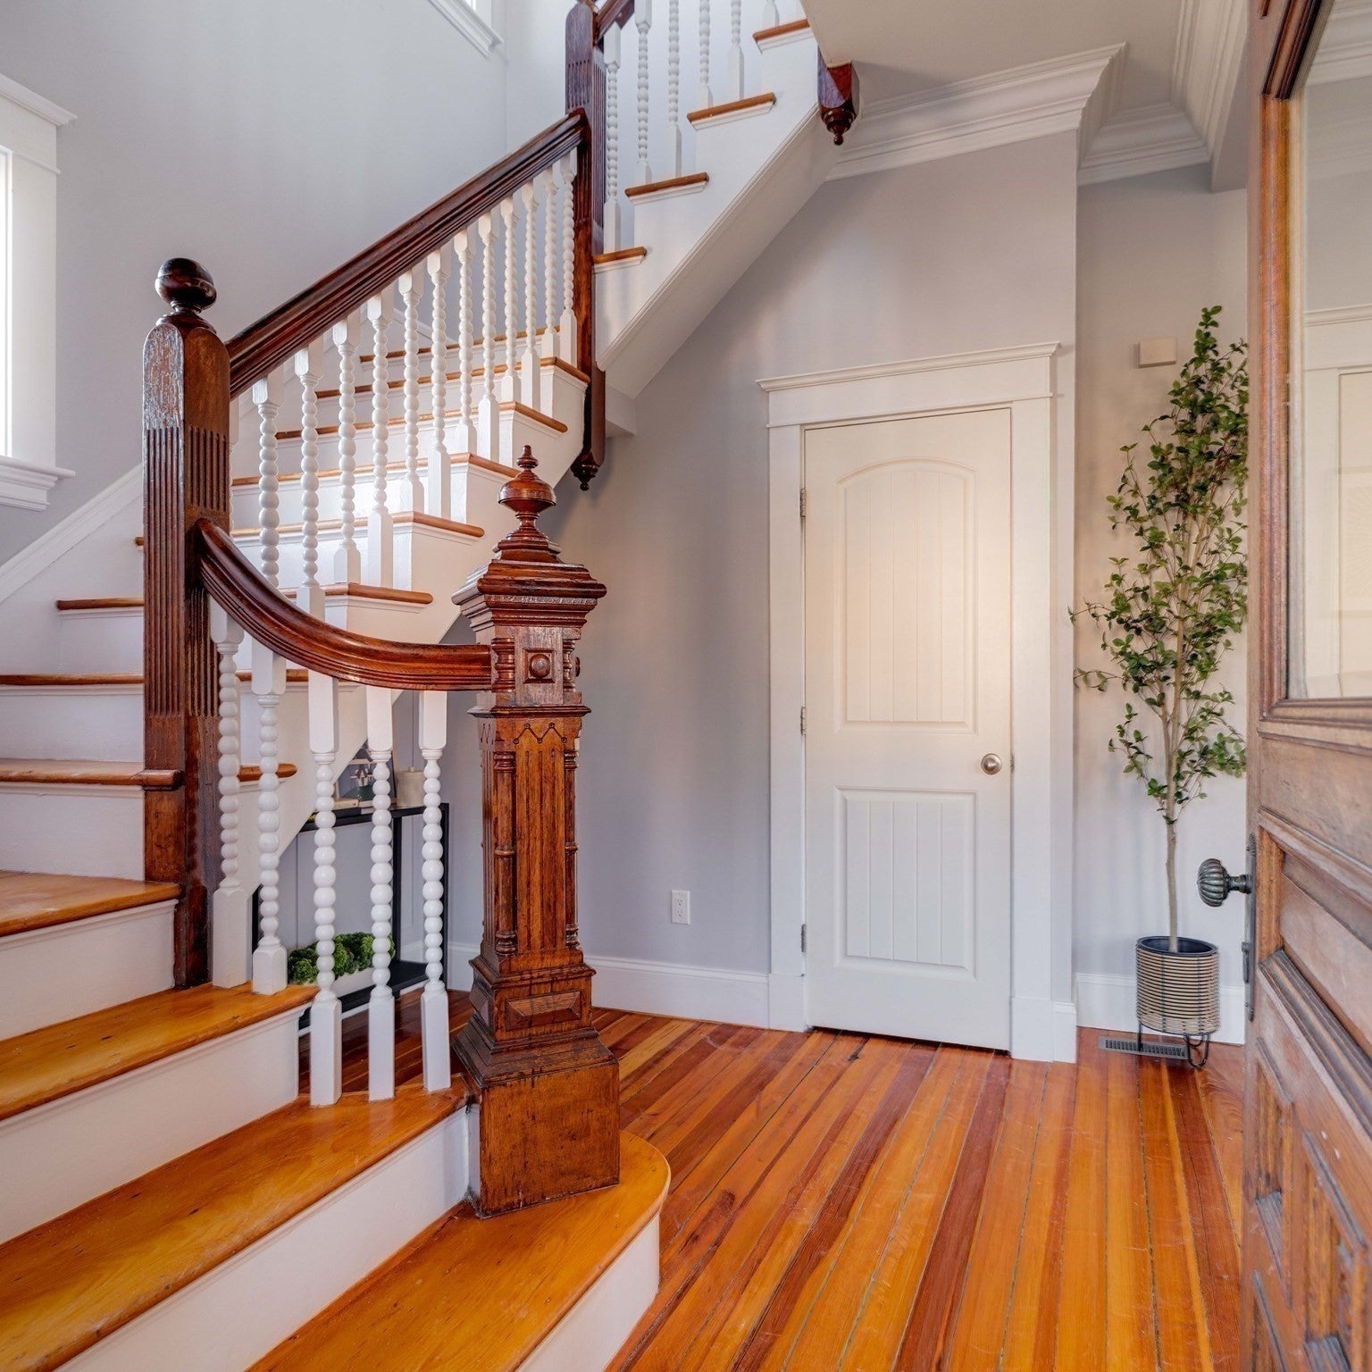
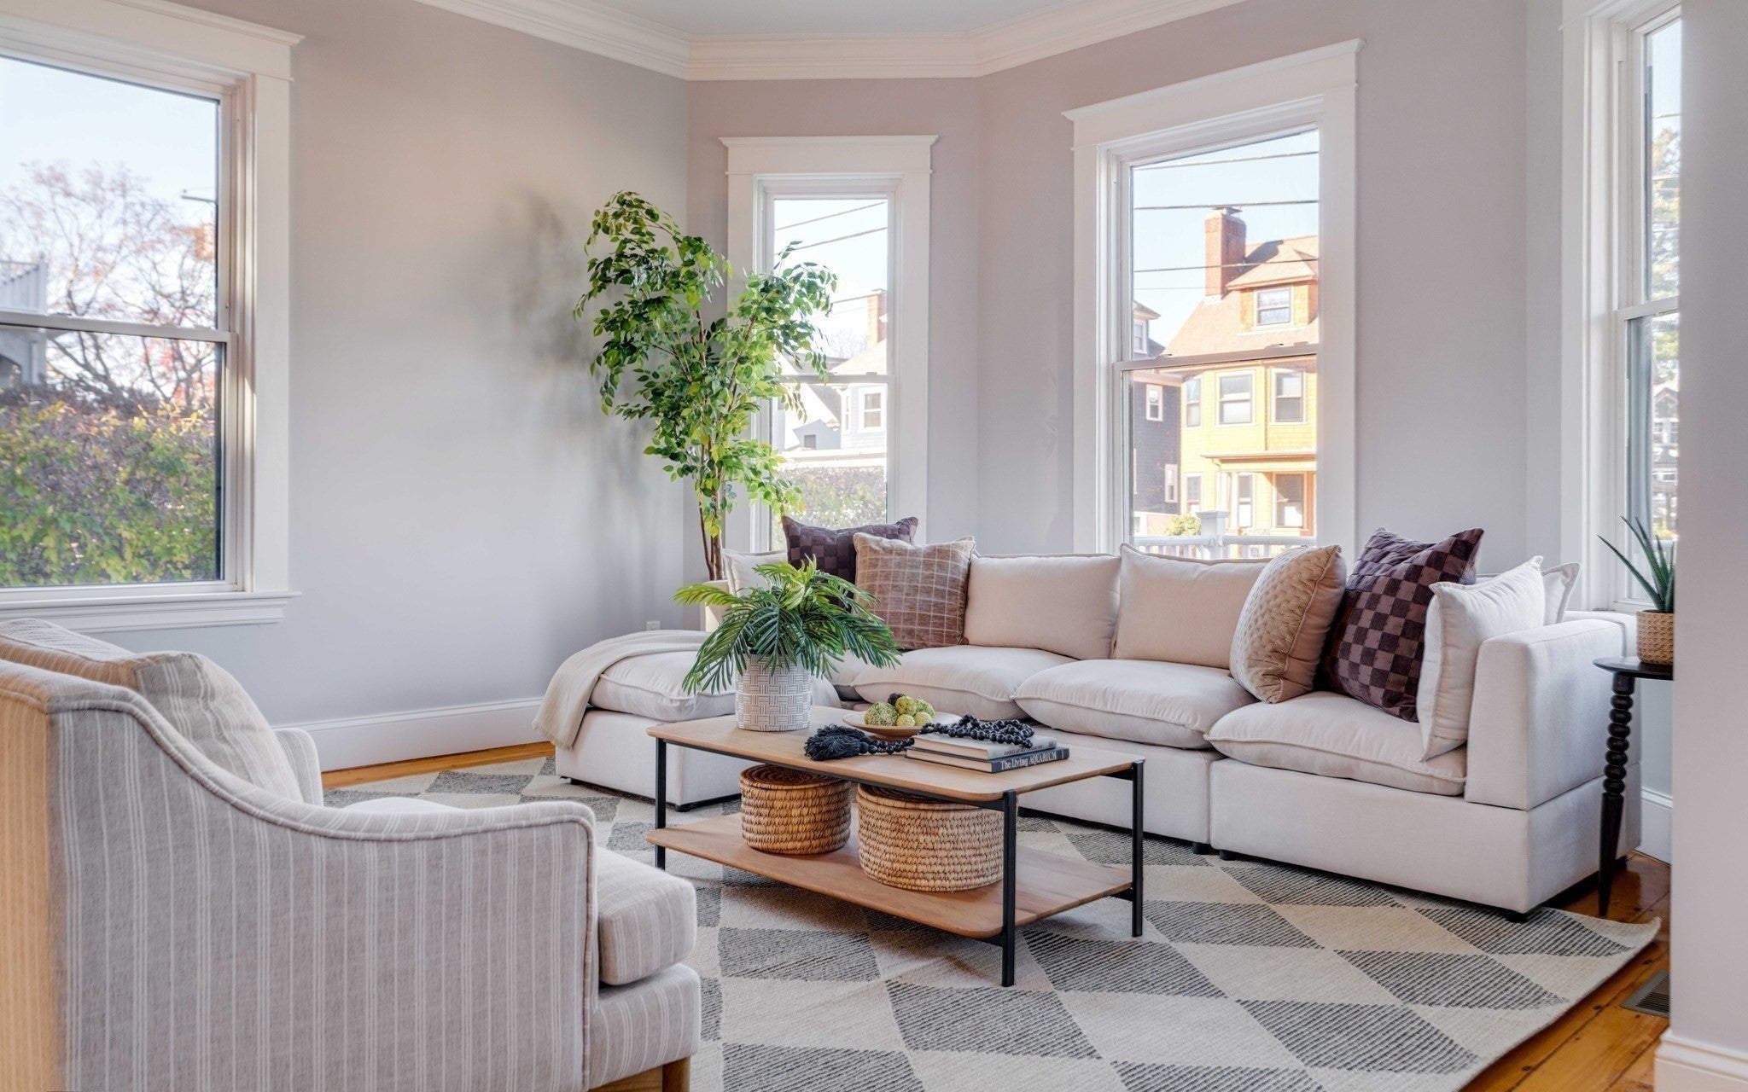


The house is quiet, and for a moment you let it stay that way. Your king bed occupies a surprisingly small part of the room. You cross the gleaming wood floor barefoot, retrieve a soft T-shirt from the custom closet, and leave the day’s clothes hanging where they are. In the bathroom, your toothbrushing pauses while you study the live-edge mirror frame - all those years of tree. There are four oversized bedrooms on this floor; the vibrant teal was the dopamine boost you needed last spring. Doors open onto the small evidence of other lives: a book left facedown, a sweater hanging from a chair. The laundry can wait. So can the steam shower. You go upstairs. Sunlight has found the wide-plank pine before you. You put your mat down in it. Up here, the rooms allow for revision: a bedroom and ensuite bath, an office, space to stretch or work or keep something entirely to yourself. Beyond the glass, the Blue Hills. You breathe, bend, begin again. Afterward, the sauna. By the time you come downstairs, you’re hungry. In the newly renovated open kitchen, you find your coffee in its special nook. From your stool perch, the double living space opens to the front bay windows. Or across the island, through the dining room to the sweet bench. There are two fireplaces, but you have an obvious favorite. Later, friends will come, the cold held in the vestibule as folks move their warmth in. Someone will sit down before taking off their coat. The conversation will move from the kitchen to the dining room and spread across both living areas. A board game hits the coffee table. A new love secrets away behind the rail at the top of the stairs. Before all that, you climb to the turret. Downtown Boston stands in the distance. Soon a bus will stop nearby; a train will carry people into Bellevue. Down on Centre Street, the day is getting on with itself. Bagel dough rising at Exodus; shelves stocked at Roche Brothers; kids jumping into the Parkway pool. You stand at the window a little longer.
| 8 hours ago | Listing updated with changes from the MLS | |
| 13 hours ago | Listing first seen on site |

The property listing data and information, or the Images, set forth herein were provided to MLS Property Information Network, Inc. from third party sources, including sellers, lessors, landlords, and public records, and were compiled by MLS Property Information Network, Inc. The property listing data and information, and the Images, are for the personal, non-commercial use of consumers having a good faith interest in purchasing, leasing or renting listed properties of the type displayed to them and may not be used for any purpose other than to identify prospective properties which such consumers may have a good faith interest in purchasing, leasing or renting. MLS Property Information Network, Inc. and its subscribers disclaim any and all representations and warranties as to the accuracy of the property listing data and information, or as to the accuracy of any of the Images, set forth herein.
Last checked 2026-11-18 12:59 PM UTC