Save
Ask
Tour
Hide
Share
$475,000
New Listing

Vernon Arms Condominium
300 Tremont St 11
Newton, MA02458

For Sale|Condominium|Active
1
Bed
1
Total Bath
1
Full Bath
874
SqFt
$543
/SqFt
1967
Built
County:
Middlesex
Call Now: 617-648-9415
Is this the listing for you? We can help make it yours.
617-648-9415
Upcoming Open Houses
Sat, Nov 21, 11:00 AM - 12:30 PM
Sun, Nov 22, 11:00 AM - 12:30 PM
300 Tremont St 11300 Tremont St 11300 Tremont St 11300 Tremont St 11
Save
Ask
Tour
Hide
Share

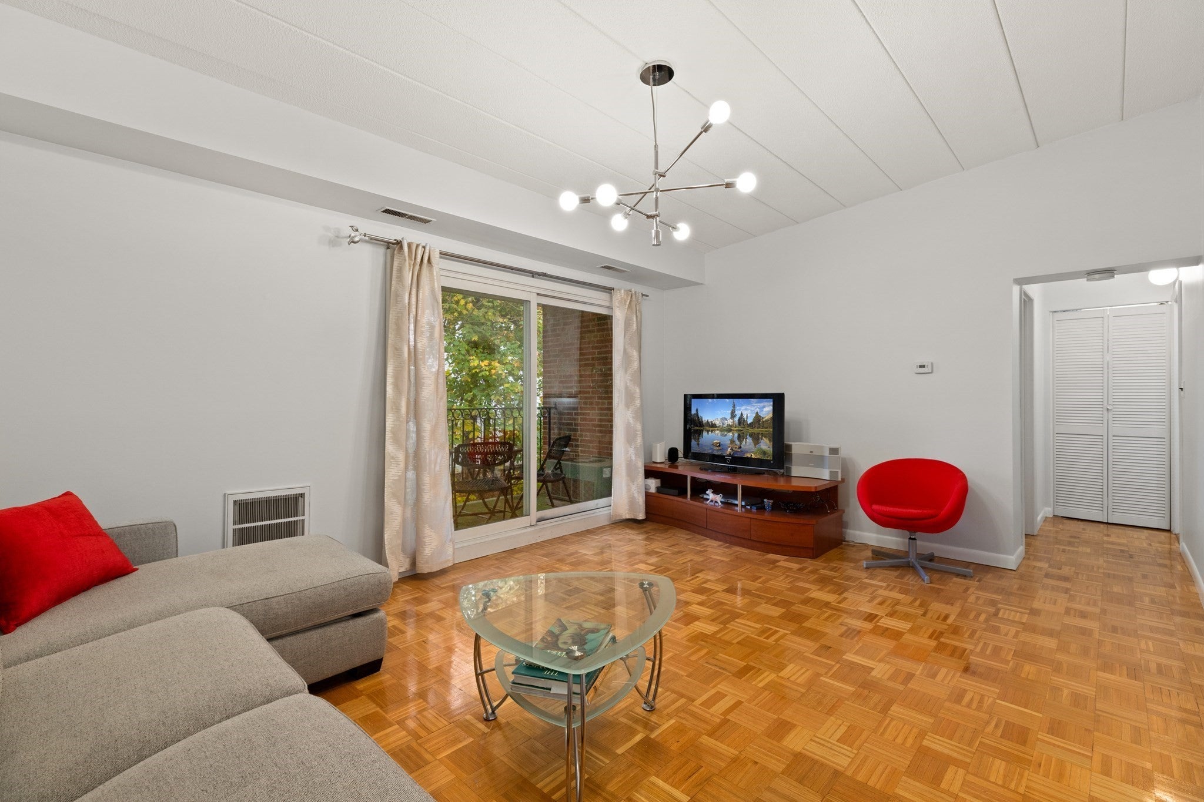
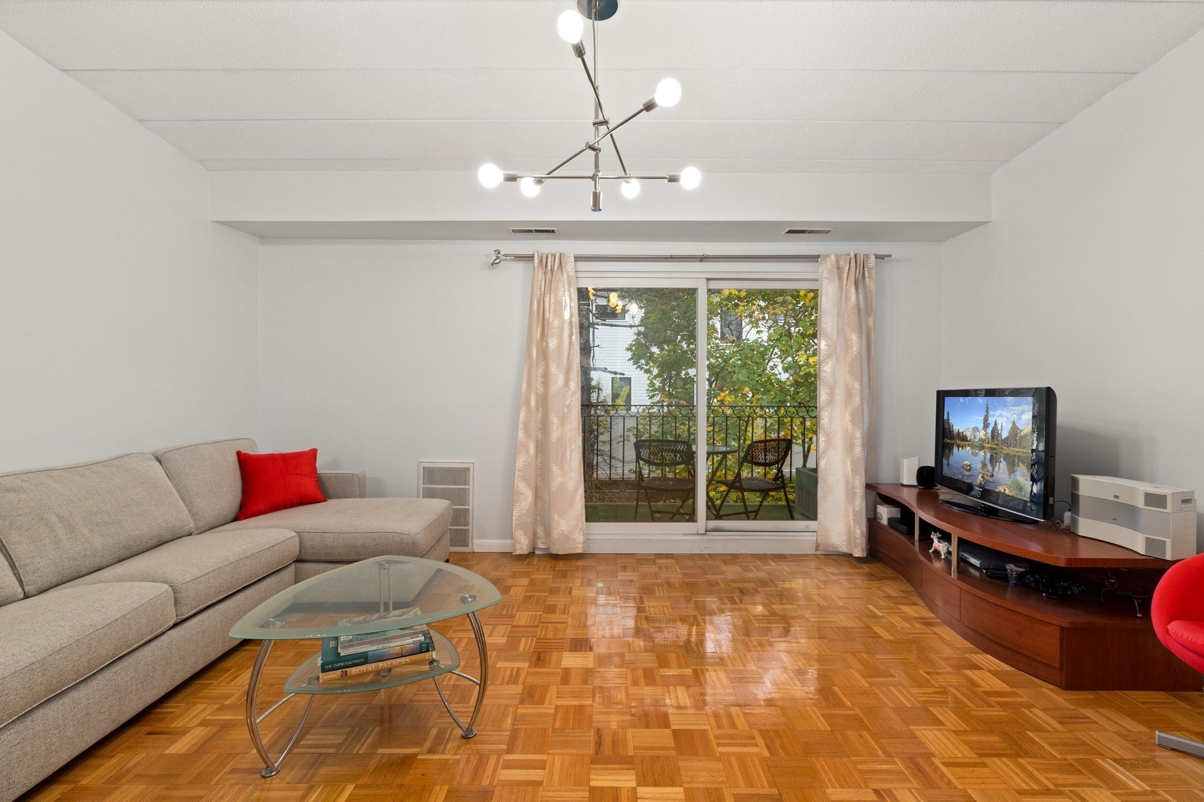
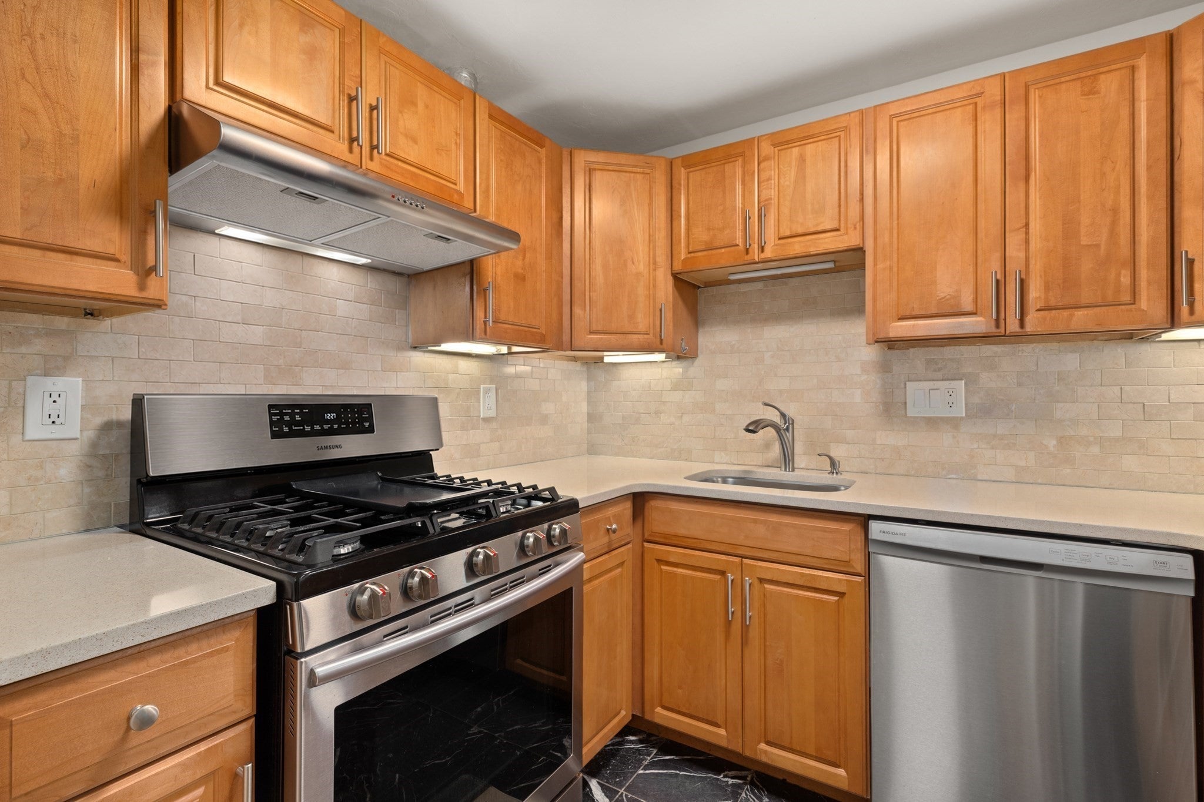
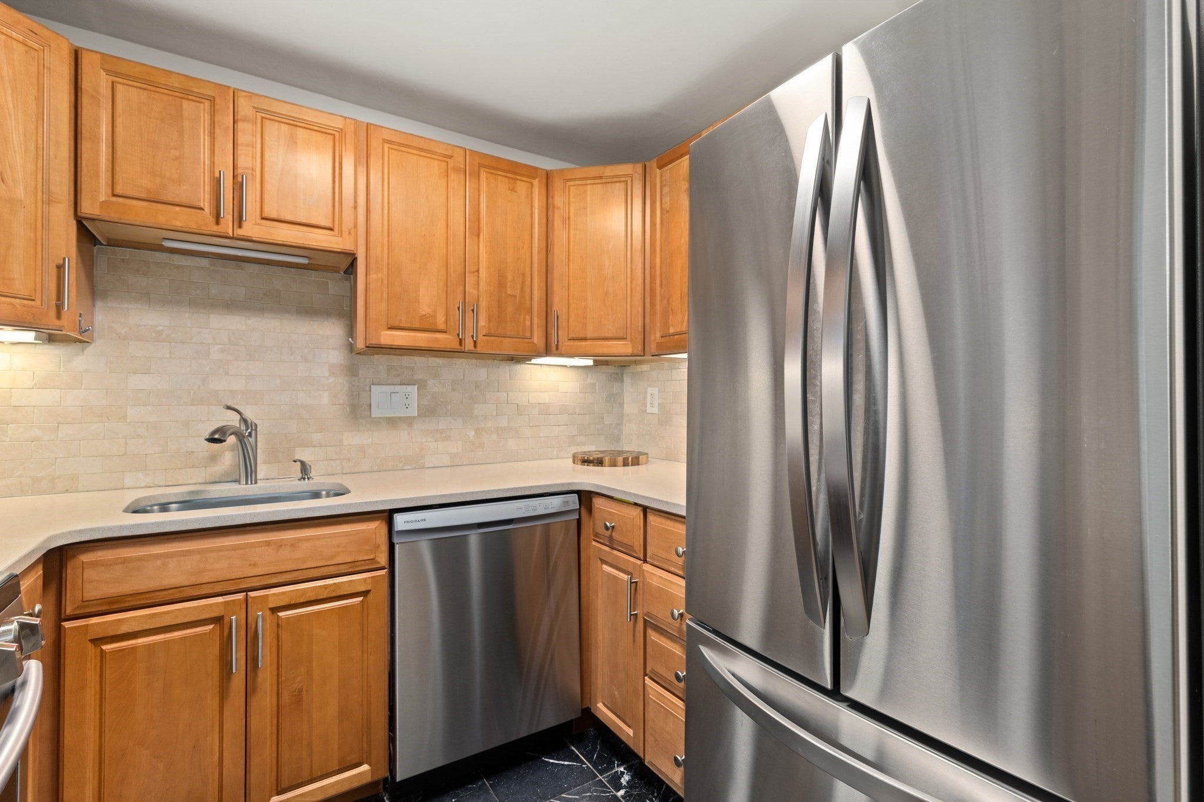
Enjoy effortless commuting from this sunlit penthouse, 1BD/1BA condominium in desirable Newton, featuring a recently modernized kitchen with gas cooking, a newly renovated bathroom, 2018 HVAC, and the convenience of in-unit laundry. Bathed in morning light from expansive east-facing windows, the spacious living and dining areas flow seamlessly onto a private balcony overlooking the treetops. The generous primary suite connects to the bath via a versatile dressing area, complete with dual entry doors and ample closet storage for an airy, open layout. Rounding out this turnkey residence is a deeded garage parking space, a 2026 roof and gutters, and an HOA fee that covers heat, gas, and hot water, all within easy reach of Newton Corner’s vibrant cafes, restaurants, the Charles River Greenway, the Mass Pike, and express bus routes into downtown Boston—making it an exceptional opportunity for professionals, small households, or investors.

Save
Ask
Tour
Hide
Share
Listing Snapshot
Price 
$475,000
Days On Site 
0 Days
Bedrooms 
1
Inside Area (SqFt) 
874 sqft
Total Baths 
1
Full Baths 
1
Partial Baths 
N/A
Lot Size 
0.59 Acres
Year Built 
1967
MLS Number 
73603159
Status 
Active
Property Tax 
$4,480
HOA/Condo/Coop Fees 
$481.12 monthly
Sq Ft Source 
Public Records
Friends & Family
Recent Activity
4 hours agoListing updated with changes from the MLS
6 hours agoListing first seen on site
General Features
Acres 
0.59
Attached Garage 
Yes
Disclosures 
Buyer and Buyer's Agent to verify all information and perform their own due diligence.
Garage 
Yes
Garage Spaces 
1
Number Of Stories 
1
Parking 
AttachedGarage Door OpenerStorageDeededPavedGarage
Parking Spaces 
1
Pets 
Yes
Property Sub Type 
Condominium
Sewer 
Public Sewer
SqFt Above 
874
SqFt Total 
874
Water Source 
Public
Zoning 
MR2
Interior Features
Appliances 
RangeDishwasherDisposalRefrigeratorWasher/DryerRange Hood
Cooling 
Central Air
Electric 
Circuit Breakers
Flooring 
HardwoodParquet
Heating 
Natural GasForced Air
Interior 
Walk-In Closet(s)Open Floorplan
Laundry Features 
In Unit
Window Features 
Insulated Windows
Bathroom 1 
Level - Second
Dining Room 
Level - Second
Kitchen 
Level - Second
Living Room 
Level - Second
Master Bedroom 
Level - Second
Save
Ask
Tour
Hide
Share
Exterior Features
Construction Details 
Brick
Exterior 
Balcony
Roof 
Rubber
Windows/Doors 
Insulated Windows
Community Features
Association Amenities 
Hot WaterLaundryElevator(s)Storage
Association Fee 
$481.12
Association Fee Frequency 
Monthly
Community Features 
Tennis Court(s)ParkGolf
Building Access 
Unit Placement(Upper)
Schools
School District
Unknown
Elementary School
Underwood
Middle School
Bigelow
High School
Newton North
Listing courtesy of Scott Driscoll of Redfin Corp.


The property listing data and information, or the Images, set forth herein were provided to MLS Property Information Network, Inc. from third party sources, including sellers, lessors, landlords, and public records, and were compiled by MLS Property Information Network, Inc. The property listing data and information, and the Images, are for the personal, non-commercial use of consumers having a good faith interest in purchasing, leasing or renting listed properties of the type displayed to them and may not be used for any purpose other than to identify prospective properties which such consumers may have a good faith interest in purchasing, leasing or renting. MLS Property Information Network, Inc. and its subscribers disclaim any and all representations and warranties as to the accuracy of the property listing data and information, or as to the accuracy of any of the Images, set forth herein.

Last checked 2026-11-18 07:03 PM UTC

Neighborhood & Commute
Source: Walkscore
Disclosure: Community information and market data powered by Constellation Data Labs. Information is deemed reliable but not guaranteed.
Save
Ask
Tour
Hide
Share