Save
Ask
Tour
Hide
Share
$599,900
New Listing

25 Orcutt Avenue
Saugus, MA01906

For Sale|Single Family Residence|Active
2
Beds
2
Total Baths
2
Full Baths
1,904
SqFt
$315
/SqFt
1963
Built
County:
Essex
Call Now: 617-648-9415
Is this the listing for you? We can help make it yours.
617-648-9415
Upcoming Open Houses
Sat, Nov 21, 11:30 AM - 1:30 PM
Sun, Nov 22, 11:00 AM - 12:30 PM
25 Orcutt Avenue25 Orcutt Avenue25 Orcutt Avenue25 Orcutt Avenue
Save
Ask
Tour
Hide
Share

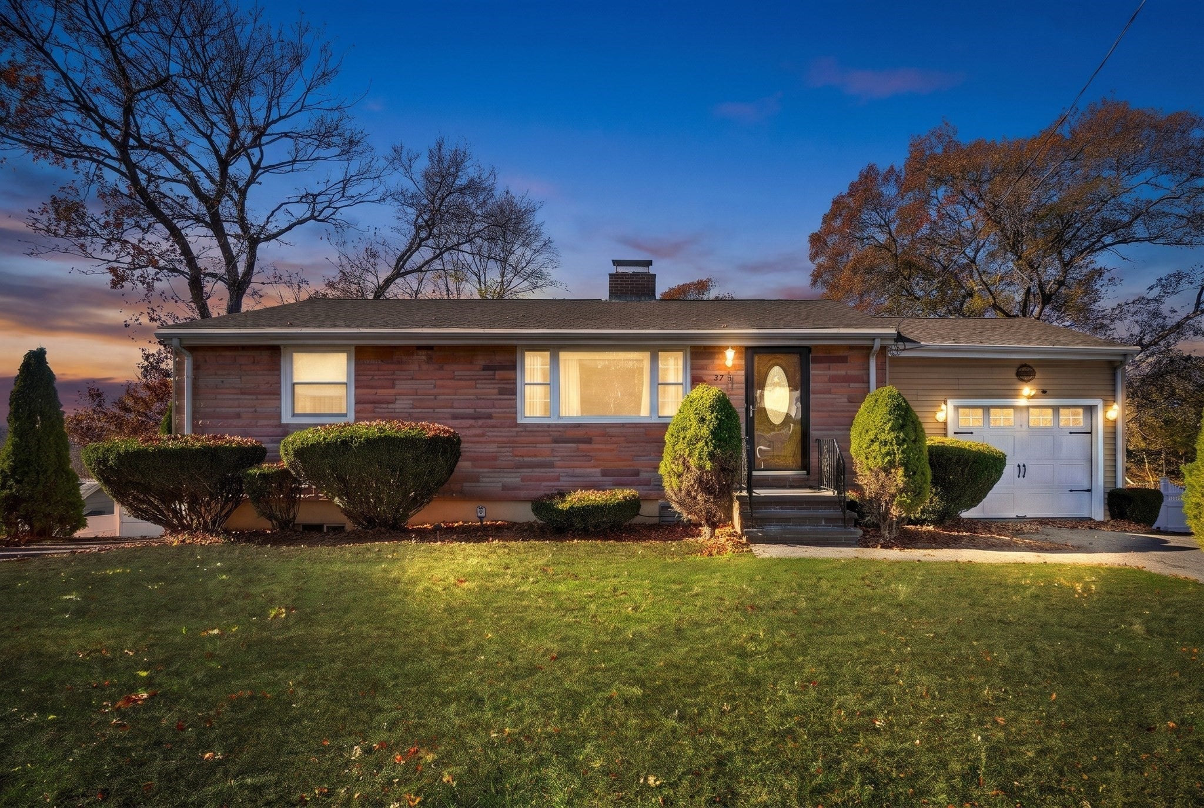
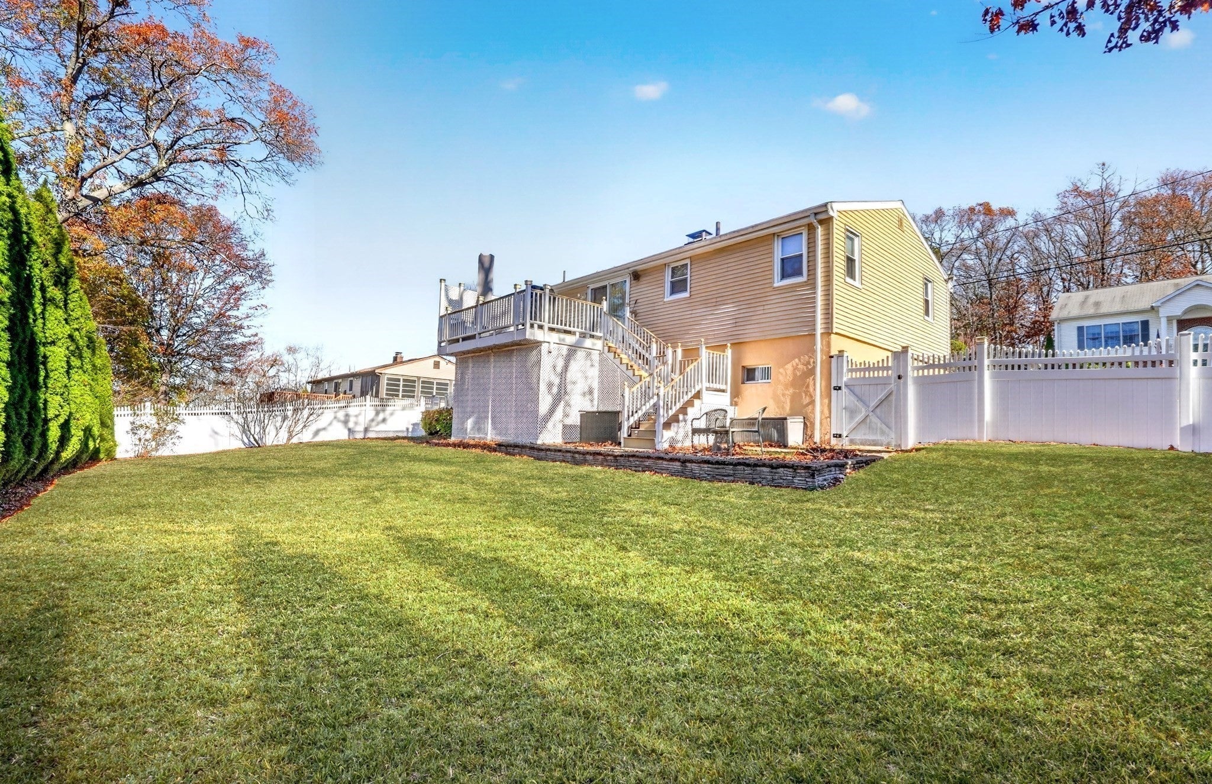
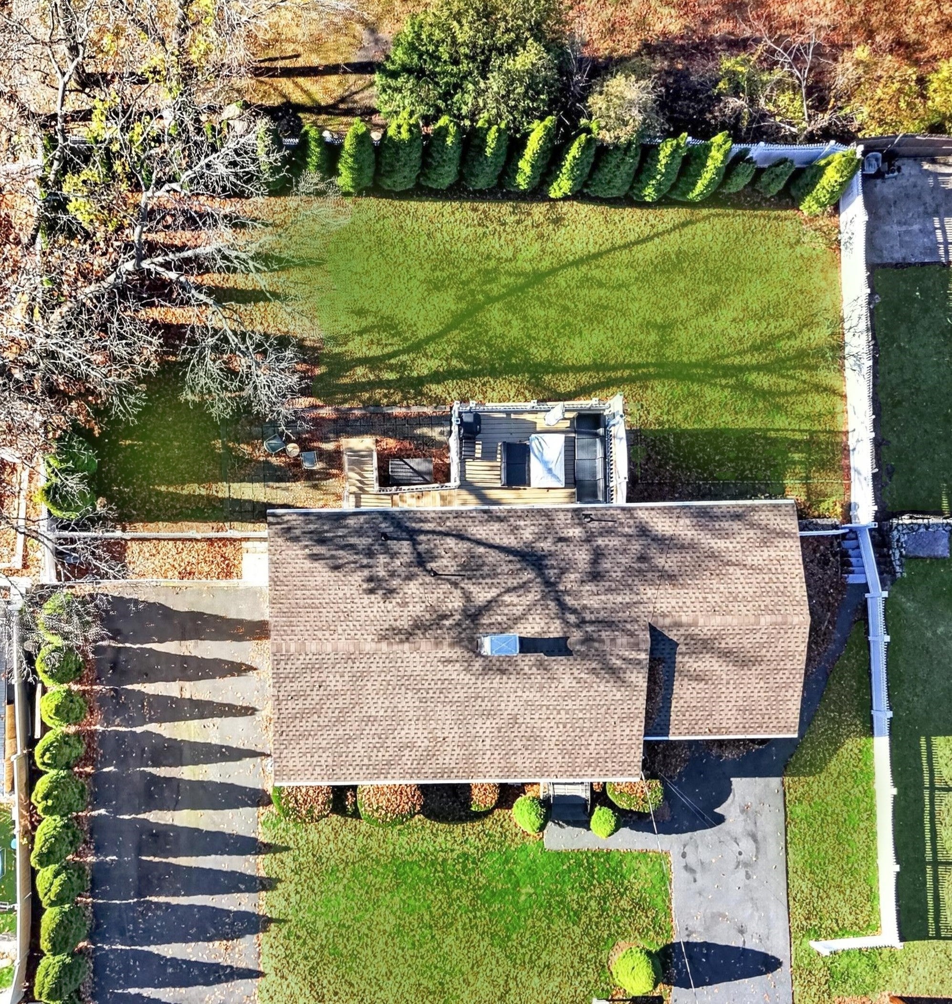
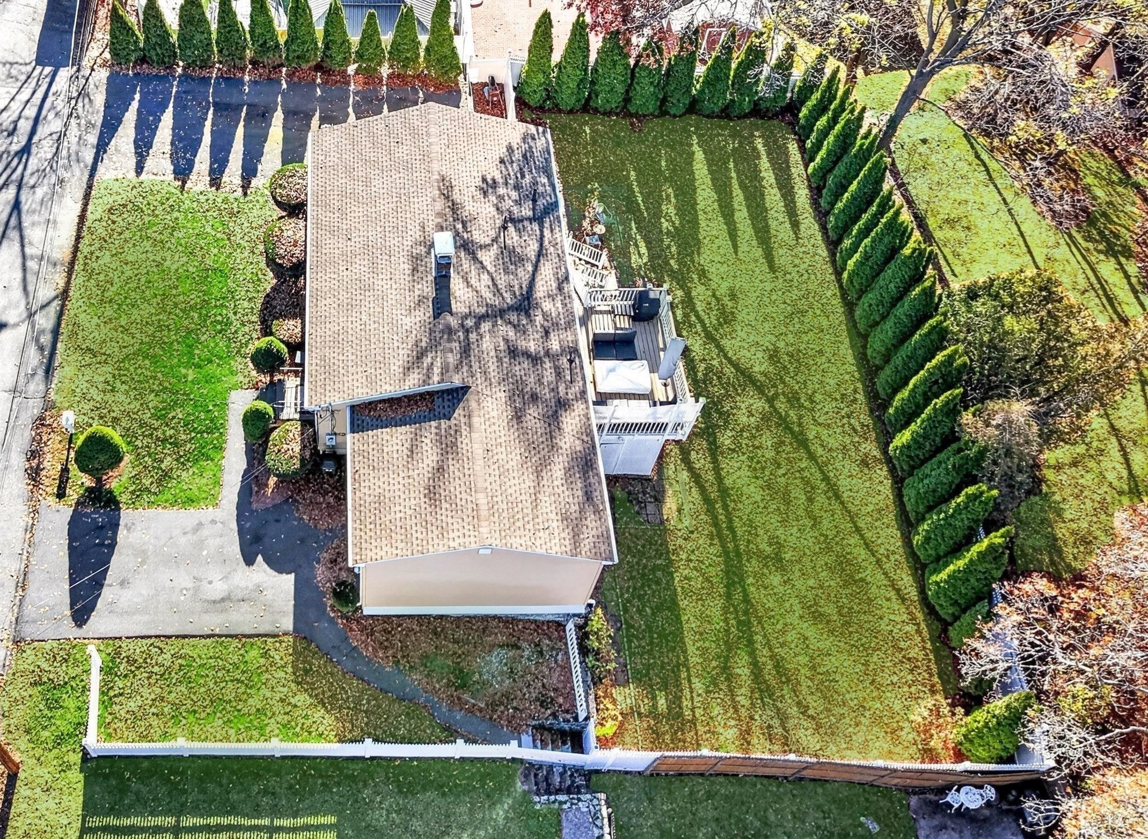
Beautifully updated, Ranch-style home hits the perfect sweet spot: tucked away on a quiet, private street, but just minutes from top-tier shops, dining, and easy transit. Step into a chef-inspired kitchen featuring stainless appliances-including a double convection oven and gas cooktop-paired with sleek granite counters and fine wood cabinets. The vibe continues in the sun-drenched living room, anchored by a cozy fireplace and oversize picture window, which flows seamlessly into a dining room with crown moulding, built for hosting or daily life. The main floor delivers two ample size bedrooms and a stylishly updated bathroom with designer tile. Downstairs, the finished, heated, lower level is a total game - changer, currently flexed as a third bedroom, home gym, three quarter bath and a family room. Additional amenities include central air conditioning, a generator, deck and private, level rear yard with irrigation system, every detail is handled. Two driveways provide ample parking in addition to the attached garage! New roof and hot water heater installed 2026. Simply unpack and begin enjoying your new home.

Save
Ask
Tour
Hide
Share
Listing Snapshot
Price 
$599,900
Days On Site 
0 Days
Bedrooms 
2
Inside Area (SqFt) 
1,904 sqft
Total Baths 
2
Full Baths 
2
Partial Baths 
N/A
Lot Size 
0.2 Acres
Year Built 
1963
MLS Number 
73603274
Status 
Active
Property Tax 
$5,790
HOA/Condo/Coop Fees 
N/A
Sq Ft Source 
Public Records
Friends & Family
Recent Activity
10 minutes agoListing updated with changes from the MLS
2 hours agoListing first seen on site
General Features
Acres 
0.2
Attached Garage 
Yes
Disclosures 
Group Showings by appointment only and are accompanied by LA. See ST. Pets on Premises. Please do not walk the premises unaccompanied. Open house Saturday 11/21 11:30-1:30 and Sunday 11/22 11:00-12:30. Kindly submit offers by 12:00 on Tuesday 11/24 in one pdf to LA. 2nd Bed virtually staged.
Foundation 
Concrete Perimeter
Garage 
Yes
Garage Spaces 
1
Parking 
PavedAttachedGarage Door OpenerStorageWorkshop in GarageGarage
Parking Spaces 
6
Property Sub Type 
Single Family Residence
Security 
Security System
Sewer 
Public Sewer
SqFt Above 
912
SqFt Below 
992
SqFt Total 
1904
Style 
Ranch
Water Source 
Public
Zoning 
NA
Interior Features
Appliances 
Gas Water HeaterOvenDishwasherDisposalMicrowaveRangeRefrigerator
Basement 
FullFinishedWalk-Out AccessInterior Entry
Cooling 
Central Air
Electric 
Circuit Breakers
Fireplace 
Yes
Fireplace Features 
Living Room
Fireplaces 
1
Flooring 
TileHardwood
Heating 
Natural GasBaseboard
Interior 
Master DownstairsOpen FloorplanCrown Molding
Laundry Features 
Gas Dryer HookupWasher HookupIn Basement
Window Features 
Insulated Windows
Bathroom 1 
Dimensions - 7x6Level - FirstArea - 42
Bathroom 2 
Dimensions - 12x7Level - BasementArea - 84
Bedroom 2 
Dimensions - 11x11Level - FirstArea - 121
Dining Room 
Dimensions - 11x11Level - FirstArea - 121
Family Room 
Dimensions - 31x22Level - BasementArea - 682
Kitchen 
Dimensions - 13x10Level - FirstArea - 130
Living Room 
Dimensions - 19x11Level - FirstArea - 209
Master Bedroom 
Dimensions - 13x11Level - FirstArea - 143
Save
Ask
Tour
Hide
Share
Exterior Features
Construction Details 
Frame
Fencing 
Fenced
Lot Features 
Level
Patio And Porch 
Deck
Roof 
Shingle
Windows/Doors 
Insulated Windows
Community Features
Community Features 
Tennis Court(s)Park
Schools
School District
Unknown
Elementary School
See Supt
Middle School
See Supt
High School
Saugus High
Listing courtesy of Lisa Howitt of Compass


The property listing data and information, or the Images, set forth herein were provided to MLS Property Information Network, Inc. from third party sources, including sellers, lessors, landlords, and public records, and were compiled by MLS Property Information Network, Inc. The property listing data and information, and the Images, are for the personal, non-commercial use of consumers having a good faith interest in purchasing, leasing or renting listed properties of the type displayed to them and may not be used for any purpose other than to identify prospective properties which such consumers may have a good faith interest in purchasing, leasing or renting. MLS Property Information Network, Inc. and its subscribers disclaim any and all representations and warranties as to the accuracy of the property listing data and information, or as to the accuracy of any of the Images, set forth herein.

Last checked 2026-11-18 07:03 PM UTC

Neighborhood & Commute
Source: Walkscore
Disclosure: Community information and market data powered by Constellation Data Labs. Information is deemed reliable but not guaranteed.
Save
Ask
Tour
Hide
Share