Save
Ask
Tour
Hide
Share
$1,675,000
New Listing

895-897 Main Street
895 Main Street 1
Concord, MA01742

For Sale|Condominium|Active
4
Beds
4
Total Baths
3
Full Baths
1
Partial Bath
2,931
SqFt
$571
/SqFt
2026
Built
County:
Middlesex
Call Now: 617-648-9415
Is this the listing for you? We can help make it yours.
617-648-9415
895 Main Street 1895 Main Street 1895 Main Street 1
Save
Ask
Tour
Hide
Share

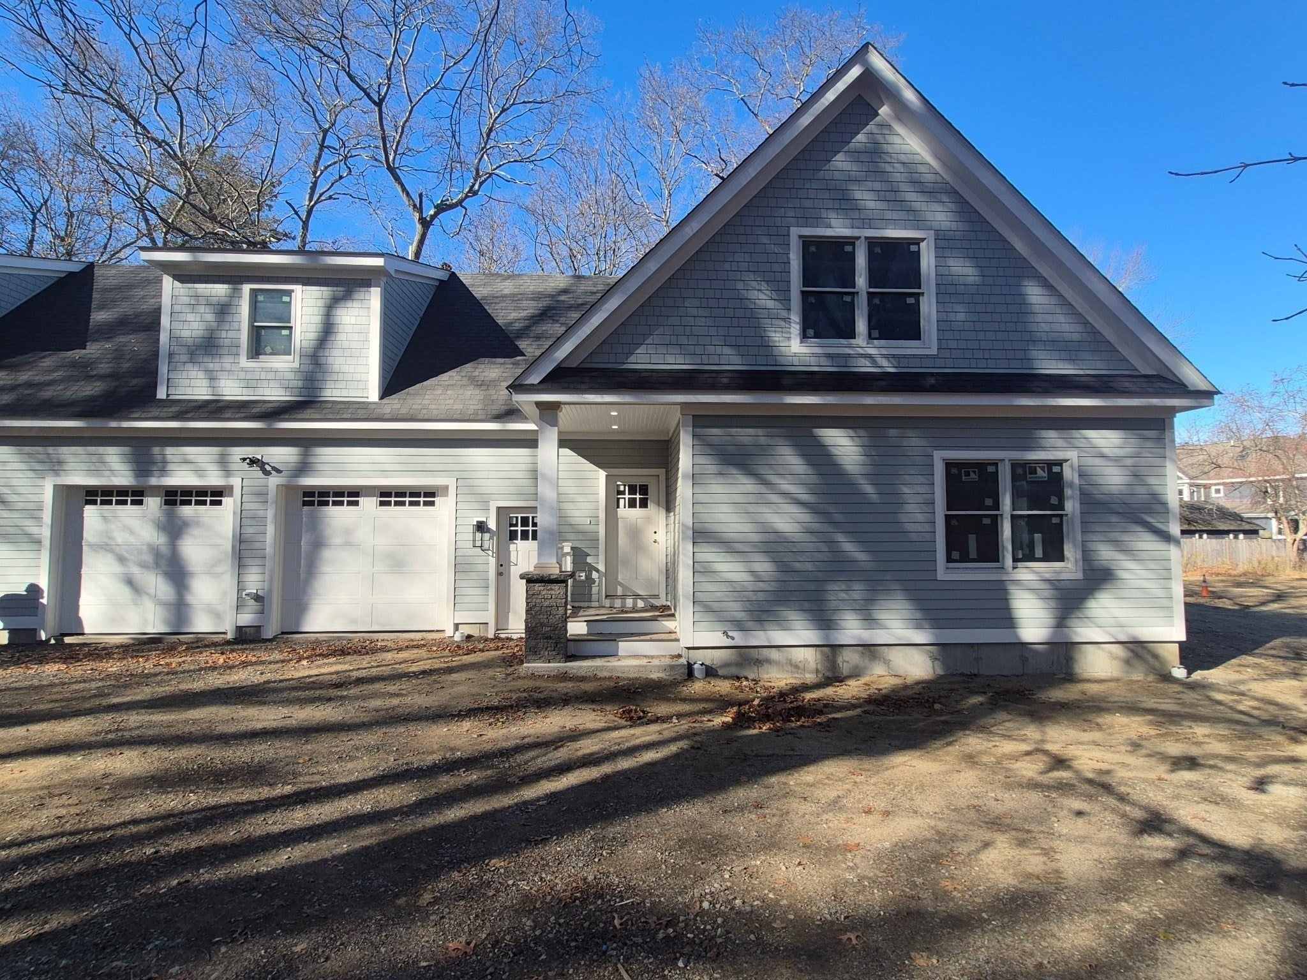
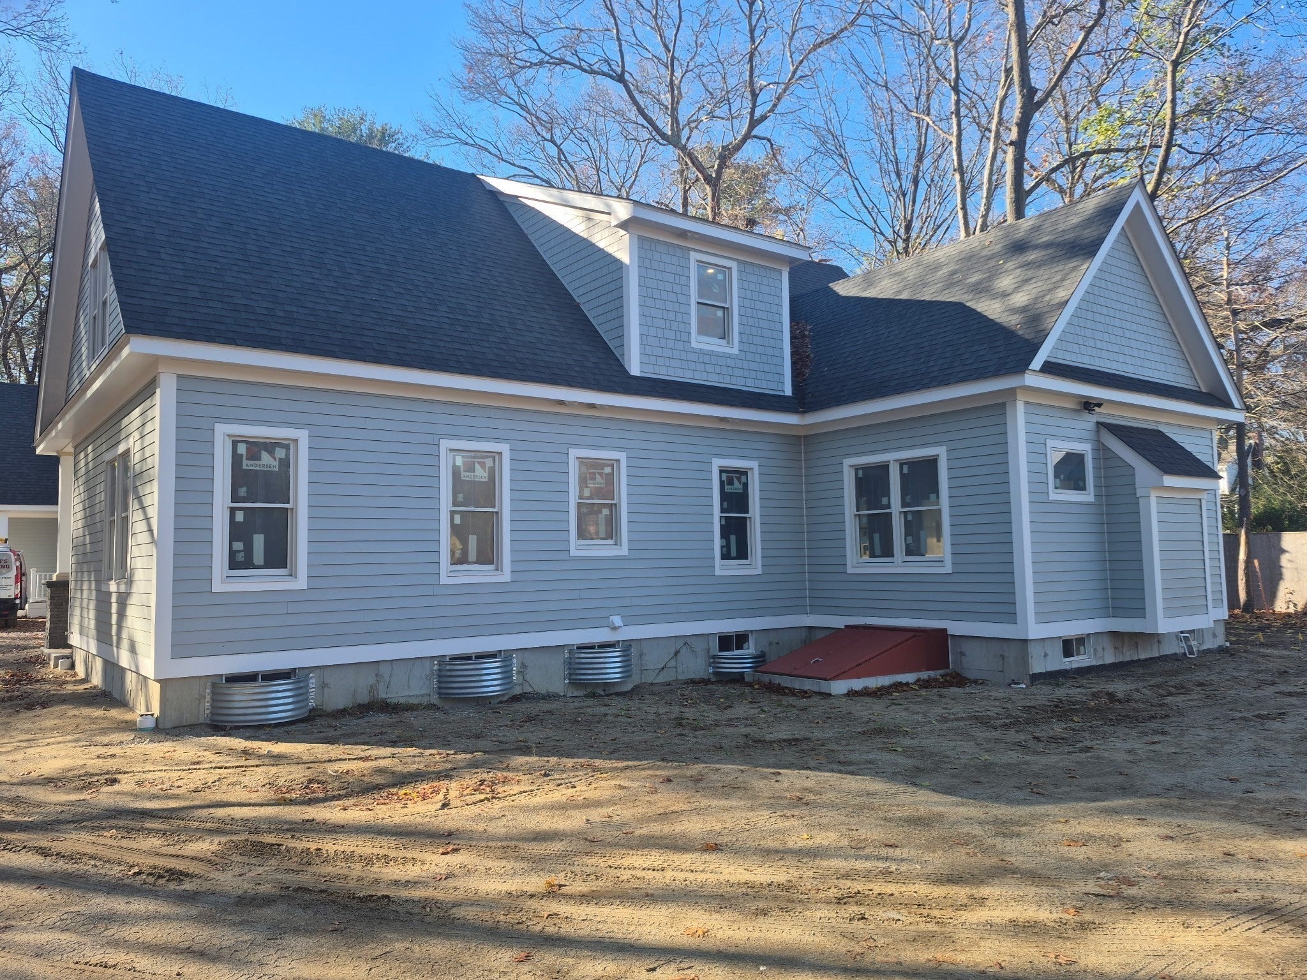
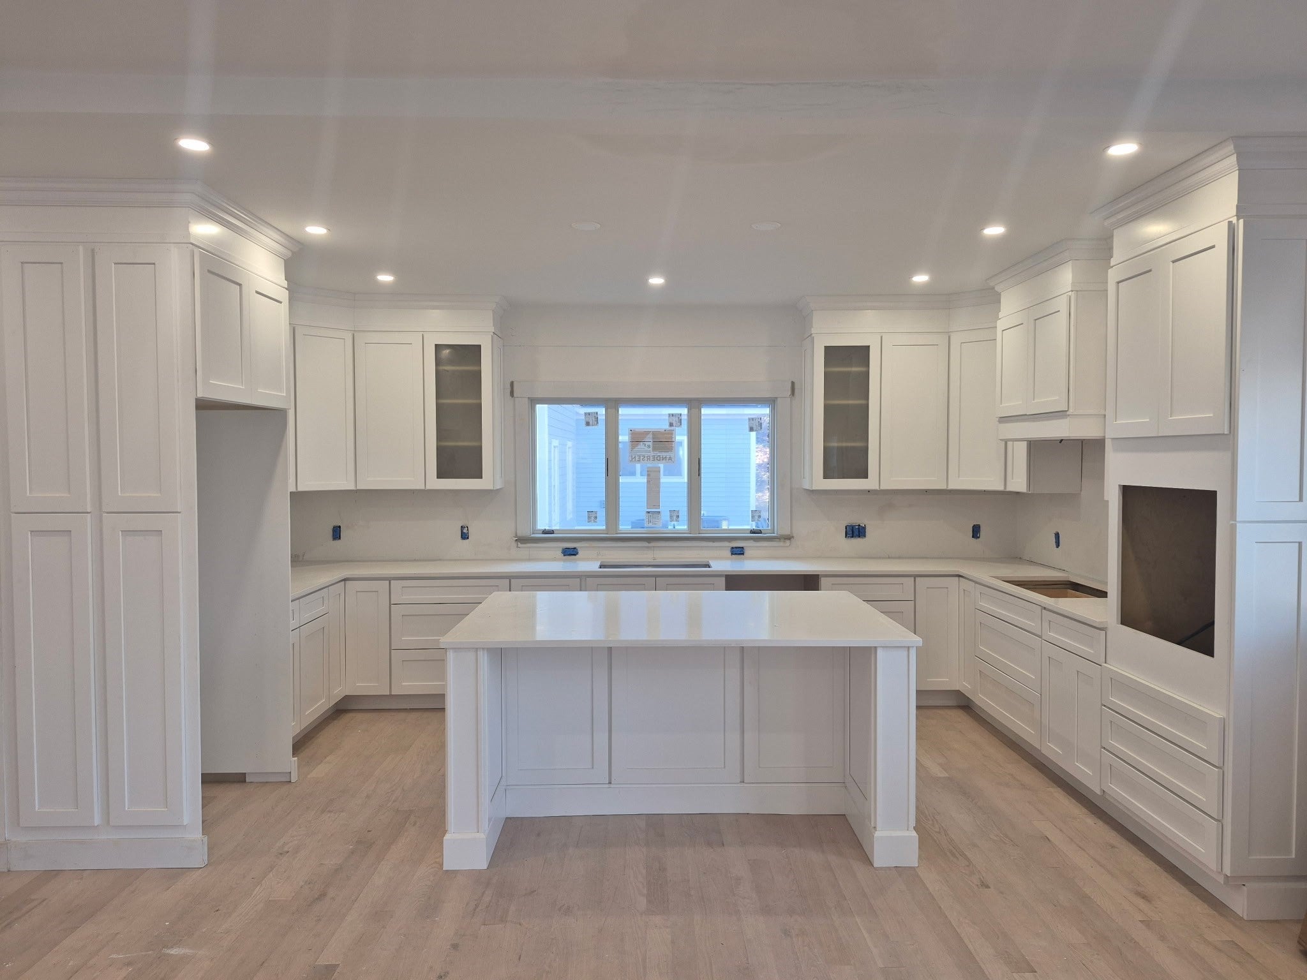
Almost completed, this impressive new construction townhouse, offers the perfect combination of modern design, quality finishes, and flexibility to make the home uniquely yours. Featuring four spacious bedrooms, with two primary bedrooms, one on each floor, this townhouse is suitable for both families and empty nesters. Three full baths and one half bath have a crisp spa like feel. This thoughtfully designed residence provides plenty of room for comfortable everyday living and entertaining. Beautiful hardwood floors flow throughout the entire home, complemented by a gas fireplace creating a warm and inviting focal point. The well-appointed kitchen features gas cooking, a large island and beautiful white cabinetry. An oversized two-car garage with an additional side entrance increases the storage space in the garage, while the home's expansive lower level—with impressive 9-foot ceilings—offers tremendous potential for future expansion. Create a home office, gym, media room, recreation space, or additional living area when you're ready. With new construction, generous square footage, flexible living spaces, and the opportunity to customize, this townhouse offers a rare chance to personalize your home from the start while having plenty of room to grow.

Save
Ask
Tour
Hide
Share
Listing Snapshot
Price 
$1,675,000
Days On Site 
0 Days
Bedrooms 
4
Inside Area (SqFt) 
2,931 sqft
Total Baths 
4
Full Baths 
3
Partial Baths 
1
Lot Size 
1.03 Acres
Year Built 
2026
MLS Number 
73603350
Status 
Active
Property Tax 
$9,915
HOA/Condo/Coop Fees 
$500 monthly
Sq Ft Source 
Owner
Friends & Family
Recent Activity
40 minutes agoListing updated with changes from the MLS
45 minutes agoListing first seen on site
General Features
Acres 
1.03
Attached Garage 
Yes
Disclosures 
Listing broker has ownership interest in property. Property taxes are for prior home on property and will be apportioned between both units until the Town reassesses the property. Condo fee is an estimate based on the final insurance quote for the property.
Garage 
Yes
Garage Spaces 
2
Number Of Stories 
3
Parking 
AttachedGarage Door OpenerGarage Faces SideOff StreetDeededPavedGarage
Parking Spaces 
4
Pets 
Yes
Property Sub Type 
Condominium
Sewer 
Public Sewer
SqFt Above 
2931
SqFt Total 
2931
Water Source 
Public
Zoning 
SF
Interior Features
Appliances 
OvenDishwasherDisposalMicrowaveRangeRefrigeratorWasherDryer
Cooling 
Central AirHeat PumpZoned
Electric 
220 VoltsCircuit Breakers
Fireplace 
Yes
Fireplace Features 
Family Room
Fireplaces 
1
Flooring 
WoodTile
Heating 
Natural GasHeat PumpCentralZoned
Interior 
Walk-In Closet(s)Cathedral Ceiling(s)
Laundry Features 
Gas Dryer HookupWasher HookupIn Unit
Window Features 
Insulated Windows
Bathroom 1 
Dimensions - 6x10Level - FirstArea - 60
Bathroom 2 
Dimensions - 10x12Level - SecondArea - 120
Bathroom 3 
Dimensions - 11x9Level - SecondArea - 99
Bedroom 2 
Dimensions - 14x15Level - FirstArea - 210
Bedroom 3 
Dimensions - 16x19Level - SecondArea - 304
Bedroom 4 
Dimensions - 16x19Level - SecondArea - 304
Family Room 
Dimensions - 18x25Level - FirstArea - 450
Kitchen 
Dimensions - 18x15Level - FirstArea - 270
Master Bedroom 
Dimensions - 14x16Level - SecondArea - 224
Office 
Dimensions - 10x15Level - FirstArea - 150
Save
Ask
Tour
Hide
Share
Exterior Features
Construction Details 
Frame
Exterior 
Garden
Patio And Porch 
PorchDeckPatio
Roof 
Shingle
Windows/Doors 
Insulated Windows
Community Features
Association Fee 
$500.0
Association Fee Frequency 
Monthly
Listing courtesy of David P. Veo of Freedom Realty Advisors


The property listing data and information, or the Images, set forth herein were provided to MLS Property Information Network, Inc. from third party sources, including sellers, lessors, landlords, and public records, and were compiled by MLS Property Information Network, Inc. The property listing data and information, and the Images, are for the personal, non-commercial use of consumers having a good faith interest in purchasing, leasing or renting listed properties of the type displayed to them and may not be used for any purpose other than to identify prospective properties which such consumers may have a good faith interest in purchasing, leasing or renting. MLS Property Information Network, Inc. and its subscribers disclaim any and all representations and warranties as to the accuracy of the property listing data and information, or as to the accuracy of any of the Images, set forth herein.

Last checked 2026-11-18 07:03 PM UTC

Neighborhood & Commute
Source: Walkscore
Disclosure: Community information and market data powered by Constellation Data Labs. Information is deemed reliable but not guaranteed.
Save
Ask
Tour
Hide
Share