Save
Ask
Tour
Hide
Share
$949,000
1 Day On Site

Garden Close
63 Garden Road C5
Wellesley, MA02481

For Sale|Condominium|Active
1
Bed
2
Total Baths
1
Full Bath
1
Partial Bath
1,205
SqFt
$788
/SqFt
1968
Built
County:
Norfolk
Call Now: 617-648-9415
Is this the listing for you? We can help make it yours.
617-648-9415
63 Garden Road C563 Garden Road C563 Garden Road C563 Garden Road C5
Save
Ask
Tour
Hide
Share

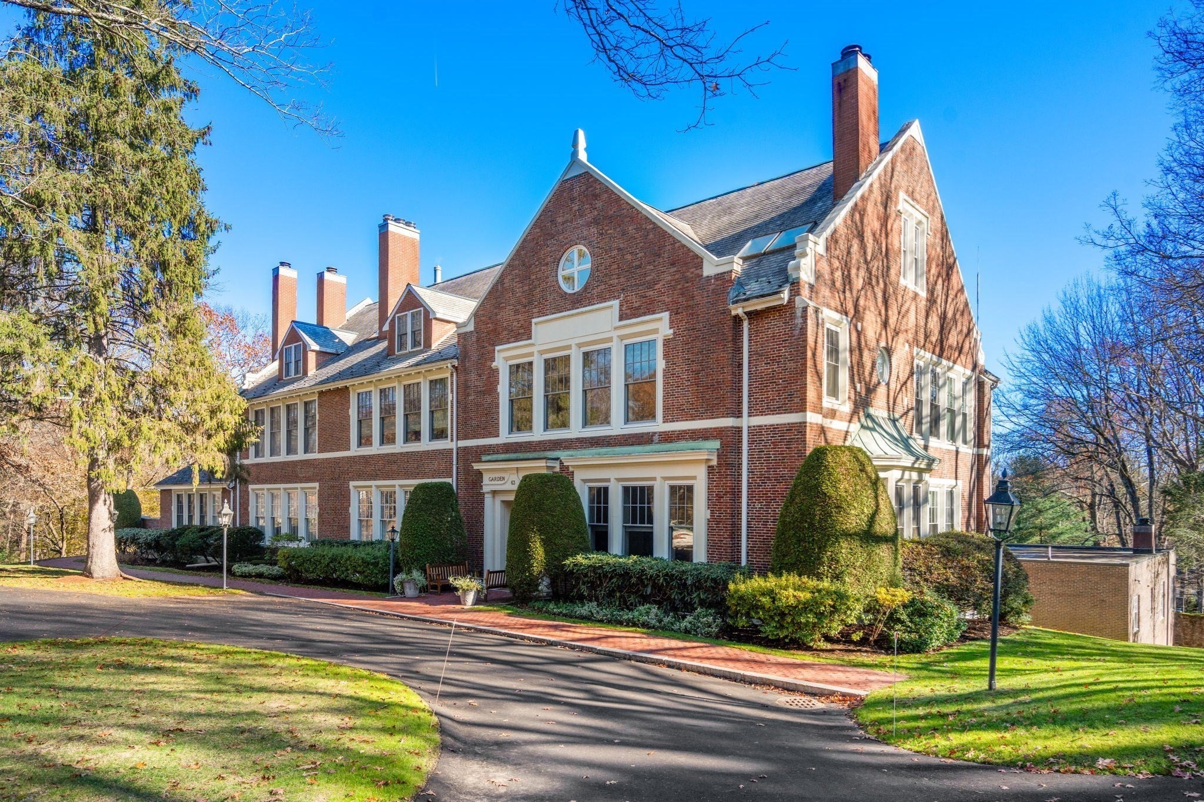
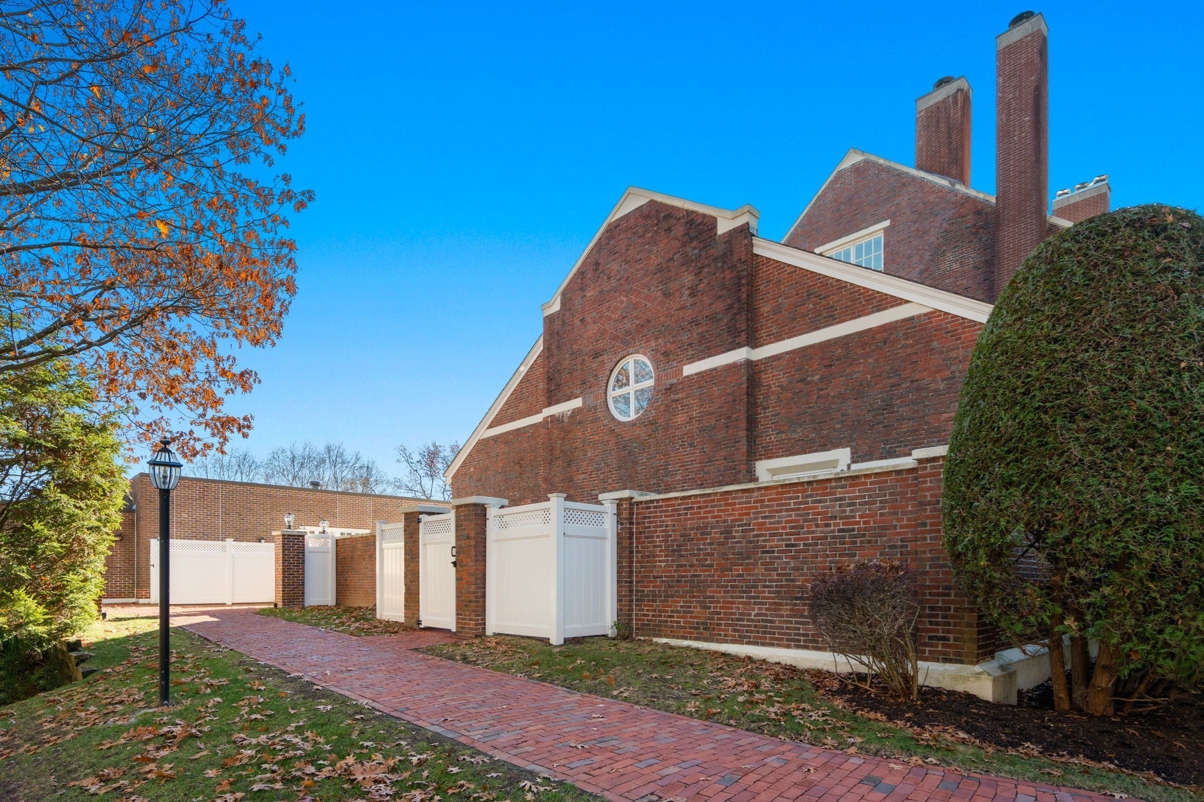
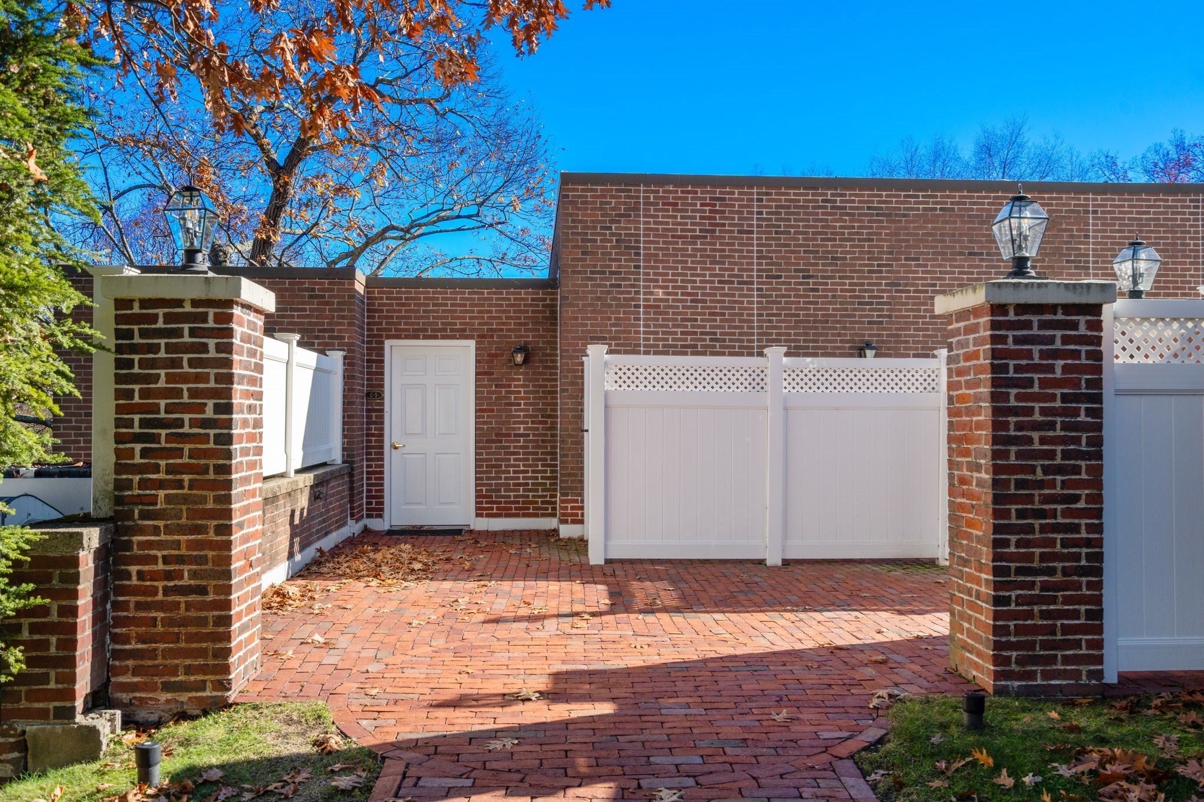
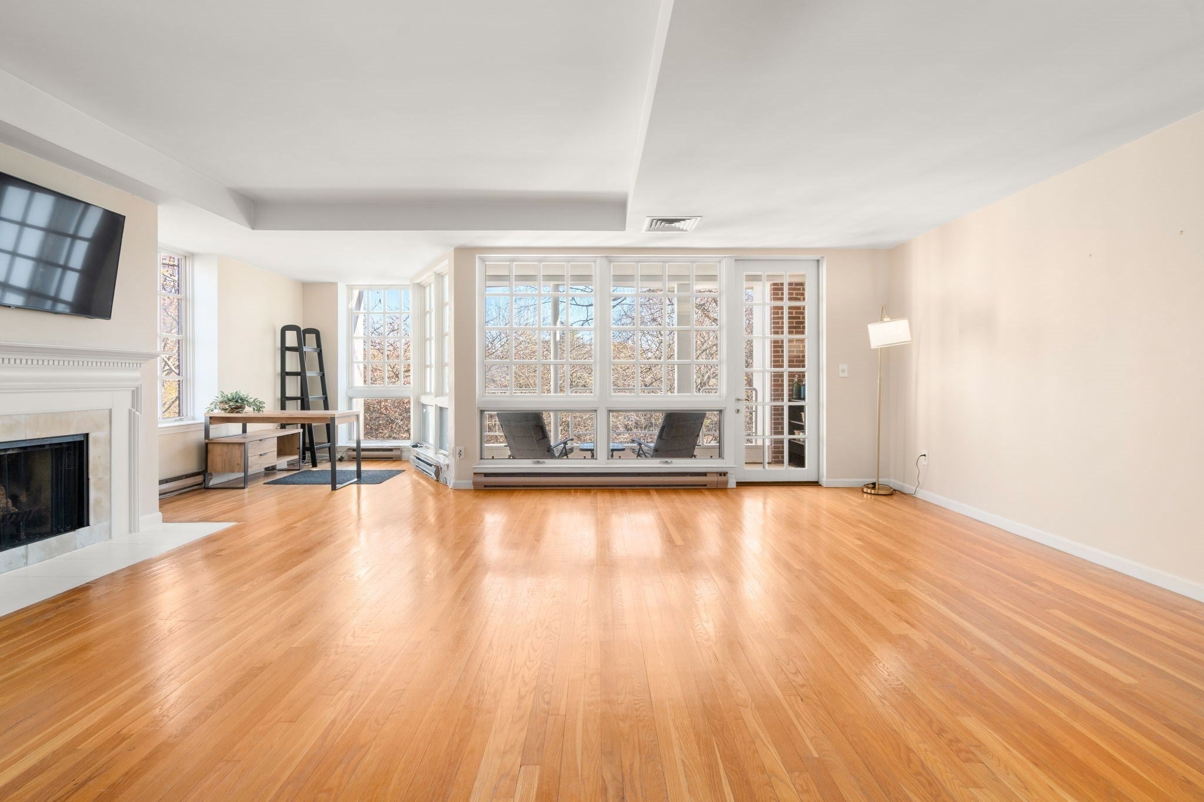
Move right in and enjoy a turnkey lifestyle in Wellelsey Farms! Open concept home with 2 private outdoor spaces! Enjoy a spacious living room with fireplace that opens to dining room. Fully enclosed balcony extends along width of home providing incredible sunlight, beautiful views of park plus a great place to relax or entertain. Kitchen with updated stainless appliances and counters. Office nook also included in first floor filled with windows. Main bedroom with large walk-in closet and en suite updated bath Private foyer with direct to unit plus direct entry from garage. 2nd private outdoor space with a Beacon Hill style patio perfect for grilling! Laundry in unit. Large storage unit. Easy commute to Boston. Fabulous location with short distance to Cafe Nero, train, Brook Path and all Wellesley Farms/Hills has to offer.

Save
Ask
Tour
Hide
Share
Listing Snapshot
Price 
$949,000
Days On Site 
1 Day
Bedrooms 
1
Inside Area (SqFt) 
1,205 sqft
Total Baths 
2
Full Baths 
1
Partial Baths 
1
Lot Size 
N/A
Year Built 
1968
MLS Number 
73603367
Status 
Active
Property Tax 
$8,909
HOA/Condo/Coop Fees 
$1,122 monthly
Sq Ft Source 
Public Records
Friends & Family
Recent Activity
24 hours agoListing updated with changes from the MLS
yesterdayListing first seen on site
General Features
Attached Garage 
Yes
Disclosures 
Service dog allowed. Recent updates: interior paintingkitchen countertopskitchen applianceslight fixturesfireplace surroundwasher/dryer
Garage 
Yes
Garage Spaces 
1
Number Of Stories 
1
Parking 
AttachedGarage Door OpenerHeated GarageStorageDeededAssignedGarage
Parking Spaces 
1
Pets 
Cats OKYes
Property Sub Type 
Condominium
Sewer 
Public Sewer
SqFt Above 
1205
SqFt Total 
1205
Water Source 
Public
Zoning 
SR20
Interior Features
Cooling 
Central Air
Fireplace 
Yes
Fireplace Features 
Living Room
Fireplaces 
1
Flooring 
Wood
Heating 
Forced AirHeat PumpElectric
Interior 
Entrance FoyerMaster DownstairsWalk-In Closet(s)Open Floorplan
Laundry Features 
In Unit
Bathroom 1 
Level - First
Dining Room 
Dimensions - 7x13Level - FirstArea - 91
Kitchen 
Dimensions - 11x12Level - FirstArea - 132
Living Room 
Dimensions - 22x25Level - FirstArea - 550
Master Bedroom 
Dimensions - 14x13Level - FirstArea - 182
Save
Ask
Tour
Hide
Share
Exterior Features
Construction Details 
Brick
Exterior 
Balcony
Lot Features 
Landscaped
Patio And Porch 
Patio
Roof 
Slate
Community Features
Association Amenities 
Hot WaterElevator(s)
Association Fee 
$1122.0
Association Fee Frequency 
Monthly
Community Features 
Park
Building Access 
Unit Placement(Street)
Schools
School District
Unknown
Elementary School
Sprague
Middle School
Wms
High School
Whs
Listing courtesy of Melissa Dailey of Coldwell Banker Realty - Wellesley


The property listing data and information, or the Images, set forth herein were provided to MLS Property Information Network, Inc. from third party sources, including sellers, lessors, landlords, and public records, and were compiled by MLS Property Information Network, Inc. The property listing data and information, and the Images, are for the personal, non-commercial use of consumers having a good faith interest in purchasing, leasing or renting listed properties of the type displayed to them and may not be used for any purpose other than to identify prospective properties which such consumers may have a good faith interest in purchasing, leasing or renting. MLS Property Information Network, Inc. and its subscribers disclaim any and all representations and warranties as to the accuracy of the property listing data and information, or as to the accuracy of any of the Images, set forth herein.

Last checked 2026-11-20 08:06 AM UTC

Neighborhood & Commute
Source: Walkscore
Disclosure: Community information and market data powered by Constellation Data Labs. Information is deemed reliable but not guaranteed.
Save
Ask
Tour
Hide
Share