Save
Ask
Tour
Hide
Share
$1,169,000
New Listing

105 Varnum St 105
Arlington, MA02474

For Sale|Condominium|Active
3
Beds
2
Total Baths
2
Full Baths
2,128
SqFt
$549
/SqFt
1926
Built
County:
Middlesex
Call Now: 617-648-9415
Is this the listing for you? We can help make it yours.
617-648-9415
Upcoming Open Houses
Fri, Nov 20, 11:00 AM - 12:30 PM
Sat, Nov 21, 12:30 PM - 2:00 PM
Sun, Nov 22, 12:30 PM - 2:00 PM
105 Varnum St 105105 Varnum St 105105 Varnum St 105105 Varnum St 105
Save
Ask
Tour
Hide
Share

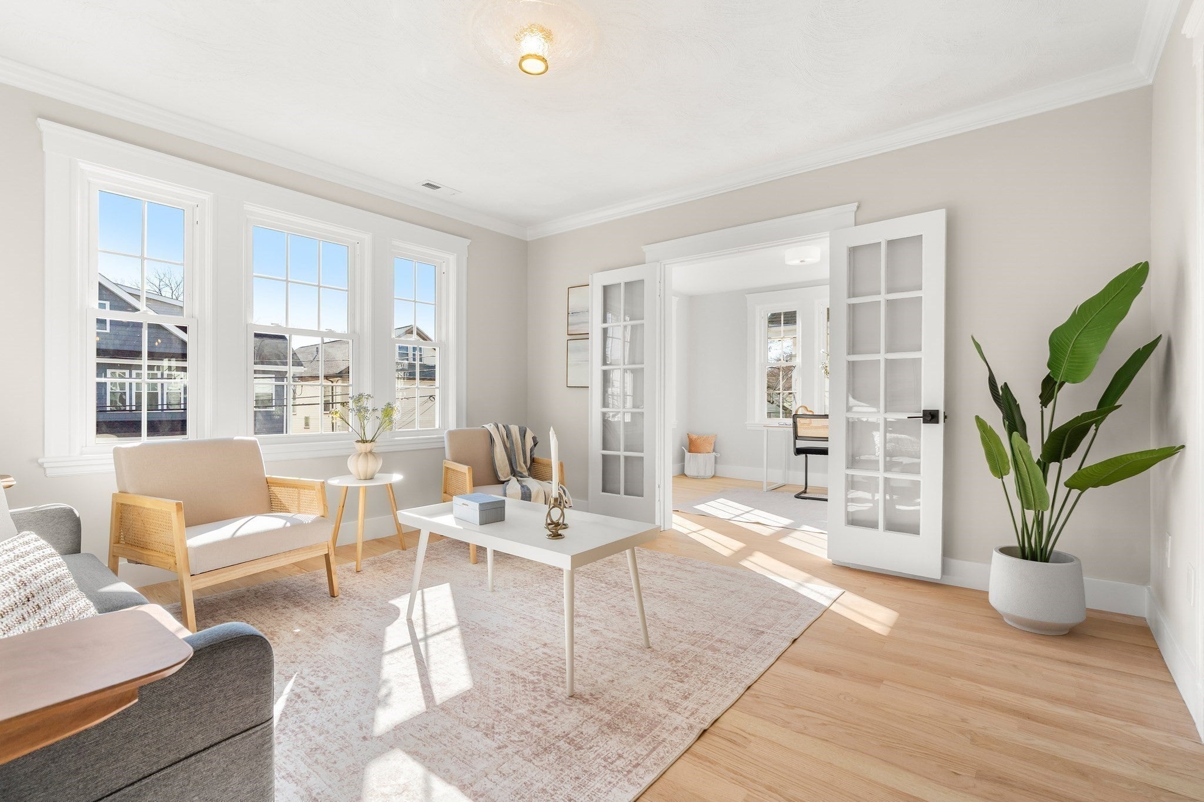
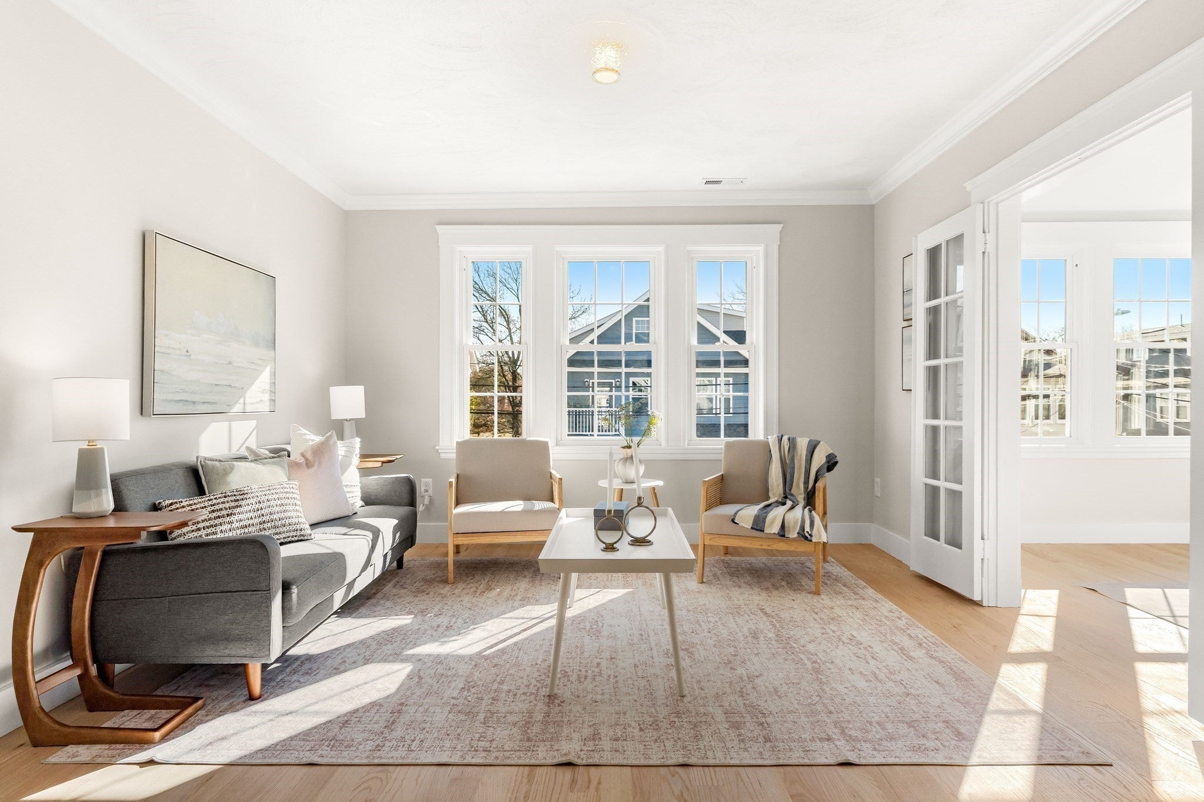
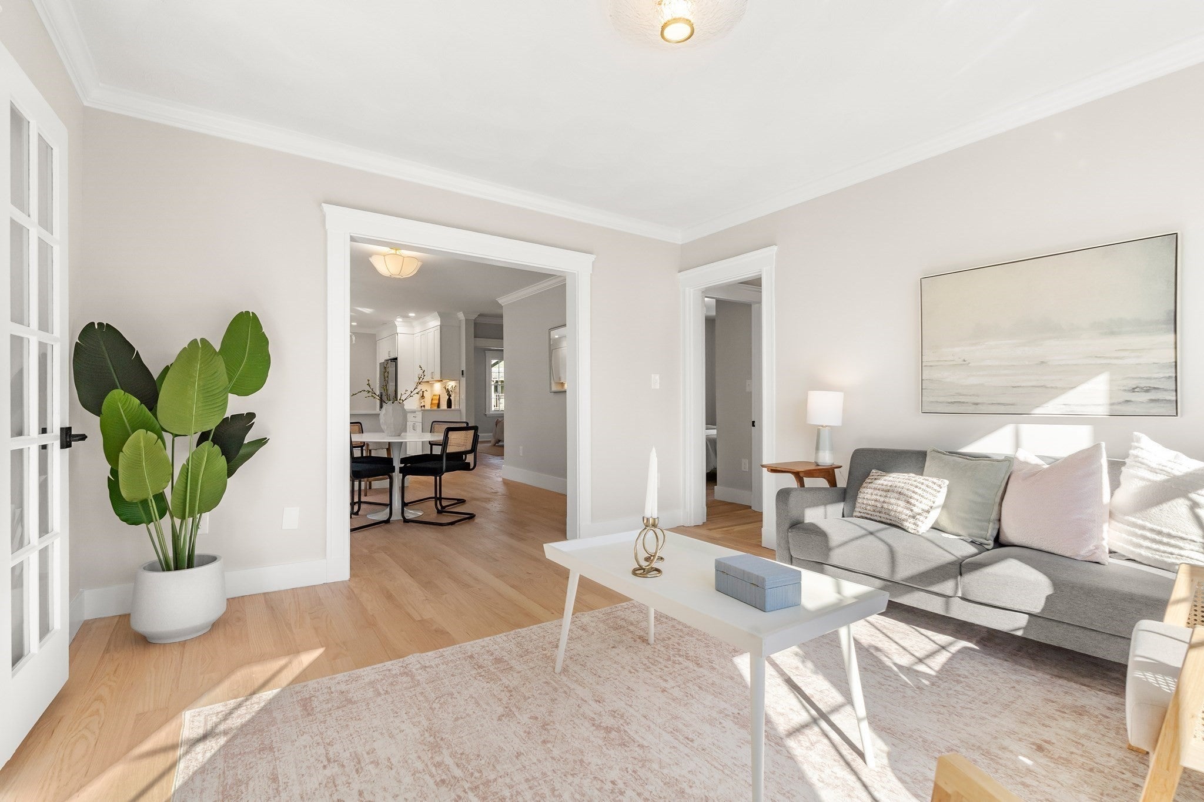
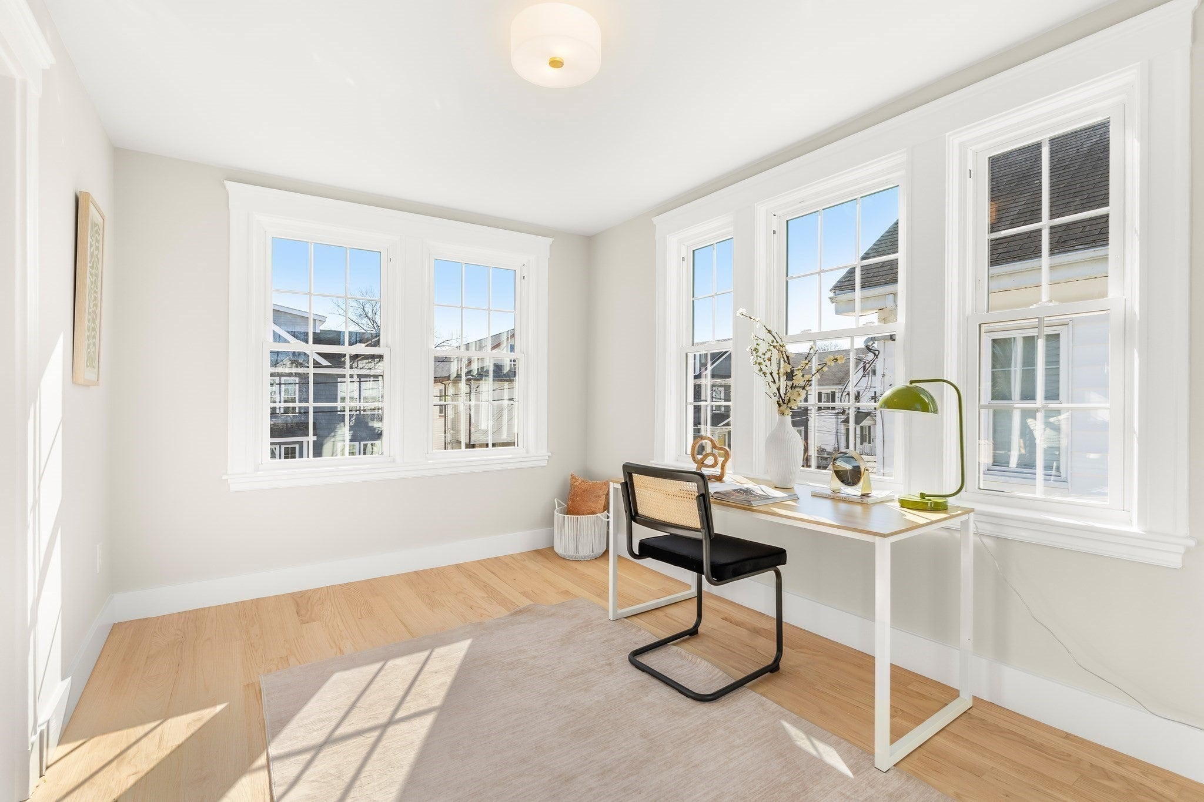
Steps from Spy Pond and the Minuteman Bikeway, 105 Varnum Street puts the very best of Arlington right outside your door. This beautifully renovated 3-bedroom, 2-bath condominium spans the second and third floors in the heart of the sought-after Thorndike Field neighborhood, an easy 10-minute walk to Alewife Station. A great layout flows easily from room to room, and gleaming refinished hardwood floors and fresh paint create a bright, welcoming feel throughout. The stunning all-new kitchen is made for everyday living and entertaining alike, with new appliances, stone countertops and an oversized peninsula where everyone naturally gathers. Sunlight fills the main living spaces, and a cozy family room invites you to settle in for movie night. The sun room/home office is ideal for morning coffee, working from home or a quiet afternoon with a good book. Upstairs, the primary suite is a true retreat, opening to a private balcony with year-round views. A generous shared backyard offers room to entertain, garden or simply unwind, and East Arlington’s shops, restaurants and cafés are just minutes away. Updated, move-in ready and ideally located, this is one you won’t want to miss!

Save
Ask
Tour
Hide
Share
Listing Snapshot
Price 
$1,169,000
Days On Site 
0 Days
Bedrooms 
3
Inside Area (SqFt) 
2,128 sqft
Total Baths 
2
Full Baths 
2
Partial Baths 
N/A
Lot Size 
0.13 Acres
Year Built 
1926
MLS Number 
73603388
Status 
Active
Property Tax 
$999
HOA/Condo/Coop Fees 
$375 monthly
Sq Ft Source 
Plans
Friends & Family
Recent Activity
7 hours agoListing updated with changes from the MLS
12 hours agoListing first seen on site
General Features
Acres 
0.13
Disclosures 
Taxes TBD. Minor seepage in basement during heavy rain. flood insurance included in condo fee.
Number Of Stories 
2
Parking 
Off StreetAssignedPaved
Parking Spaces 
2
Property Sub Type 
Condominium
Sewer 
Public Sewer
SqFt Above 
2128
SqFt Total 
2128
Water Source 
Public
Zoning 
R2
Interior Features
Appliances 
RangeDishwasherDisposalMicrowaveRefrigeratorRange Hood
Cooling 
Heat Pump
Electric 
Circuit Breakers
Flooring 
TileHardwood
Heating 
BaseboardHeat PumpElectricZoned
Laundry Features 
In UnitElectric Dryer HookupWasher Hookup
Window Features 
Insulated Windows
Bathroom 1 
Dimensions - 6x8Level - SecondArea - 48
Bathroom 2 
Dimensions - 8x8Level - ThirdArea - 64
Bedroom 2 
Dimensions - 12x12Level - SecondArea - 144
Bedroom 3 
Dimensions - 11x12Level - SecondArea - 132
Dining Room 
Dimensions - 12x11Level - SecondArea - 132
Family Room 
Dimensions - 9x12Level - SecondArea - 108
Kitchen 
Dimensions - 12x27Level - SecondArea - 324
Living Room 
Dimensions - 13x12Level - SecondArea - 156
Master Bedroom 
Dimensions - 16x22Level - ThirdArea - 352
Save
Ask
Tour
Hide
Share
Exterior Features
Construction Details 
Frame
Exterior 
BalconyRain Gutters
Patio And Porch 
Deck
Roof 
ShingleRubber
Windows/Doors 
Insulated Windows
Community Features
Association Fee 
$375.0
Association Fee Frequency 
Monthly
Community Features 
Park
MLS Area 
East Arlington
Building Access 
Unit Placement(Upper)
Schools
School District
Unknown
Elementary School
Hardy
Middle School
Gibbs
High School
Ahs
Listing courtesy of Mark Lesses Group of Coldwell Banker Realty - Lexington


The property listing data and information, or the Images, set forth herein were provided to MLS Property Information Network, Inc. from third party sources, including sellers, lessors, landlords, and public records, and were compiled by MLS Property Information Network, Inc. The property listing data and information, and the Images, are for the personal, non-commercial use of consumers having a good faith interest in purchasing, leasing or renting listed properties of the type displayed to them and may not be used for any purpose other than to identify prospective properties which such consumers may have a good faith interest in purchasing, leasing or renting. MLS Property Information Network, Inc. and its subscribers disclaim any and all representations and warranties as to the accuracy of the property listing data and information, or as to the accuracy of any of the Images, set forth herein.

Last checked 2026-11-19 07:09 AM UTC

Neighborhood & Commute
Source: Walkscore
Disclosure: Community information and market data powered by Constellation Data Labs. Information is deemed reliable but not guaranteed.
Save
Ask
Tour
Hide
Share