

14-18 Main Street Condominium18 Main St 6Somerville, MA02145
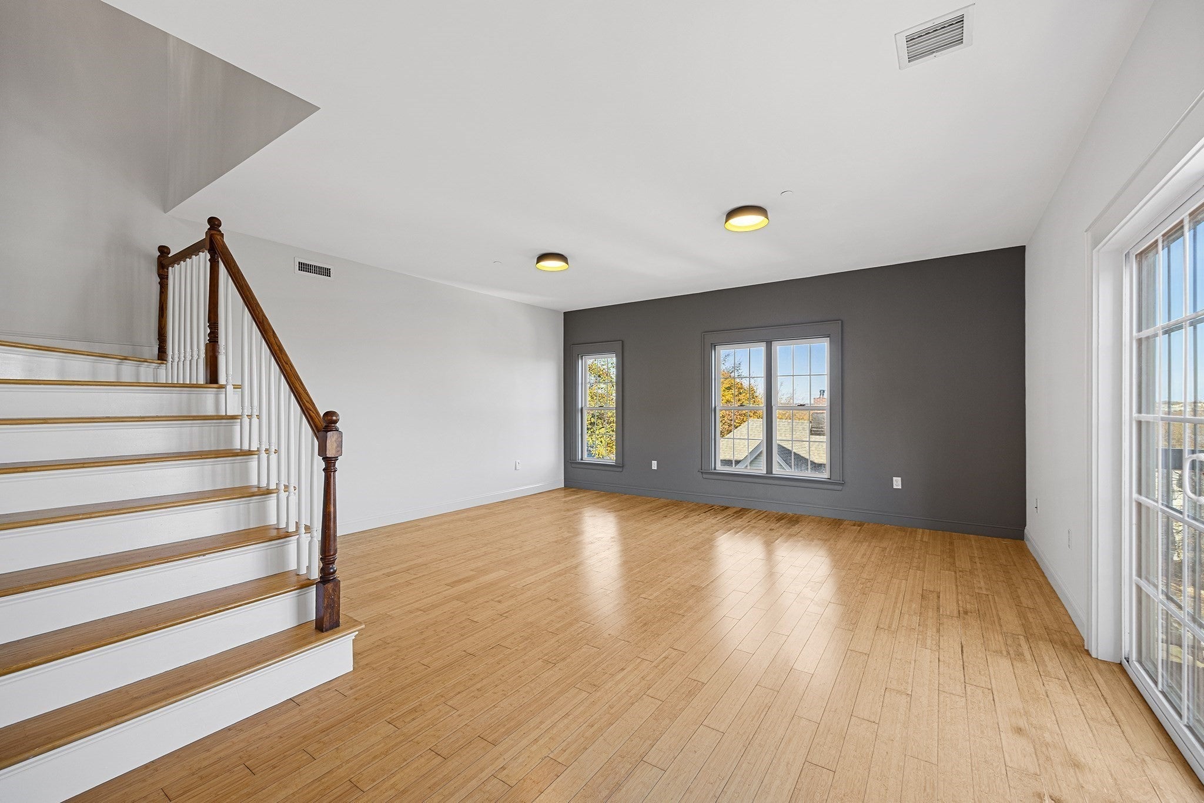
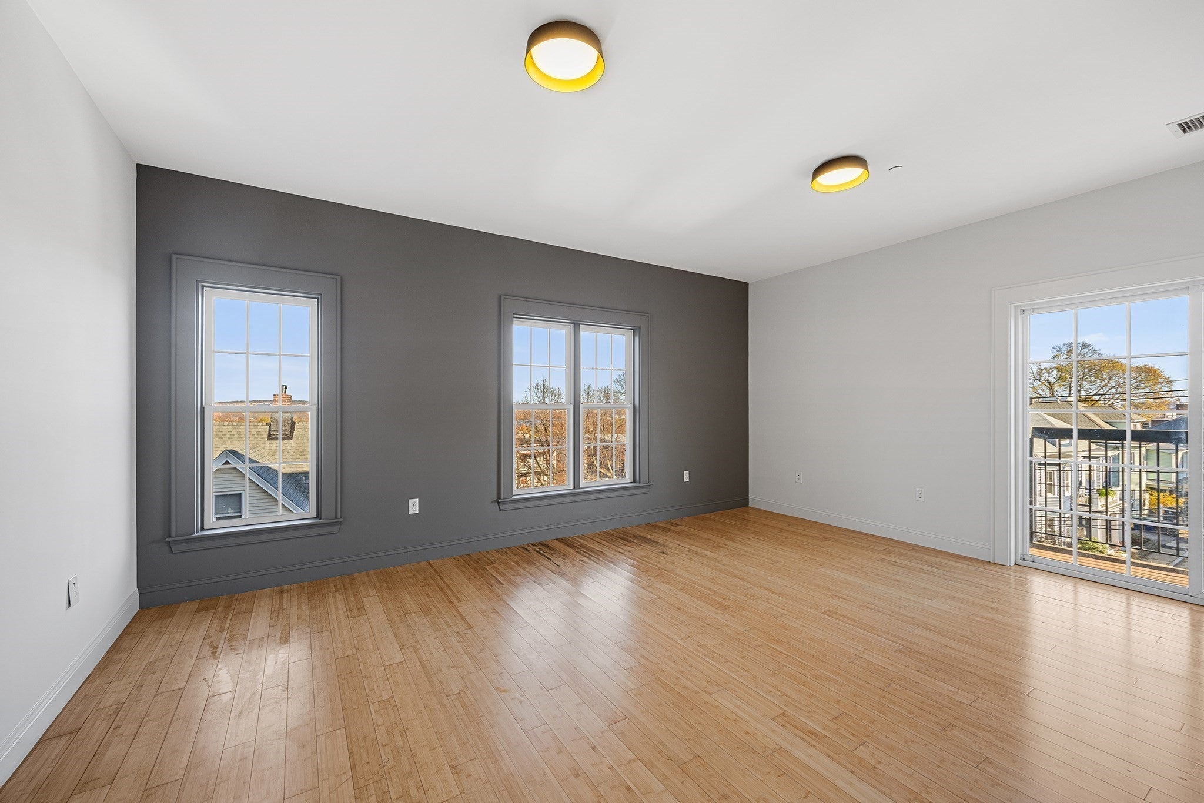
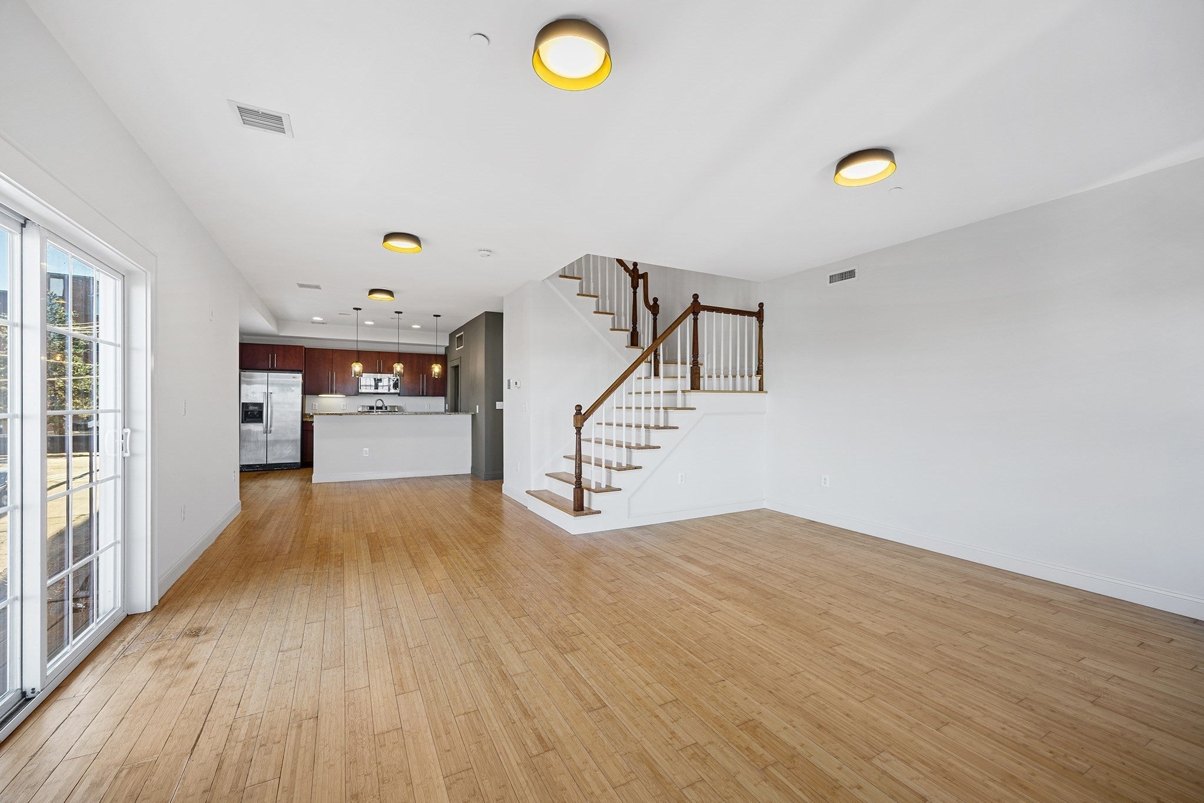
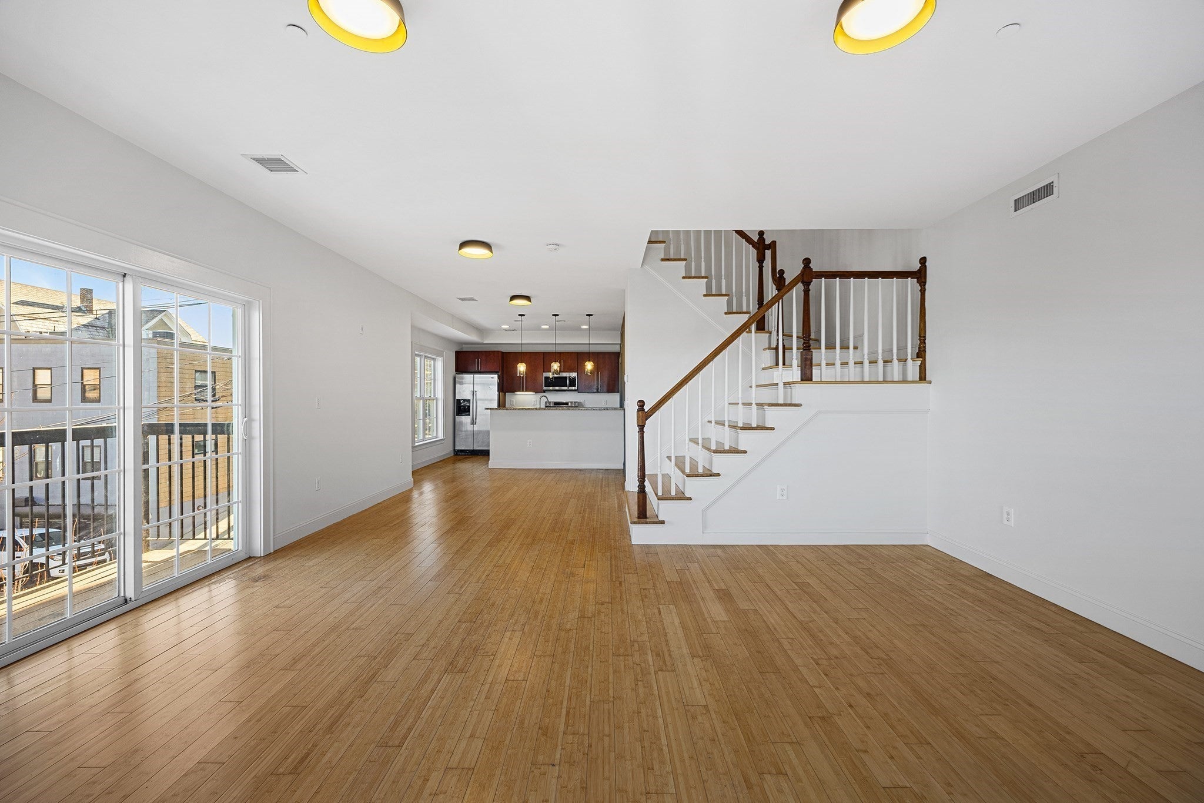
Stunning penthouse corner townhouse condo in fantastic Somerville locale. This spacious bi-level 2/Bed/2BA residence offers sun-drenched living space, thoughtfully designed for modern comfort and effortless entertaining. The main living level features an airy, open-concept floor plan that seamlessly connects the living, dining, and kitchen areas. Enjoy sleek hardwood flooring, and a slider that opens to your private balcony with city views. The well-appointed kitchen boasts new appliances, complemented by a convenient half-bath and in-unit laundry with washer and dryer included. Upstairs, is complete two spacious en-suite bedrooms await, each with hardwood floors, generous walk-in closets, and private full bathrooms. Additional highlights include central hydro-air heat, central A/C heated under-building garage parking w/two off-street spaces, all with a low monthly HOA fee. Perfectly positioned near Ball Sq, Davis Sq, and Assembly Row’s vibrant dining and shopping, the Orange Line T-station, and I-93 for a seamless commute into Boston. This unit is a Gem!
| 24 hours ago | Listing updated with changes from the MLS | |
| yesterday | Listing first seen on site |

The property listing data and information, or the Images, set forth herein were provided to MLS Property Information Network, Inc. from third party sources, including sellers, lessors, landlords, and public records, and were compiled by MLS Property Information Network, Inc. The property listing data and information, and the Images, are for the personal, non-commercial use of consumers having a good faith interest in purchasing, leasing or renting listed properties of the type displayed to them and may not be used for any purpose other than to identify prospective properties which such consumers may have a good faith interest in purchasing, leasing or renting. MLS Property Information Network, Inc. and its subscribers disclaim any and all representations and warranties as to the accuracy of the property listing data and information, or as to the accuracy of any of the Images, set forth herein.
Last checked 2026-11-20 08:01 AM UTC