Save
Ask
Tour
Hide
Share
$650,000
1 Day On Site

9 Leyden Ave
Medford, MA02155

For Sale|Single Family Residence|Active
3
Beds
2
Total Baths
1
Full Bath
1
Partial Bath
1,427
SqFt
$456
/SqFt
1910
Built
County:
Middlesex
Call Now: 617-648-9415
Is this the listing for you? We can help make it yours.
617-648-9415
Upcoming Open Houses
Fri, Nov 20, 5:30 PM - 6:30 PM
Sat, Nov 21, 12:00 PM - 1:30 PM
Sun, Nov 22, 2:00 PM - 3:30 PM
9 Leyden Ave9 Leyden Ave9 Leyden Ave9 Leyden Ave
Save
Ask
Tour
Hide
Share

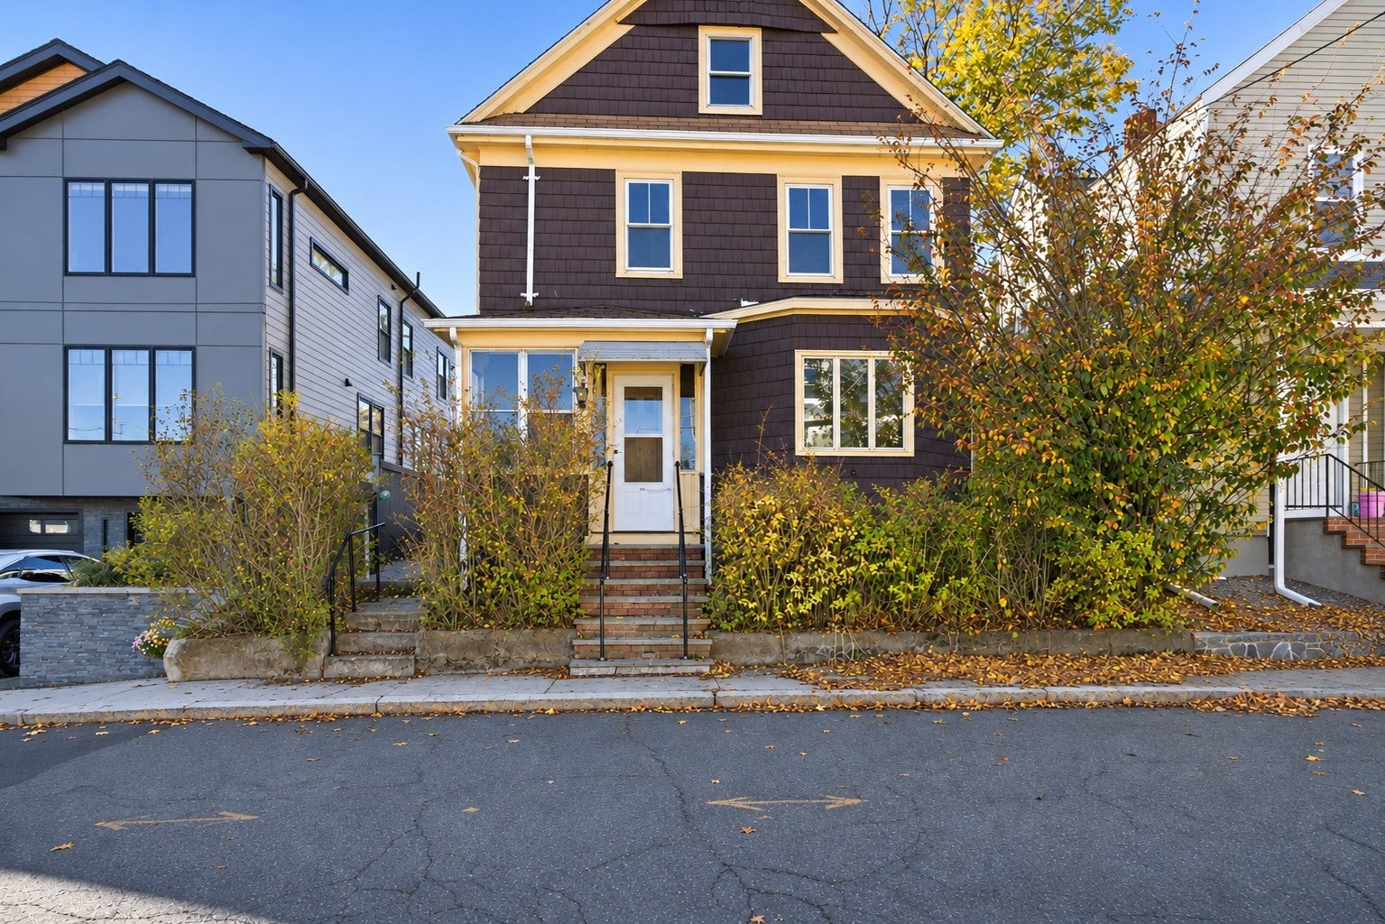
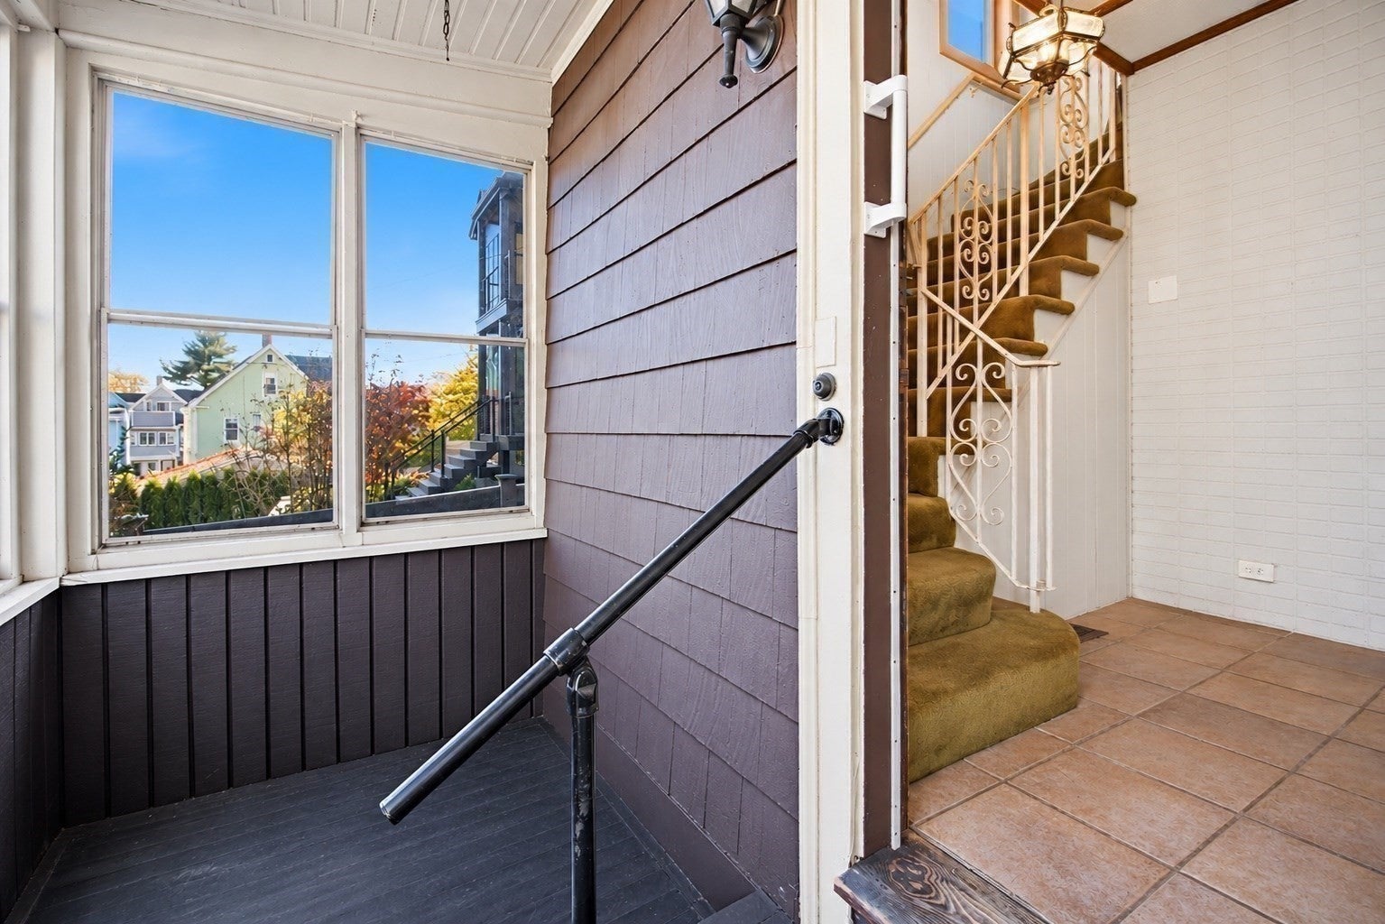
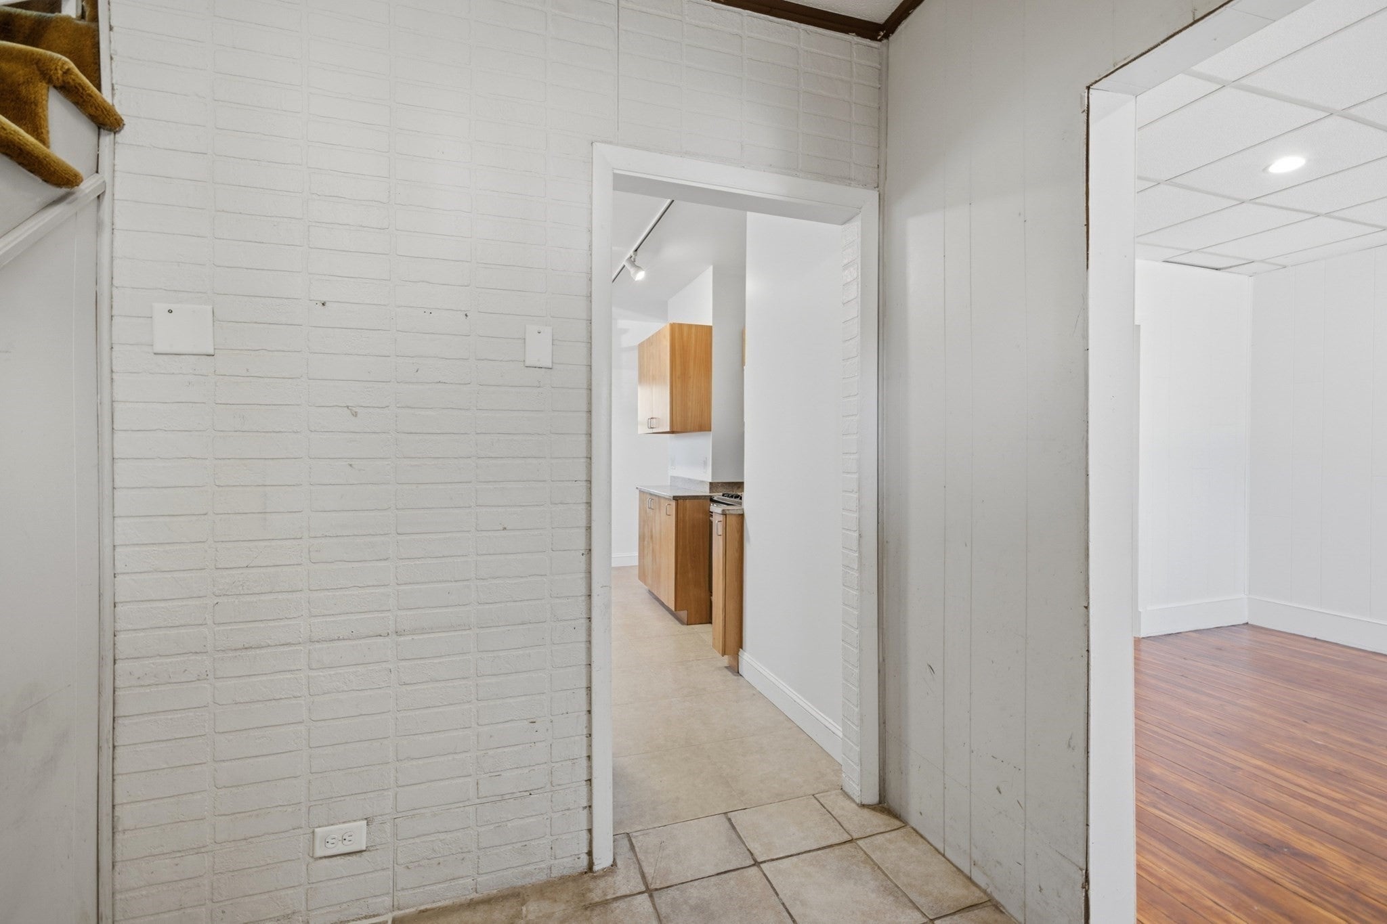
Great opportunity to renovate and reimagine a classic Medford home! Located close to the Somerville line, 9 Leyden Avenue features a modern kitchen with granite countertops and a charming garden window, hardwood floors, a spacious enclosed second-floor porch, a roof replaced in 2023, and a walk-up attic with potential for additional living space. A surprisingly spacious backyard offers plenty of room for gardening, entertaining, or simply relaxing outdoors. Conveniently located not far from Tufts University and approximately 0.7 mile from the Green Line Extension, with easy access to Boston and the restaurants, markets, and cafés in Magoun Square and along Main Street, as well as Magoun Square's popular neighborhood pubs. Bring your vision and make this home your own while building equity in a desirable and convenient location.

Save
Ask
Tour
Hide
Share
Listing Snapshot
Price 
$650,000
Days On Site 
1 Day
Bedrooms 
3
Inside Area (SqFt) 
1,427 sqft
Total Baths 
2
Full Baths 
1
Partial Baths 
1
Lot Size 
0.07 Acres
Year Built 
1910
MLS Number 
73603491
Status 
Active
Property Tax 
$5,463
HOA/Condo/Coop Fees 
N/A
Sq Ft Source 
N/A
Friends & Family
Recent Activity
24 hours agoListing updated with changes from the MLS
yesterdayListing first seen on site
General Features
Acres 
0.07
Disclosures 
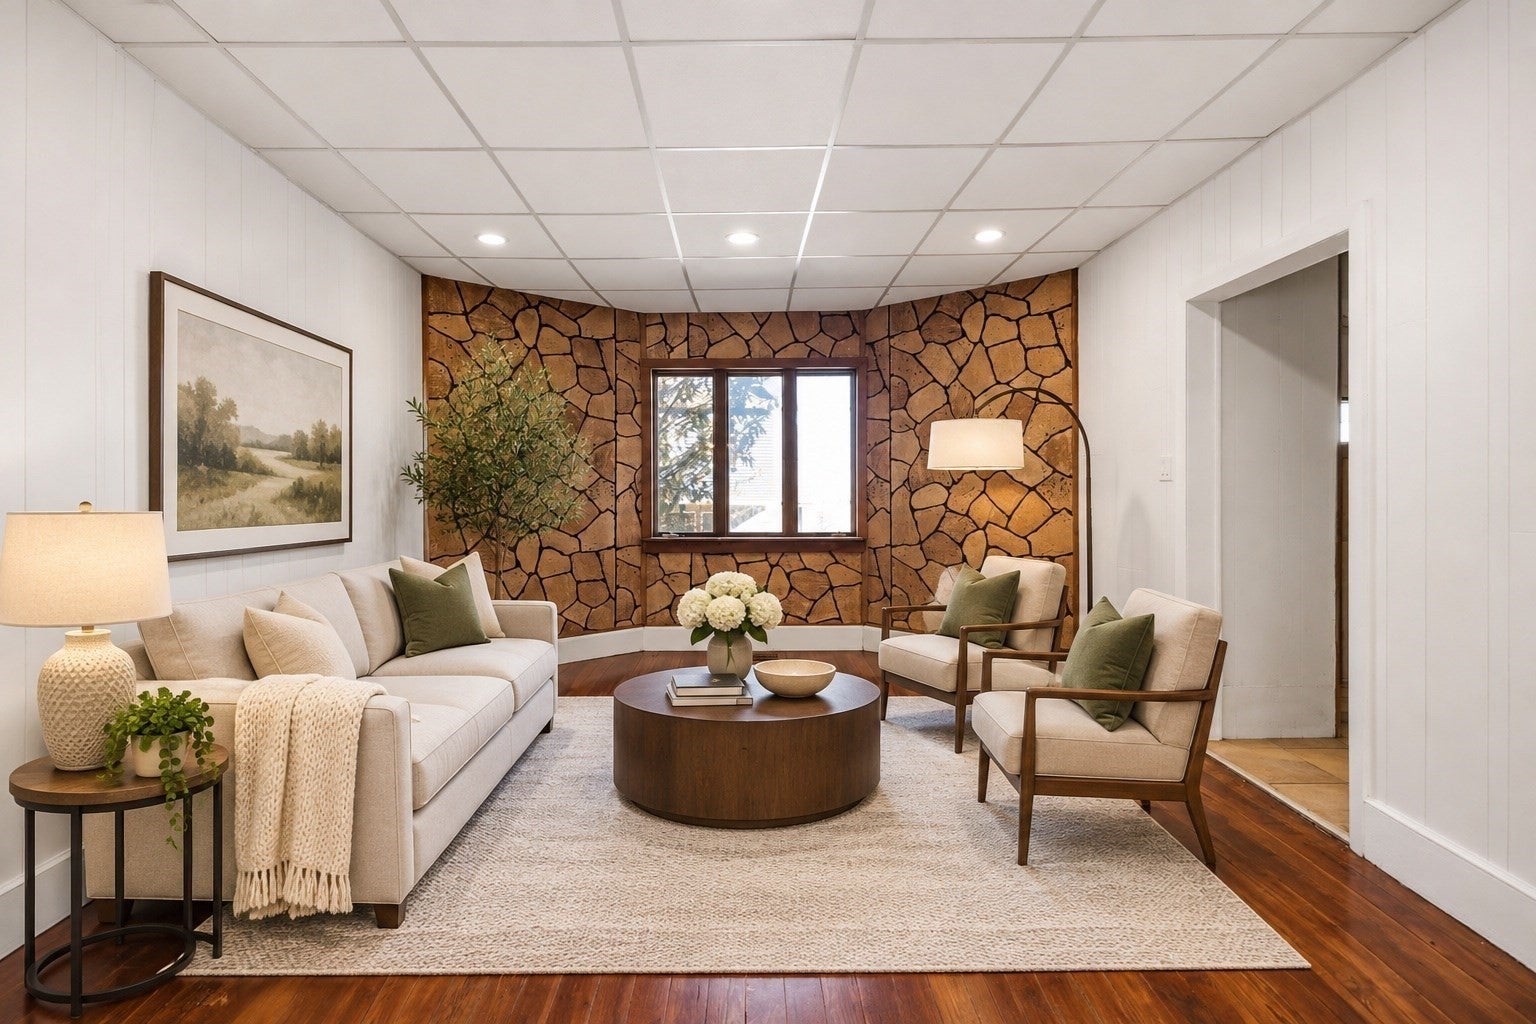
1. Some photographs have been digitally edited and/or virtually staged for illustrative purposes only. 2. Two rooms used as bedrooms do not have closets. 3. The City of Medford Assessor’s Office identifies the property as a two-bedroom home.
Foundation 
StoneBrick/Mortar
Parking 
On Street
Property Sub Type 
Single Family Residence
Sewer 
Public Sewer
SqFt Above 
1427
SqFt Total 
1427
Style 
Colonial
Water Source 
Public
Zoning 
GR
Interior Features
Appliances 
Gas Water HeaterRangeDishwasherMicrowaveRefrigeratorWasherDryer
Basement 
Full
Electric 
Circuit Breakers100 Amp Service
Flooring 
LaminateHardwood
Heating 
Natural GasForced Air
Interior 
Entrance Foyer
Laundry Features 
In Basement
Bathroom 1 
Dimensions - 6.833333333x4.666666666Level - FirstArea - 31
Bathroom 2 
Dimensions - 6.083333333x6.833333333Level - SecondArea - 41
Bedroom 2 
Dimensions - 10.083333333x13Level - SecondArea - 131
Bedroom 3 
Dimensions - 12.083333333x8.666666666Level - SecondArea - 104
Dining Room 
Dimensions - 12.5x15.25Level - FirstArea - 190
Kitchen 
Dimensions - 13.166666666x13.75Level - FirstArea - 181
Living Room 
Dimensions - 12.416666666x14.833333333Level - FirstArea - 184
Master Bedroom 
Dimensions - 10.083333333x14Level - SecondArea - 141
Office 
Dimensions - 9.416666666x8.25Level - SecondArea - 77
Save
Ask
Tour
Hide
Share
Exterior Features
Construction Details 
Frame
Fencing 
Fenced
Patio And Porch 
PatioPorchEnclosed
Roof 
Shingle
Listing courtesy of Mike Cohen of Compass


The property listing data and information, or the Images, set forth herein were provided to MLS Property Information Network, Inc. from third party sources, including sellers, lessors, landlords, and public records, and were compiled by MLS Property Information Network, Inc. The property listing data and information, and the Images, are for the personal, non-commercial use of consumers having a good faith interest in purchasing, leasing or renting listed properties of the type displayed to them and may not be used for any purpose other than to identify prospective properties which such consumers may have a good faith interest in purchasing, leasing or renting. MLS Property Information Network, Inc. and its subscribers disclaim any and all representations and warranties as to the accuracy of the property listing data and information, or as to the accuracy of any of the Images, set forth herein.

Last checked 2026-11-20 08:06 AM UTC

Neighborhood & Commute
Source: Walkscore
Disclosure: Community information and market data powered by Constellation Data Labs. Information is deemed reliable but not guaranteed.
Save
Ask
Tour
Hide
Share