Save
Ask
Tour
Hide
Share
$2,995,000
New Listing

21 Sterling Road
Wellesley, MA02482

For Sale|Single Family Residence|Active
5
Beds
4
Total Baths
3
Full Baths
1
Partial Bath
3,352
SqFt
$893
/SqFt
1954
Built
County:
Norfolk
Call Now: 617-648-9415
Is this the listing for you? We can help make it yours.
617-648-9415
Upcoming Open Houses
Fri, Nov 20, 2:00 PM - 3:30 PM
Sat, Nov 21, 11:00 AM - 1:00 PM
Sun, Nov 22, 12:00 PM - 2:00 PM
21 Sterling Road21 Sterling Road21 Sterling Road21 Sterling Road
Save
Ask
Tour
Hide
Share

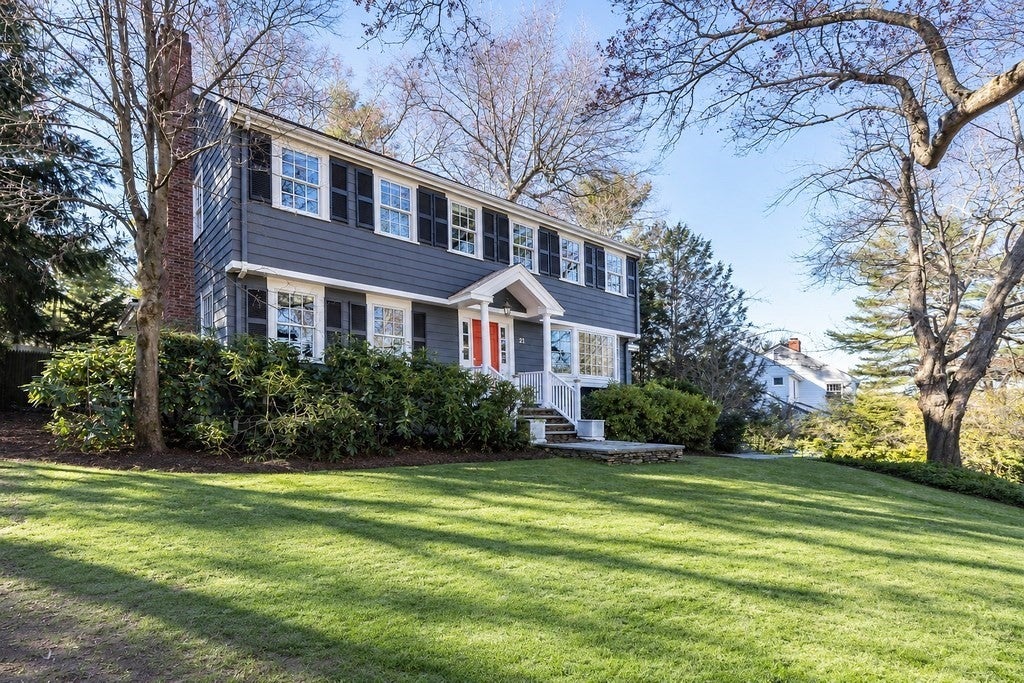
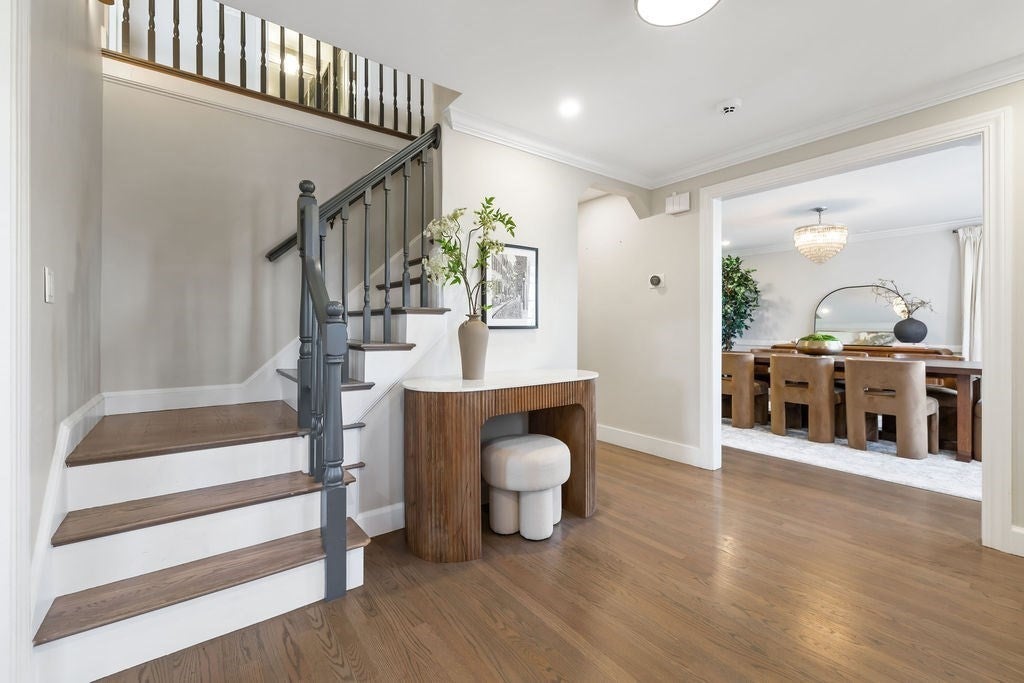
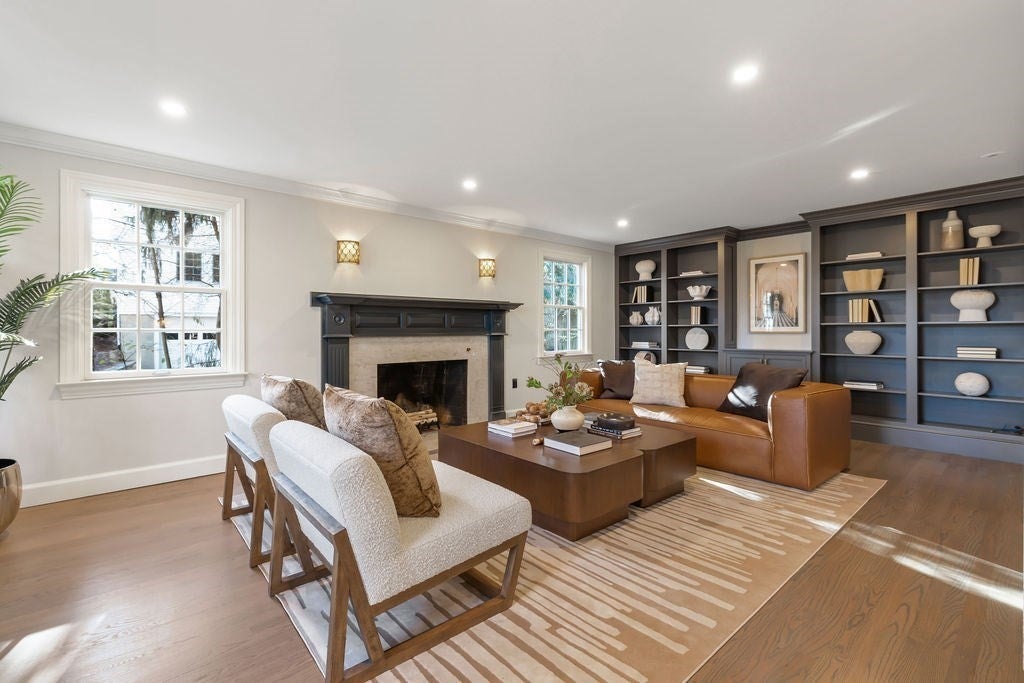
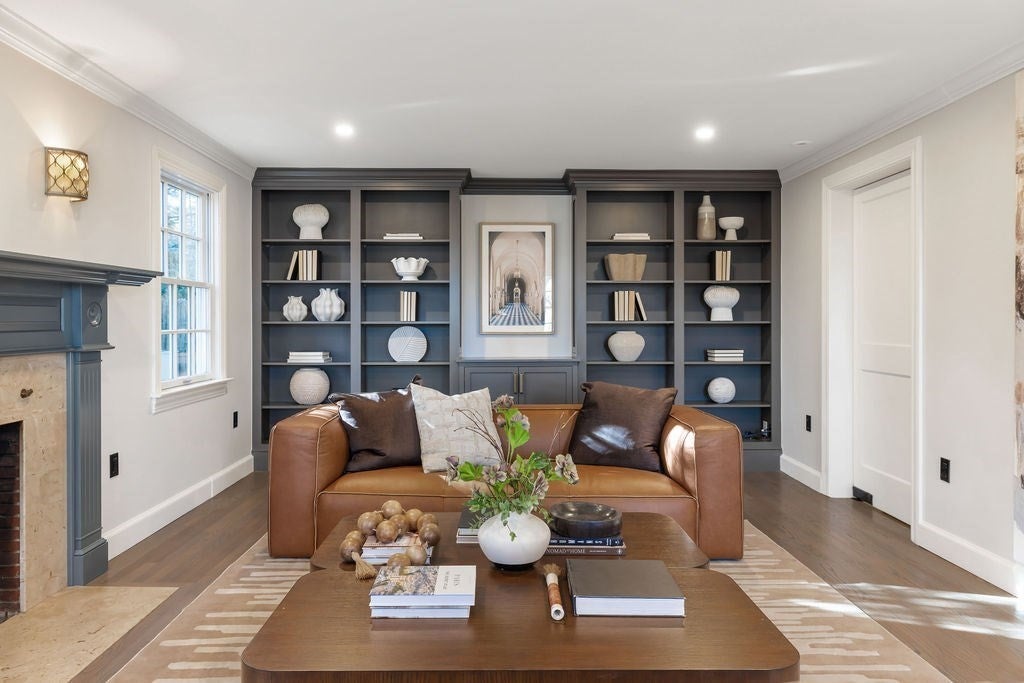
Beautifully situated in Wellesley's coveted Dana Hall neighborhood, this inviting Colonial offers an exceptional setting for both everyday living and entertaining. The home is complimented by a private, professionally landscaped yard with pool and thoughtfully designed blue stone patio creating a wonderful outdoor retreat. Inside, the open kitchen/family room is the heart of this wonderful home. Recently renovated, the kitchen is spacious and functional with an oversized island, stainless steel appliances, pantry, and a cozy built-in banquette dining area. French doors provide access to the patio , a perfect place to enjoy your morning coffee. The large family room creates a natural gathering space and is complete with custom cabinetry, and an abundance of natural light. The main level also includes large mudroom, half bath, formal dining room and living room and stylish wet bar with wine refrigerator, dishwasher and ice machine. Upstairs, the large primary suite includes full bath, two walk-in closets and a sun filed sitting room. Three additional bedrooms and full bath offer plenty of room for family and guests. The lower level adds valuable flexibility with a playroom, exercise room, a private fifth bedroom suite and laundry. Located close to Hunnewell School, Wellesley Town Centter, the commuter rail and the Brook Path, this is a special opportunity to enjoy all that Wellesley has to offer.

Save
Ask
Tour
Hide
Share
Listing Snapshot
Price 
$2,995,000
Days On Site 
0 Days
Bedrooms 
5
Inside Area (SqFt) 
3,352 sqft
Total Baths 
4
Full Baths 
3
Partial Baths 
1
Lot Size 
0.44 Acres
Year Built 
1954
MLS Number 
73603497
Status 
Active
Property Tax 
$27,408
HOA/Condo/Coop Fees 
N/A
Sq Ft Source 
Public Records
Friends & Family
Recent Activity
9 hours agoListing updated with changes from the MLS
9 hours agoListing first seen on site
General Features
Acres 
0.44
Attached Garage 
Yes
Foundation 
Concrete Perimeter
Garage 
Yes
Garage Spaces 
2
Parking 
PavedAttachedGarage
Parking Spaces 
8
Property Sub Type 
Single Family Residence
Sewer 
Public Sewer
SqFt Above 
3352
SqFt Total 
3352
Style 
Garrison
Water Source 
Public
Zoning 
SR20
Interior Features
Appliances 
Gas Water HeaterRangeDishwasherDisposalMicrowaveIndoor GrillRefrigeratorWasherDryerWine RefrigeratorRange HoodOtherWine Cooler
Basement 
FullFinishedInterior Entry
Cooling 
Central Air
Fireplace 
Yes
Fireplace Features 
Living Room
Fireplaces 
2
Flooring 
WoodTile
Heating 
Natural GasForced Air
Interior 
Cathedral Ceiling(s)Wet BarPantryWalk-In Closet(s)Recessed LightingCrown MoldingOpen Floorplan
Laundry Features 
Gas Dryer HookupWasher HookupIn Basement
Spa 
Yes
Bathroom 1 
Level - Second
Bathroom 2 
Level - Second
Bathroom 3 
Level - Basement
Bedroom 2 
Dimensions - 13.2x12Level - SecondArea - 158
Bedroom 3 
Dimensions - 13.2x12.2Level - SecondArea - 161
Bedroom 4 
Dimensions - 11.5x13Level - SecondArea - 149
Bedroom 5 
Dimensions - 10.9x12.6Level - BasementArea - 137
Dining Room 
Dimensions - 13.3x14.6Level - FirstArea - 194
Family Room 
Dimensions - 15.1x25Level - FirstArea - 377
Kitchen 
Dimensions - 28x15.5Level - FirstArea - 434
Living Room 
Dimensions - 13.7x23Level - FirstArea - 315
Master Bedroom 
Dimensions - 15.1x24.9Level - SecondArea - 375
Save
Ask
Tour
Hide
Share
Exterior Features
Construction Details 
Frame
Exterior 
Rain GuttersGardenOther
Fencing 
FencedStone
Lot Features 
ClearedLandscaped
Patio And Porch 
Patio
Pool Features 
In GroundHeatedPrivate
Private Pool 
Yes
Roof 
ShingleMetal
Spa 
Yes
Spa Features 
Private
Community Features
Community Features 
ParkStable(s)Golf
Schools
School District
Unknown
Elementary School
Hunnewell
Middle School
Wellesley Middle School
High School
Wellesley High School
Listing courtesy of Eleanor Bright of Berkshire Hathaway HomeServices Commonwealth Real Estate


The property listing data and information, or the Images, set forth herein were provided to MLS Property Information Network, Inc. from third party sources, including sellers, lessors, landlords, and public records, and were compiled by MLS Property Information Network, Inc. The property listing data and information, and the Images, are for the personal, non-commercial use of consumers having a good faith interest in purchasing, leasing or renting listed properties of the type displayed to them and may not be used for any purpose other than to identify prospective properties which such consumers may have a good faith interest in purchasing, leasing or renting. MLS Property Information Network, Inc. and its subscribers disclaim any and all representations and warranties as to the accuracy of the property listing data and information, or as to the accuracy of any of the Images, set forth herein.

Last checked 2026-11-19 07:09 AM UTC

Neighborhood & Commute
Source: Walkscore
Disclosure: Community information and market data powered by Constellation Data Labs. Information is deemed reliable but not guaranteed.
Save
Ask
Tour
Hide
Share