

65 Clewley RoadMedford, MA02155
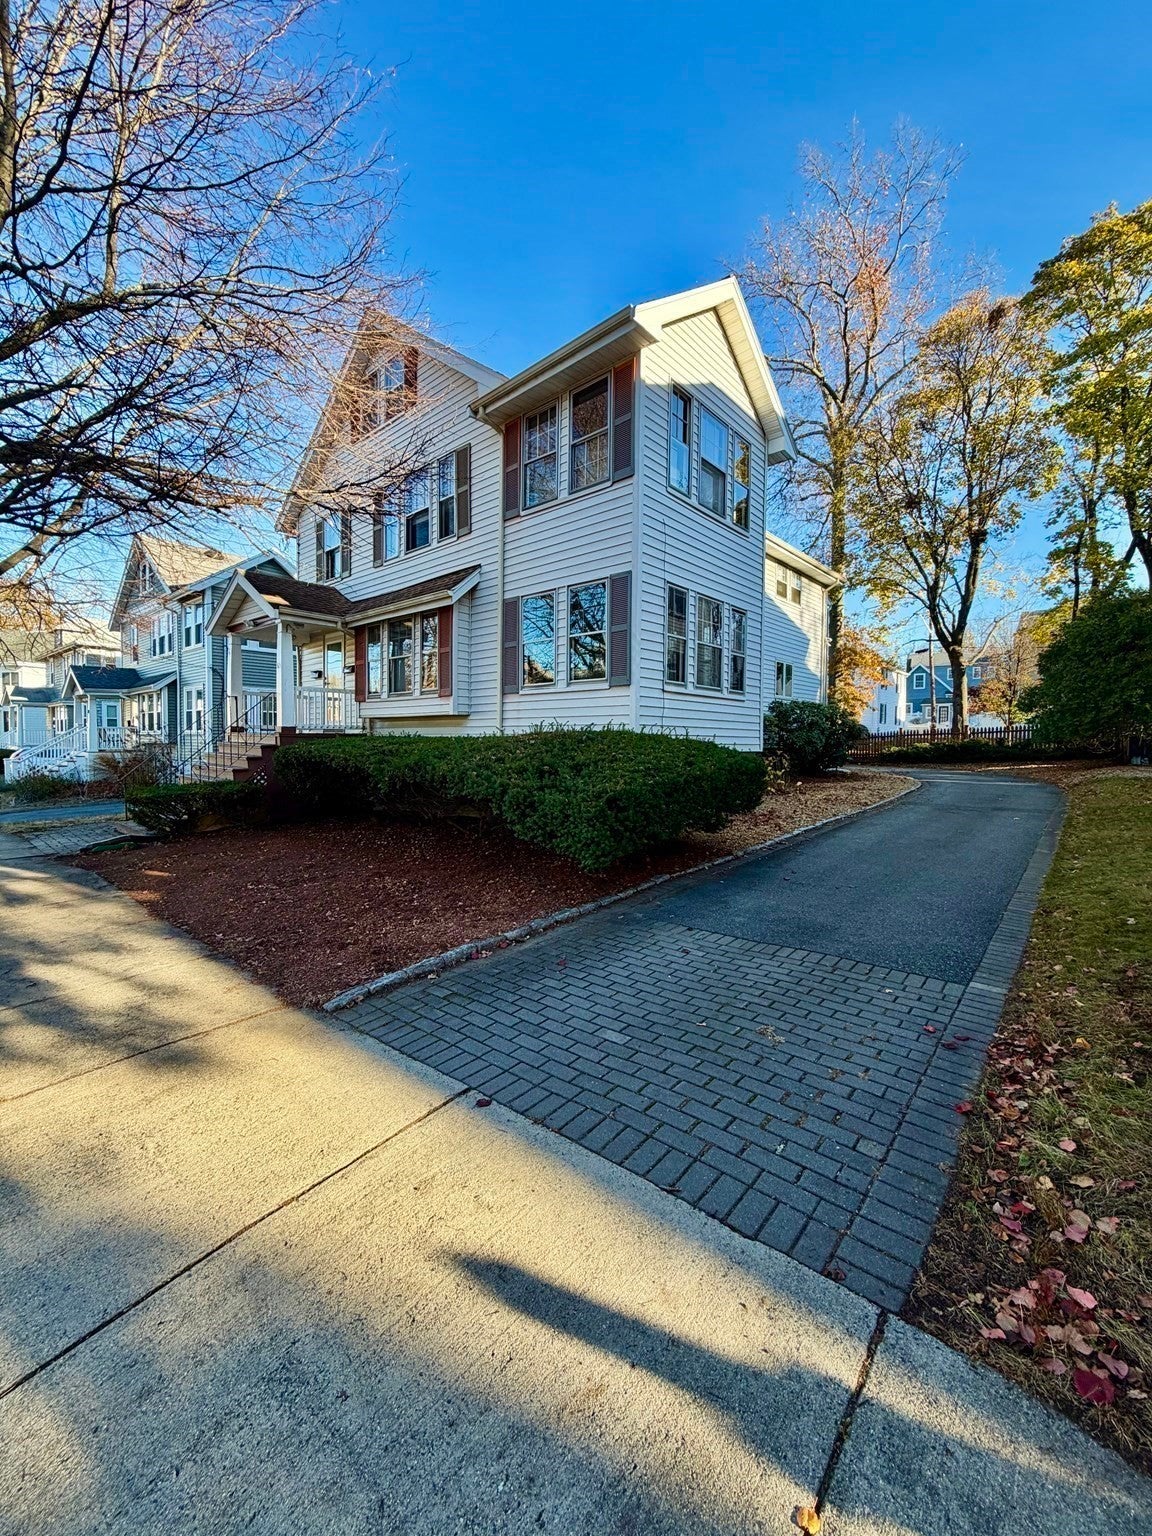


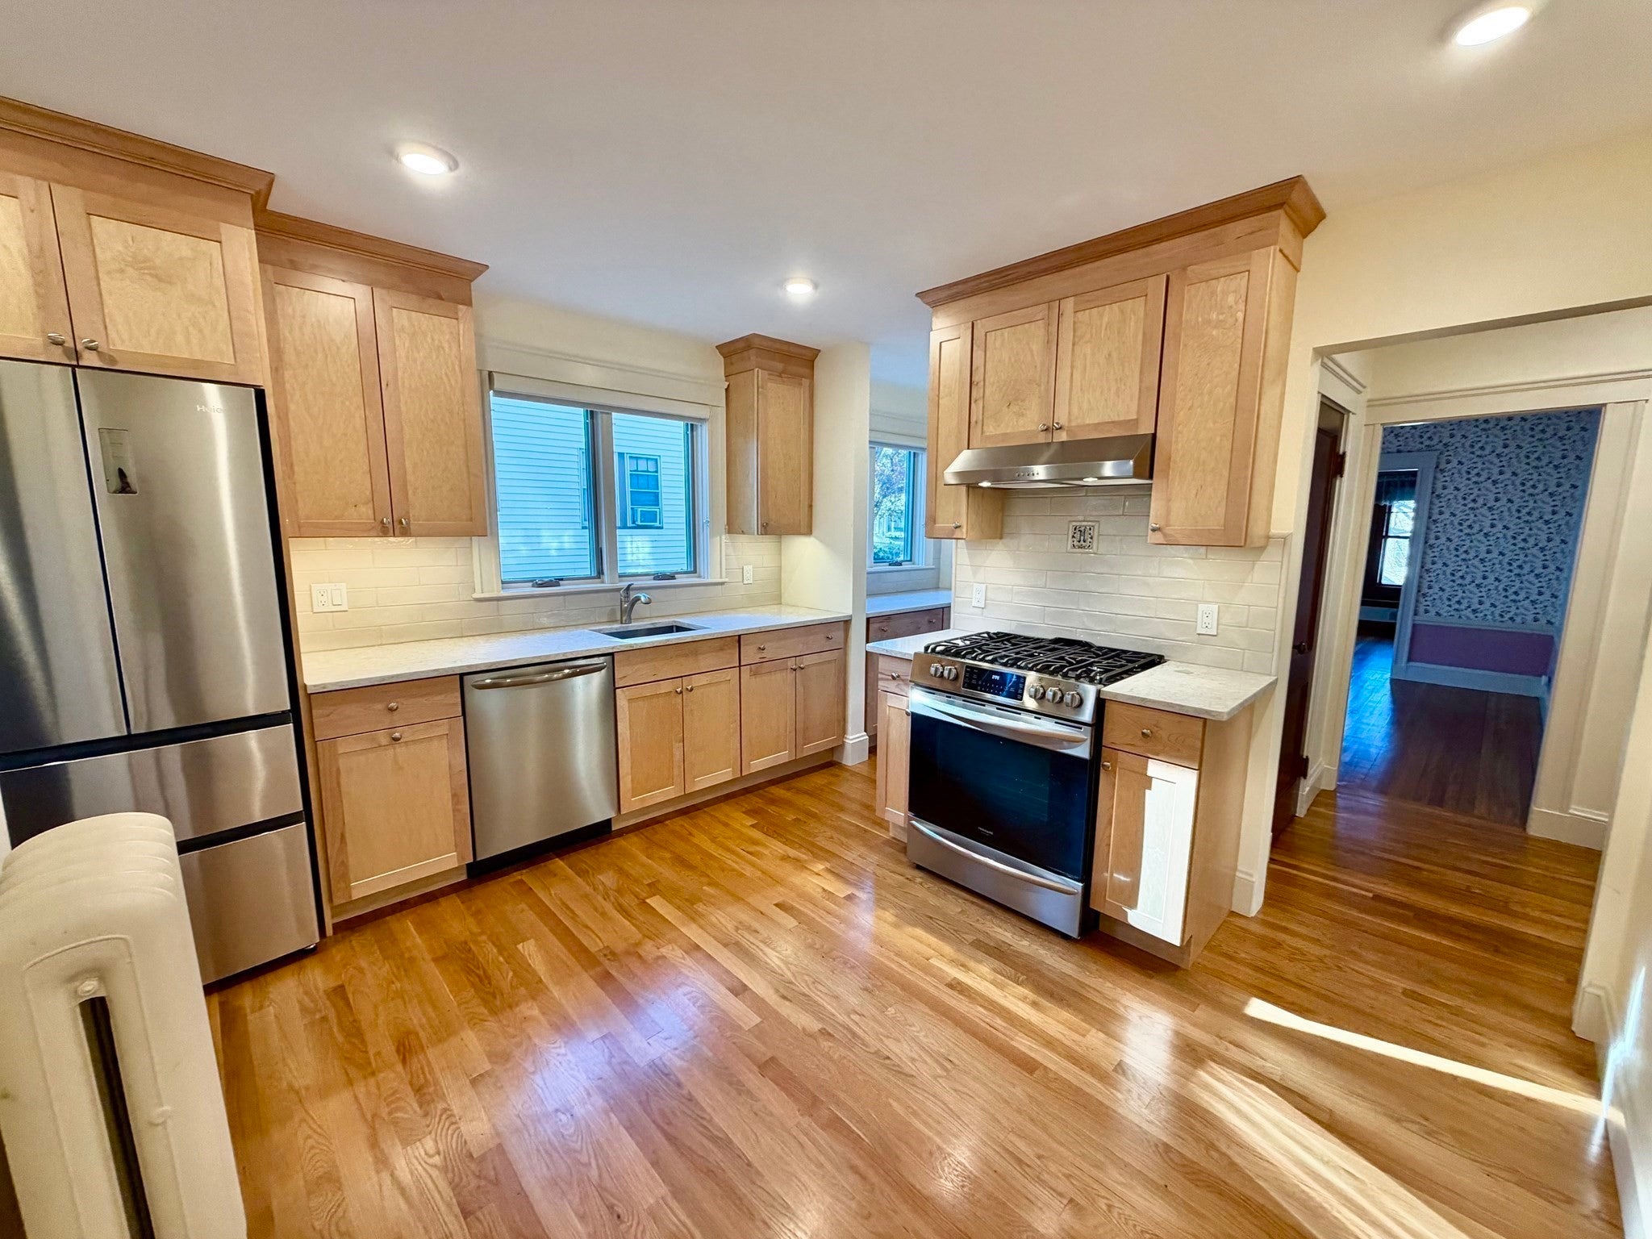
Welcome to 65 Clewley Road in Medford! Offering over 2,700 square feet of living space, this exceptional two-family property is ideally situated just steps from the West Medford Commuter Rail Station and the highly desirable Brooks Elementary School. The first-floor owner’s unit is in impeccable, move-in condition and features a tastefully updated eat-in kitchen with shaker-style cabinetry, high-end Gallery Series appliances, abundant counter space, and an expansive pantry. The thoughtfully designed layout continues with two generously sized bedrooms, a full bathroom, a formal dining room, a spacious living room, and a bonus sun-filled den or home office. Gleaming hardwood floors add warmth and character throughout. The second-floor unit offers a similar floor plan, with additional living space on the walk-up third floor, featuring two additional rooms and plenty of potential to customize to your needs. Both units are separately metered and feature 100-amp electrical service, individual heating systems, and their own laundry areas, providing added convenience and privacy. Additional highlights include two screened-in rear porches, a two-car garage, an expansive driveway with ample parking, and a full basement. Whether you’re looking for an owner-occupied investment opportunity or a property with exceptional potential, this extraordinary home is one you won’t want to miss!
| 24 hours ago | Listing updated with changes from the MLS | |
| yesterday | Listing first seen on site |

The property listing data and information, or the Images, set forth herein were provided to MLS Property Information Network, Inc. from third party sources, including sellers, lessors, landlords, and public records, and were compiled by MLS Property Information Network, Inc. The property listing data and information, and the Images, are for the personal, non-commercial use of consumers having a good faith interest in purchasing, leasing or renting listed properties of the type displayed to them and may not be used for any purpose other than to identify prospective properties which such consumers may have a good faith interest in purchasing, leasing or renting. MLS Property Information Network, Inc. and its subscribers disclaim any and all representations and warranties as to the accuracy of the property listing data and information, or as to the accuracy of any of the Images, set forth herein.
Last checked 2026-11-20 08:01 AM UTC