Save
Ask
Tour
Hide
Share
$3,600,000
New Listing

3-5 Lawn Ave
Newton, MA02460

For Sale|Duplex|Active
8
Beds
9
Total Baths
7
Full Baths
2
Partial Baths
6,100
SqFt
$590
/SqFt
2026
Built
County:
Middlesex
Call Now: 617-648-9415
Is this the listing for you? We can help make it yours.
617-648-9415
3-5 Lawn Ave3-5 Lawn Ave3-5 Lawn Ave3-5 Lawn Ave
Save
Ask
Tour
Hide
Share

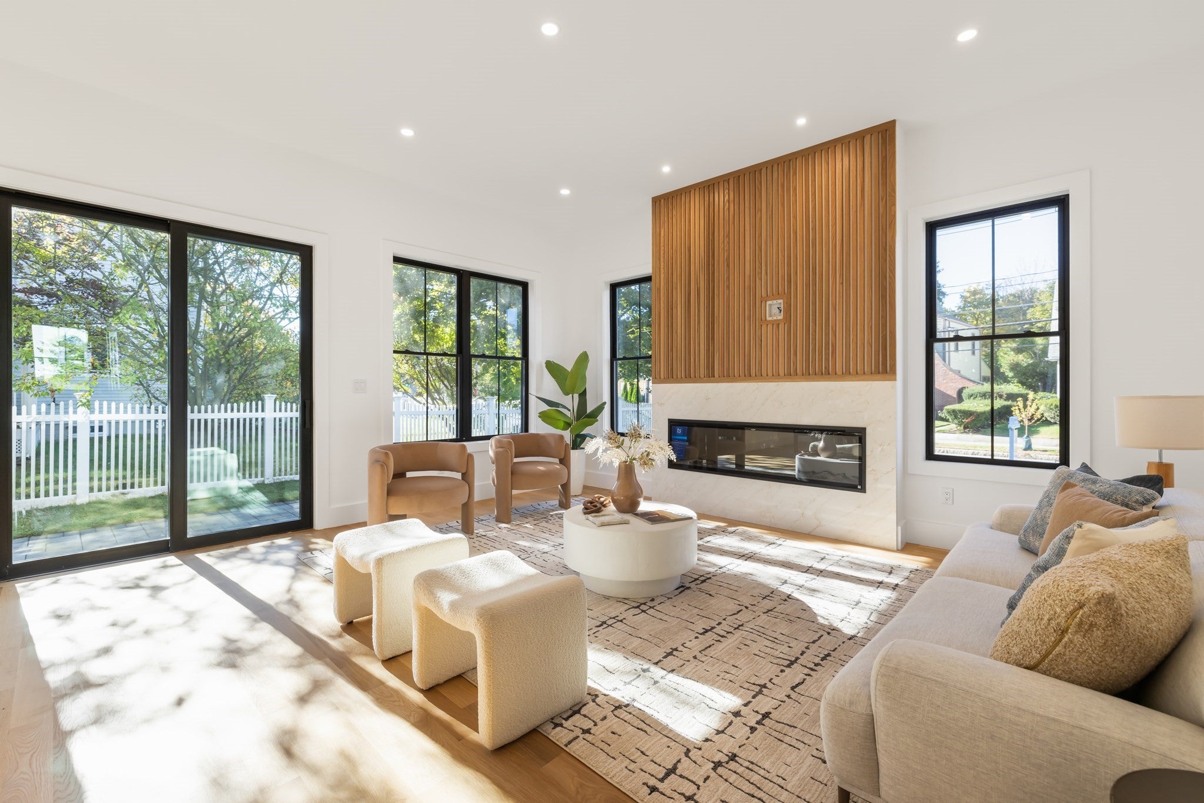
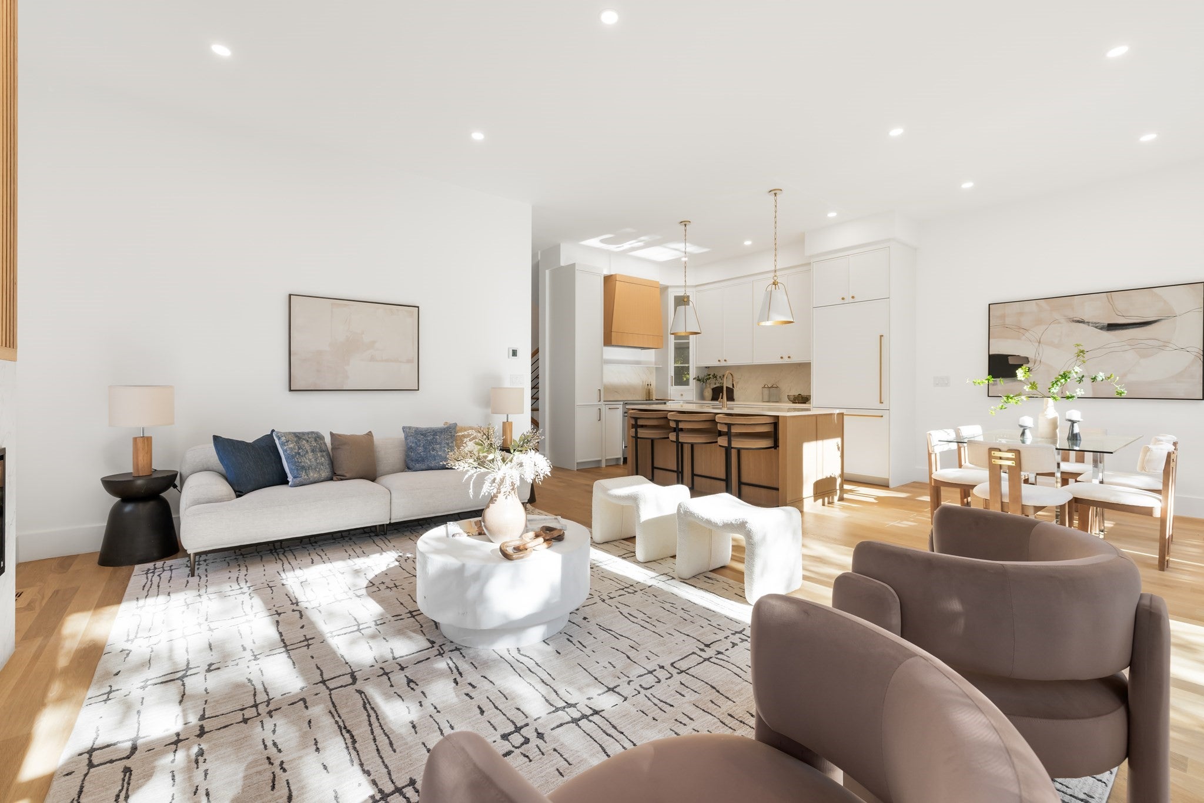
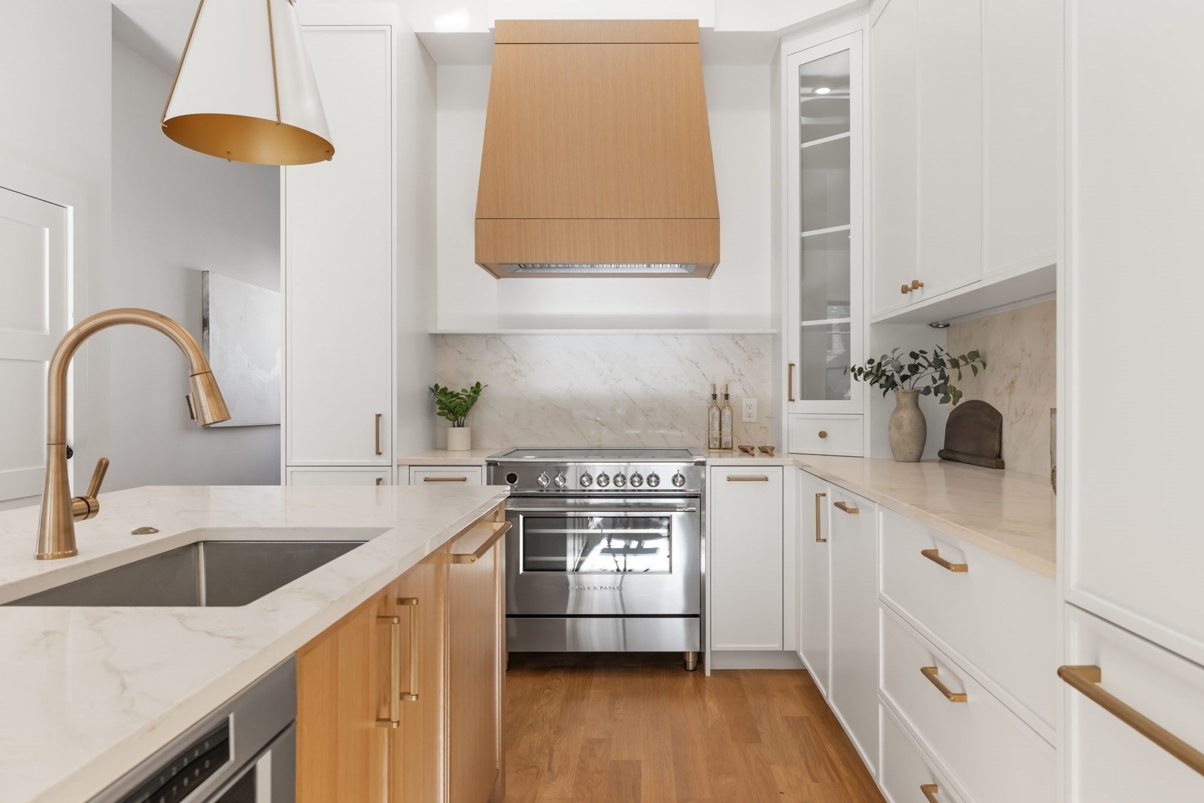
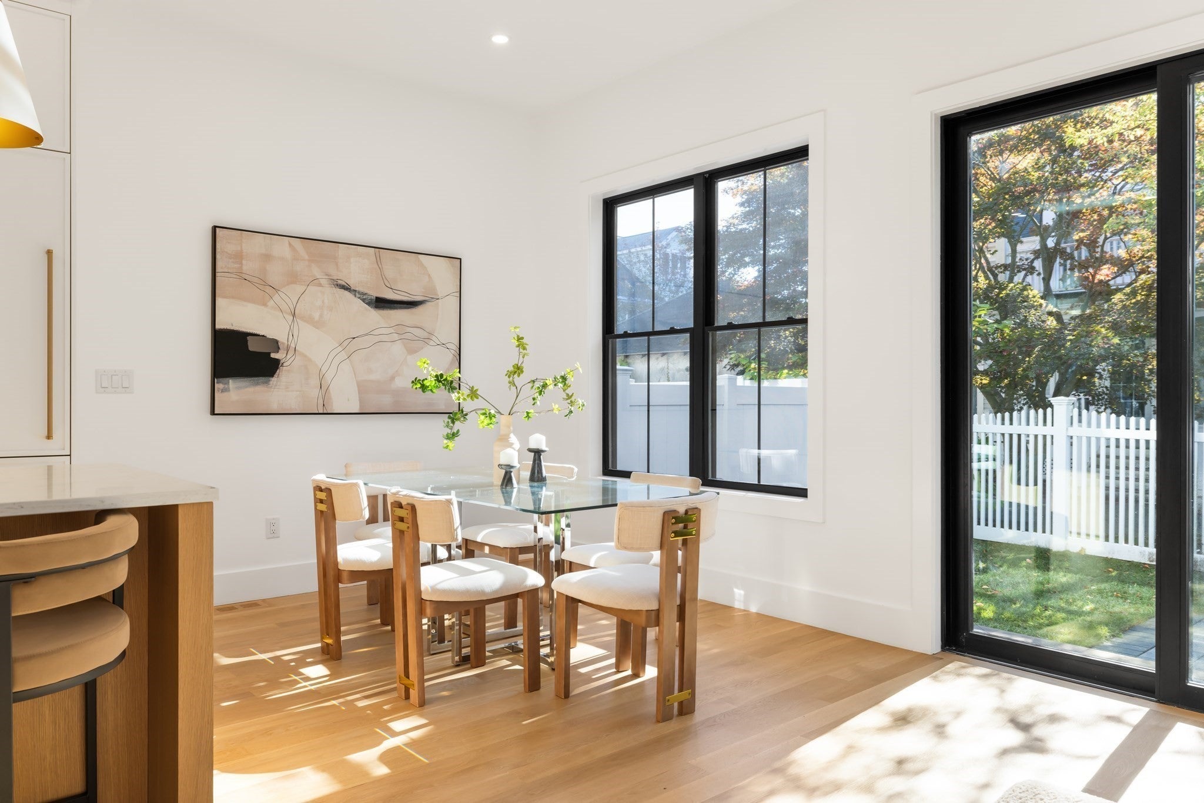
A striking expression of modern architecture, this newly constructed two family home offers 8 bedrooms, 7.5 baths, and 6100 square feet of beautifully curated living space. A bold and sophisticated exterior, crisp architectural lines, and warm wood accents create an unforgettable first impression, while sophisticated transitional interiors strike the perfect balance between modern design and timeless comfort. At the heart of each home is a custom kitchen showcasing elegant quartz countertops and seamlessly paneled appliances for a refined, cohesive aesthetic. The primary suites offer a private sanctuary, complete with a spa-inspired bath featuring a luxurious soaking tub and a sleek curbless shower! Outside, a private patio for each unit, extends the living space, ideal for entertaining or unwinding in the open air. Ideally located in Newton with convenient access to Boston and the scenic Charles River trails, this exceptional home combines architectural character, thoughtful craftsmanship, and contemporary luxury in a coveted setting.

Save
Ask
Tour
Hide
Share
Listing Snapshot
Price 
$3,600,000
Days On Site 
0 Days
Bedrooms 
8
Inside Area (SqFt) 
6,100 sqft
Total Baths 
9
Full Baths 
7
Partial Baths 
2
Lot Size 
0.18 Acres
Year Built 
2026
MLS Number 
73603591
Status 
Active
Property Tax 
$34,500
HOA/Condo/Coop Fees 
N/A
Sq Ft Source 
Owner
Friends & Family
Recent Activity
6 hours agoListing updated with changes from the MLS
6 hours agoListing first seen on site
General Features
Acres 
0.18
Disclosures 
Rent is anticipated market value as this home is new construction and currently vacant. Taxes are estimated and will be assessed by the City of Newton. One of the listing agents is related to the seller.
Foundation 
Concrete Perimeter
Garage 
Yes
Garage Spaces 
2
Green Energy Efficient 
Thermostat
Number Of Stories 
8
Parking 
PavedOff Street
Parking Spaces 
4
Property Sub Type 
Duplex
Sewer 
Public Sewer
SqFt Above 
3780
SqFt Below 
2320
SqFt Total 
6100
Water Source 
Public
Zoning 
MR1
Interior Features
Appliances 
Electric Water Heater
Basement 
FullFinished
Cooling 
ZonedMulti Units
Fireplace 
Yes
Fireplaces 
2
Flooring 
TileHardwoodWood
Heating 
Zoned
Laundry Features 
Electric Dryer HookupWasher Hookup
Window Features 
Insulated Windows
Save
Ask
Tour
Hide
Share
Exterior Features
Construction Details 
Frame
Exterior 
Rain GuttersLighting
Lot Features 
Corner LotLevelLandscaped
Patio And Porch 
PorchPatio
Roof 
Shingle
Windows/Doors 
Insulated Windows
Community Features
Community Features 
PoolTennis Court(s)Park
MLS Area 
Newtonville
Financing Terms Available 
Contract
Schools
School District
Unknown
Elementary School
Horace Mann
Middle School
Fa Day
High School
Newton North
Listing courtesy of DiDuca Properties of Commonwealth Standard Realty Advisors


The property listing data and information, or the Images, set forth herein were provided to MLS Property Information Network, Inc. from third party sources, including sellers, lessors, landlords, and public records, and were compiled by MLS Property Information Network, Inc. The property listing data and information, and the Images, are for the personal, non-commercial use of consumers having a good faith interest in purchasing, leasing or renting listed properties of the type displayed to them and may not be used for any purpose other than to identify prospective properties which such consumers may have a good faith interest in purchasing, leasing or renting. MLS Property Information Network, Inc. and its subscribers disclaim any and all representations and warranties as to the accuracy of the property listing data and information, or as to the accuracy of any of the Images, set forth herein.

Last checked 2026-11-19 07:09 AM UTC

Neighborhood & Commute
Source: Walkscore
Disclosure: Community information and market data powered by Constellation Data Labs. Information is deemed reliable but not guaranteed.
Save
Ask
Tour
Hide
Share