

11 Harrison Rd BSomerville, MA02144
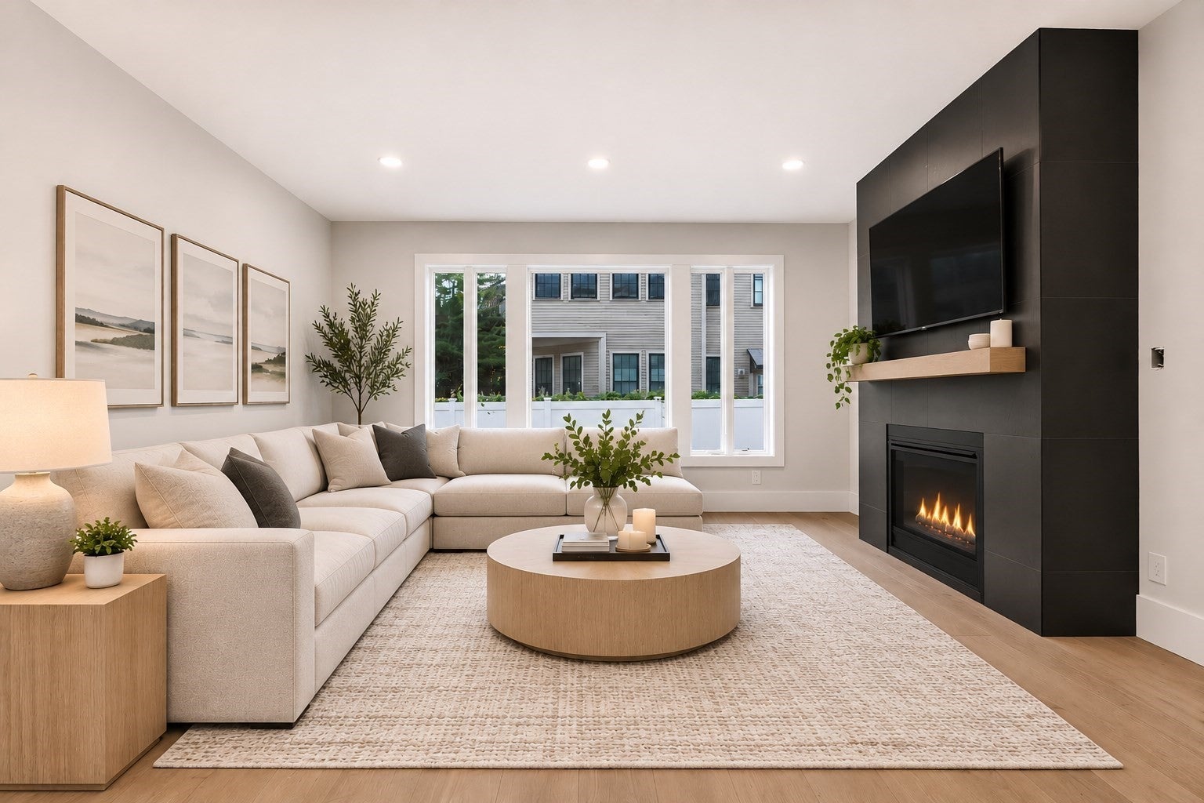
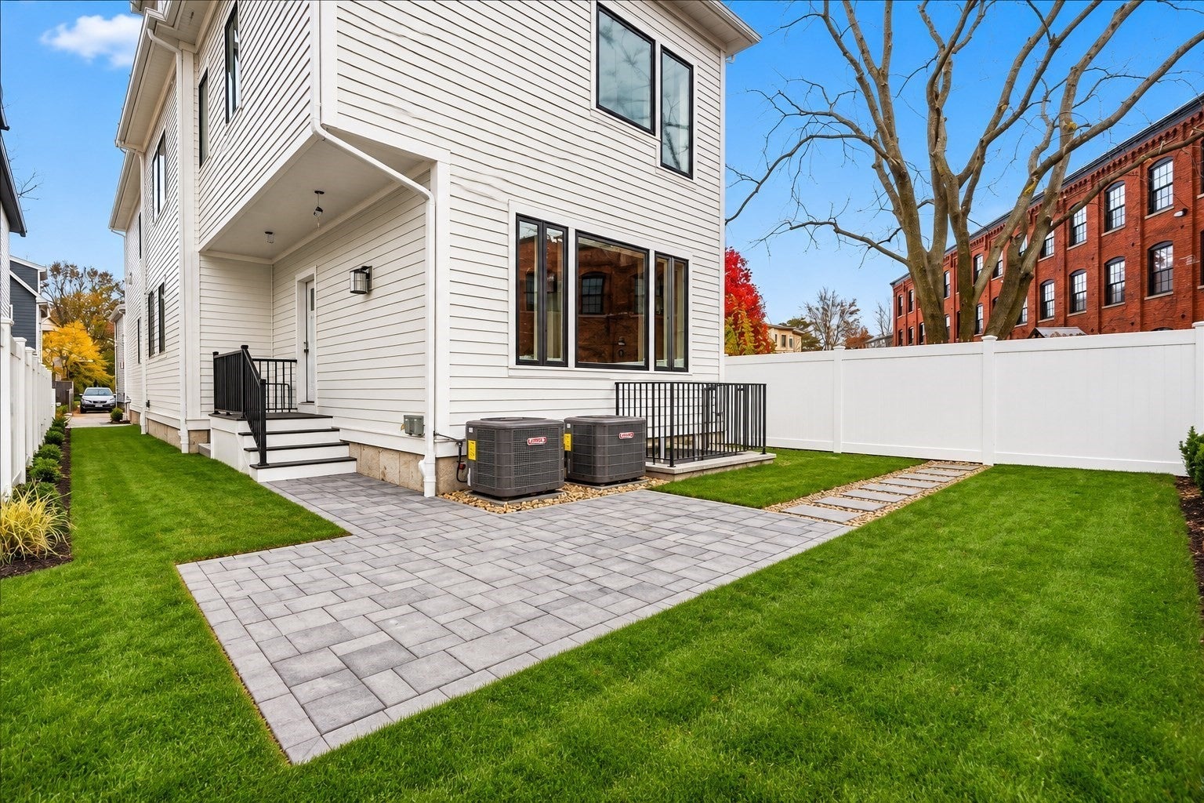
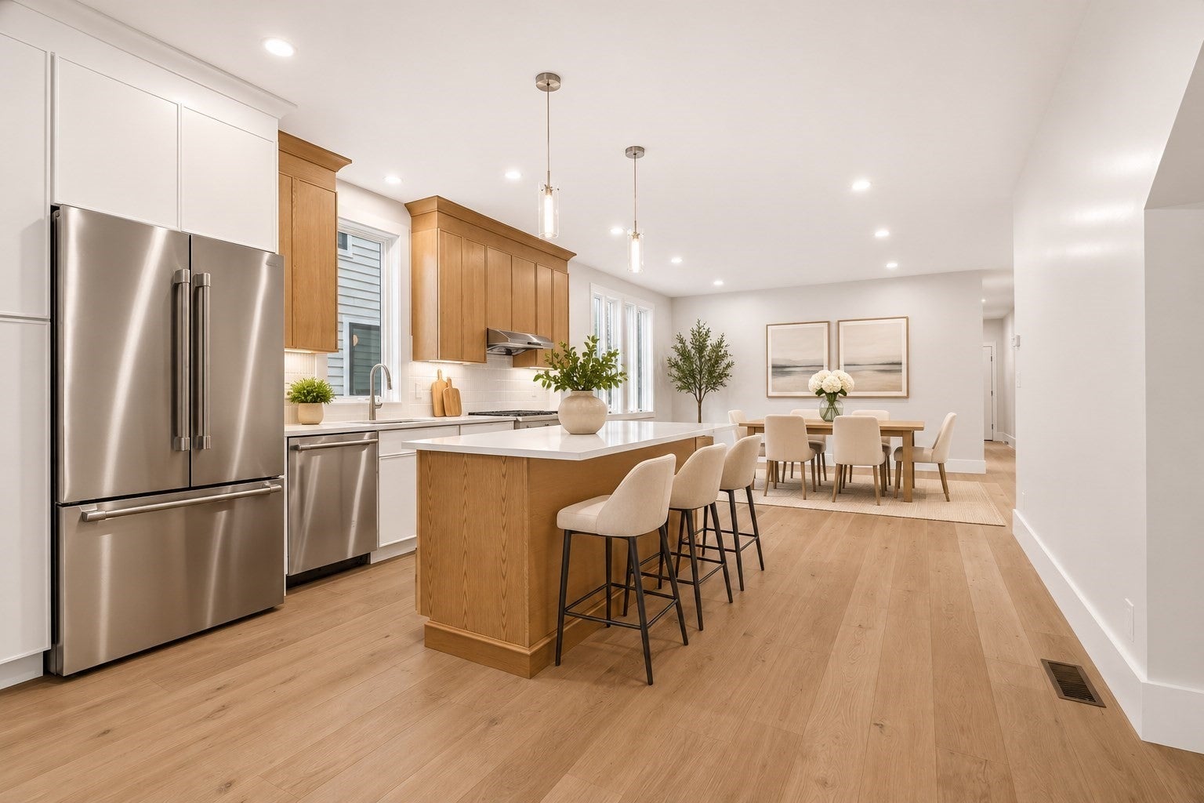
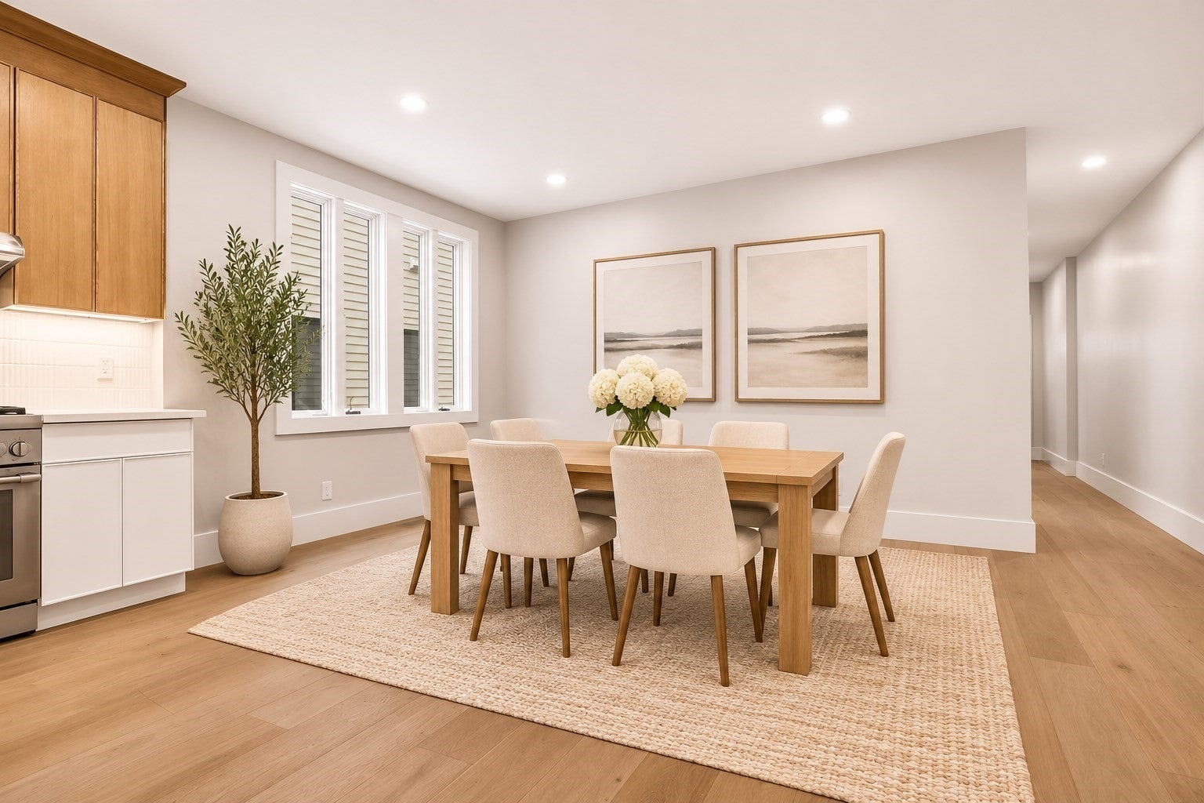
Welcome to 11 Harrison Road, where modern luxury meets thoughtful design in the heart of Somerville! This stunning, fully renovated private entry condominium offers 2,456 square feet, featuring 4 spacious bedrooms and 3.5 bathrooms. Every detail has been carefully curated from top tier designers & architects, from the gleaming hardwood floors and recessed lighting to the high-end finishes throughout. The heart of the home is a spectacular open-concept chef's kitchen, showcasing elegant marble countertops, stainless steel appliances, and generous space for a full-sized dining table—perfect for both everyday living and entertaining. The inviting living area is anchored by a stunning new gas fireplace featuring custom tilework and a warm oak mantel. Step outside to your own private, fenced-in backyard retreat, complete with a beautifully designed paver patio and green space—ideal for outdoor dining, entertaining, or simply relaxing. Private Dead-End Street with walkability makes this one of the best locations in the city. Just steps from David Square and Tufts.
| 4 hours ago | Listing updated with changes from the MLS | |
| 5 hours ago | Listing first seen on site |

The property listing data and information, or the Images, set forth herein were provided to MLS Property Information Network, Inc. from third party sources, including sellers, lessors, landlords, and public records, and were compiled by MLS Property Information Network, Inc. The property listing data and information, and the Images, are for the personal, non-commercial use of consumers having a good faith interest in purchasing, leasing or renting listed properties of the type displayed to them and may not be used for any purpose other than to identify prospective properties which such consumers may have a good faith interest in purchasing, leasing or renting. MLS Property Information Network, Inc. and its subscribers disclaim any and all representations and warranties as to the accuracy of the property listing data and information, or as to the accuracy of any of the Images, set forth herein.
Last checked 2026-11-19 07:09 AM UTC