

Save
Ask
Tour
Hide
$1,199,000
New Listing
241 K StBoston, MA02127
For Sale|Single Family Residence|Active
2
Beds
3
Total Baths
2
Full Baths
1
Partial Bath
1,080
SqFt
$1,110
/SqFt
1890
Built
County:
Suffolk
Call Now: 617-648-9415
Is this the listing for you? We can help make it yours.
617-648-9415Upcoming Open Houses
Sat, Nov 21, 11:00 AM - 1:00 PM
Save
Ask
Tour
Hide
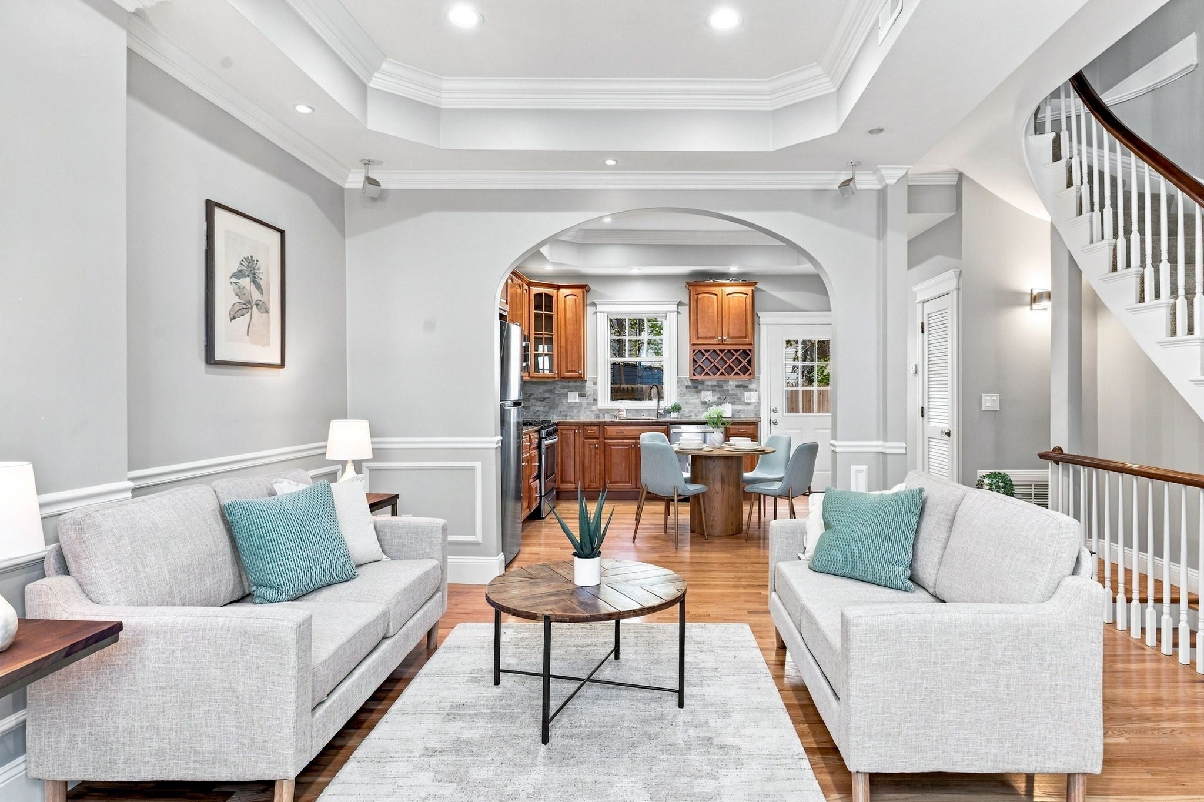
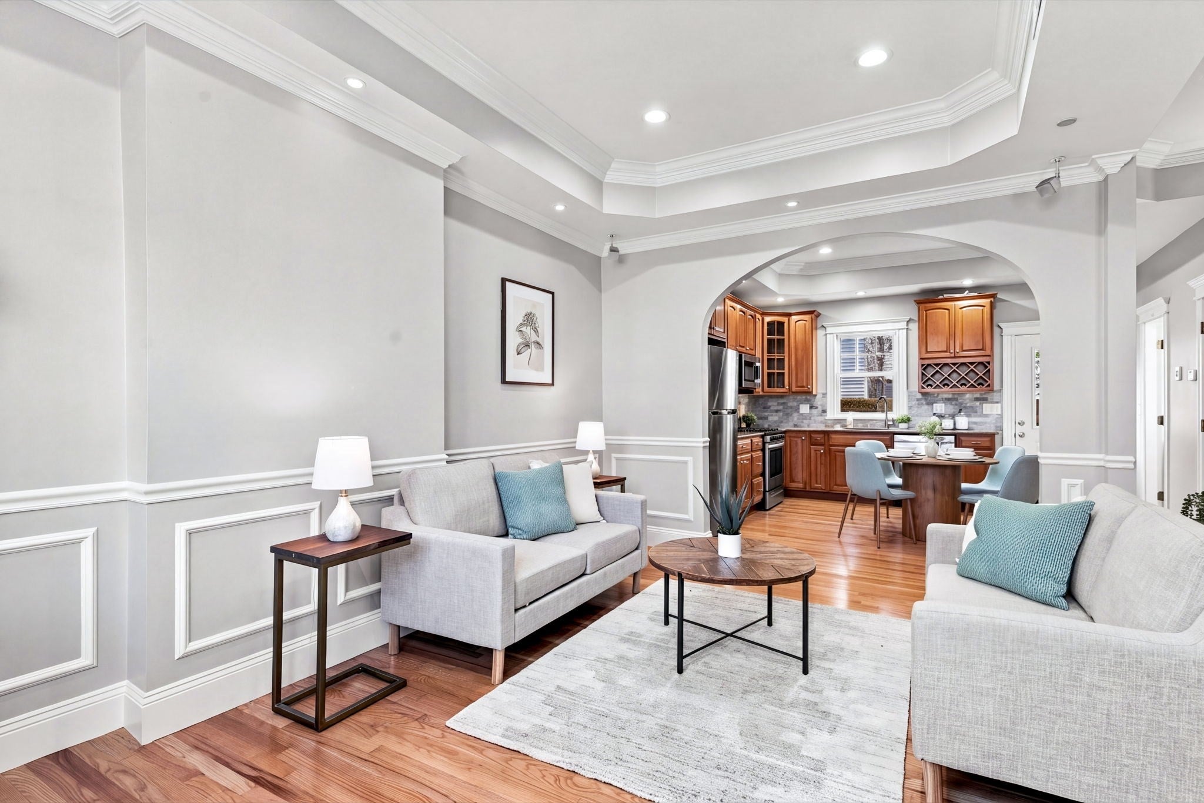
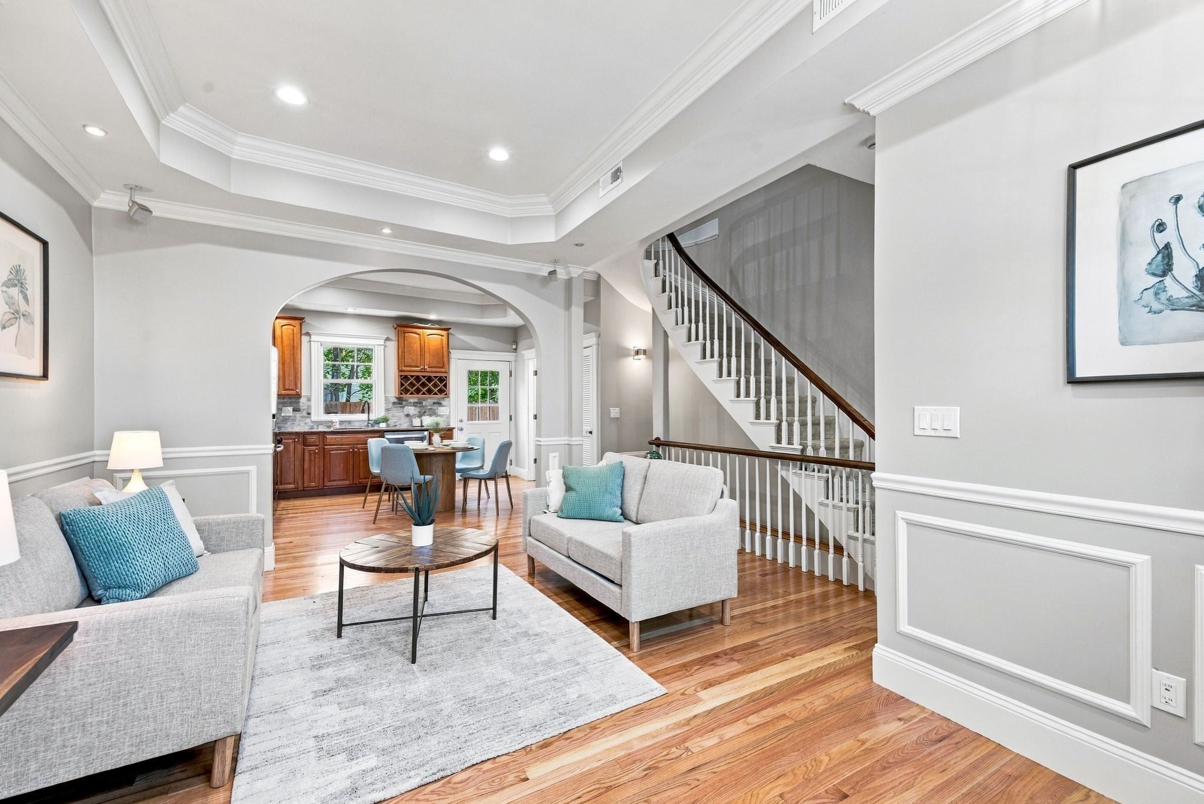
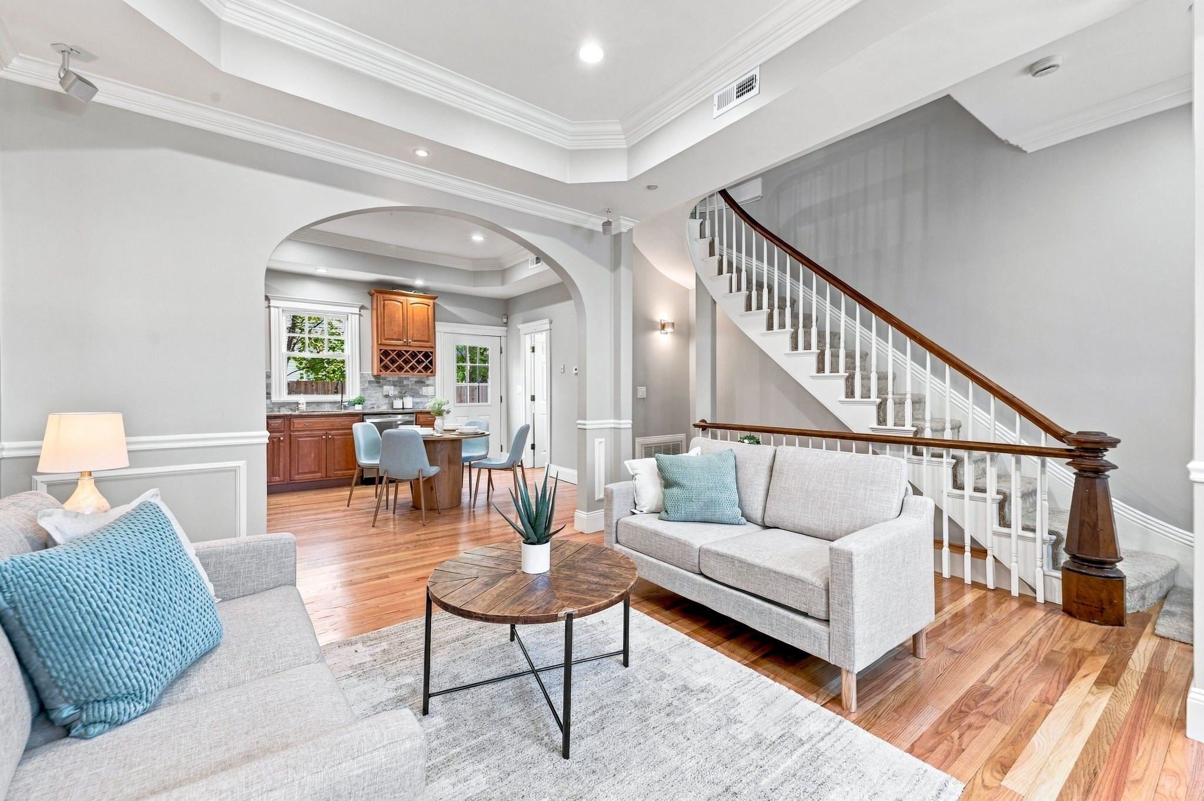
RARE end-of-row single-family home on South Boston’s East Side includes one off-street parking space and a private, fenced paver patio. Gut-renovated down to the studs in 2012, the home received a new gas furnace, central air conditioning, roof, kitchen, appliances, and baths as part of the renovation. The main level features a living room, an eat-in kitchen with direct patio access, and a bath. Upstairs, both bedrooms have walk-in closets. The finished lower level offers a flexible recreation room for a home office, media room, or workout space, plus laundry and an additional bath. Enjoy a K Street address just steps to East Broadway’s shops and restaurants, beaches, and public transit!
Save
Ask
Tour
Hide
Listing Snapshot
Price
$1,199,000
Days On Site
0 Days
Bedrooms
2
Inside Area (SqFt)
1,080 sqft
Total Baths
3
Full Baths
2
Partial Baths
1
Lot Size
0.03 Acres
Year Built
1890
MLS Number
73603687
Status
Active
Property Tax
$13,249
HOA/Condo/Coop Fees
N/A
Sq Ft Source
Public Records
Friends & Family
Recent Activity
| 2 hours ago | Listing updated with changes from the MLS | |
| 3 hours ago | Listing first seen on site |
General Features
Acres
0.03
Parking
PavedOff StreetDriveway
Parking Spaces
1
Property Sub Type
Single Family Residence
Sewer
Public Sewer
SqFt Above
1080
SqFt Below
500
SqFt Total
1080
Style
Colonial
Water Source
Public
Zoning
R1
Interior Features
Appliances
Gas Water HeaterRangeDishwasherMicrowaveRefrigeratorWasherDryer
Basement
Full
Cooling
Central Air
Electric
200+ Amp Service
Fireplace
Yes
Fireplaces
1
Flooring
WoodCarpetLaminate
Heating
Forced Air
Interior
Wired for Sound
Bathroom 1
Dimensions - 8x9.75Level - ThirdArea - 78
Bathroom 2
Dimensions - 3x7Level - SecondArea - 21
Bathroom 3
Dimensions - 3.75x5.416666666Level - FirstArea - 20
Bedroom 2
Dimensions - 9.5x13.25Level - ThirdArea - 125
Bedroom 3
Dimensions - 14.5x25.083333333Level - FirstArea - 363
Kitchen
Dimensions - 13.75x12.583333333Level - SecondArea - 173
Living Room
Dimensions - 11.583333333x17.5Level - SecondArea - 202
Master Bedroom
Dimensions - 12.583333333x13.25Level - ThirdArea - 166
Save
Ask
Tour
Hide
Exterior Features
Construction Details
FrameStone
Lot Features
Zero Lot Line
Patio And Porch
Patio
Roof
Rubber
Waterfront Features
Ocean Front
Community Features
Community Features
Park
MLS Area
South Boston
Listing courtesy of David Walch of David Walch

The property listing data and information, or the Images, set forth herein were provided to MLS Property Information Network, Inc. from third party sources, including sellers, lessors, landlords, and public records, and were compiled by MLS Property Information Network, Inc. The property listing data and information, and the Images, are for the personal, non-commercial use of consumers having a good faith interest in purchasing, leasing or renting listed properties of the type displayed to them and may not be used for any purpose other than to identify prospective properties which such consumers may have a good faith interest in purchasing, leasing or renting. MLS Property Information Network, Inc. and its subscribers disclaim any and all representations and warranties as to the accuracy of the property listing data and information, or as to the accuracy of any of the Images, set forth herein.
Last checked 2026-11-19 03:57 PM UTC
The property listing data and information, or the Images, set forth herein were provided to MLS Property Information Network, Inc. from third party sources, including sellers, lessors, landlords, and public records, and were compiled by MLS Property Information Network, Inc. The property listing data and information, and the Images, are for the personal, non-commercial use of consumers having a good faith interest in purchasing, leasing or renting listed properties of the type displayed to them and may not be used for any purpose other than to identify prospective properties which such consumers may have a good faith interest in purchasing, leasing or renting. MLS Property Information Network, Inc. and its subscribers disclaim any and all representations and warranties as to the accuracy of the property listing data and information, or as to the accuracy of any of the Images, set forth herein.
Last checked 2026-11-19 03:57 PM UTC
Neighborhood & Commute
Source: Walkscore
Disclosure: Community information and market data powered by Constellation Data Labs. Information is deemed reliable but not guaranteed.
Save
Ask
Tour
Hide