Save
Ask
Tour
Hide
Share
$1,185,000
New Listing

The Quinn Condominuims
380 Harrison Ave 12L
Boston, MA02118

For Sale|Condominium|Active
1
Bed
2
Total Baths
1
Full Bath
1
Partial Bath
862
SqFt
$1,375
/SqFt
2021
Built
County:
Suffolk
Call Now: 617-648-9415
Is this the listing for you? We can help make it yours.
617-648-9415
Upcoming Open Houses
Sat, Nov 21, 11:00 AM - 12:30 PM
380 Harrison Ave 12L380 Harrison Ave 12L380 Harrison Ave 12L380 Harrison Ave 12L
Save
Ask
Tour
Hide
Share

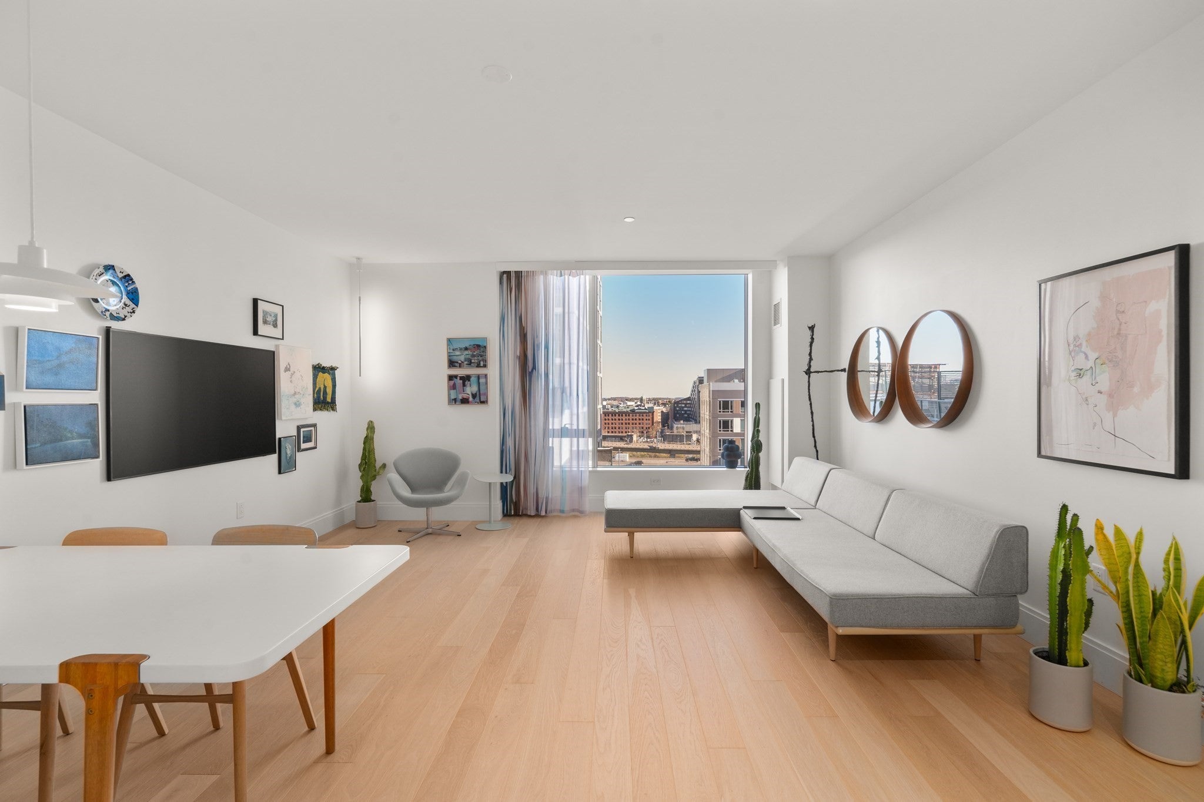
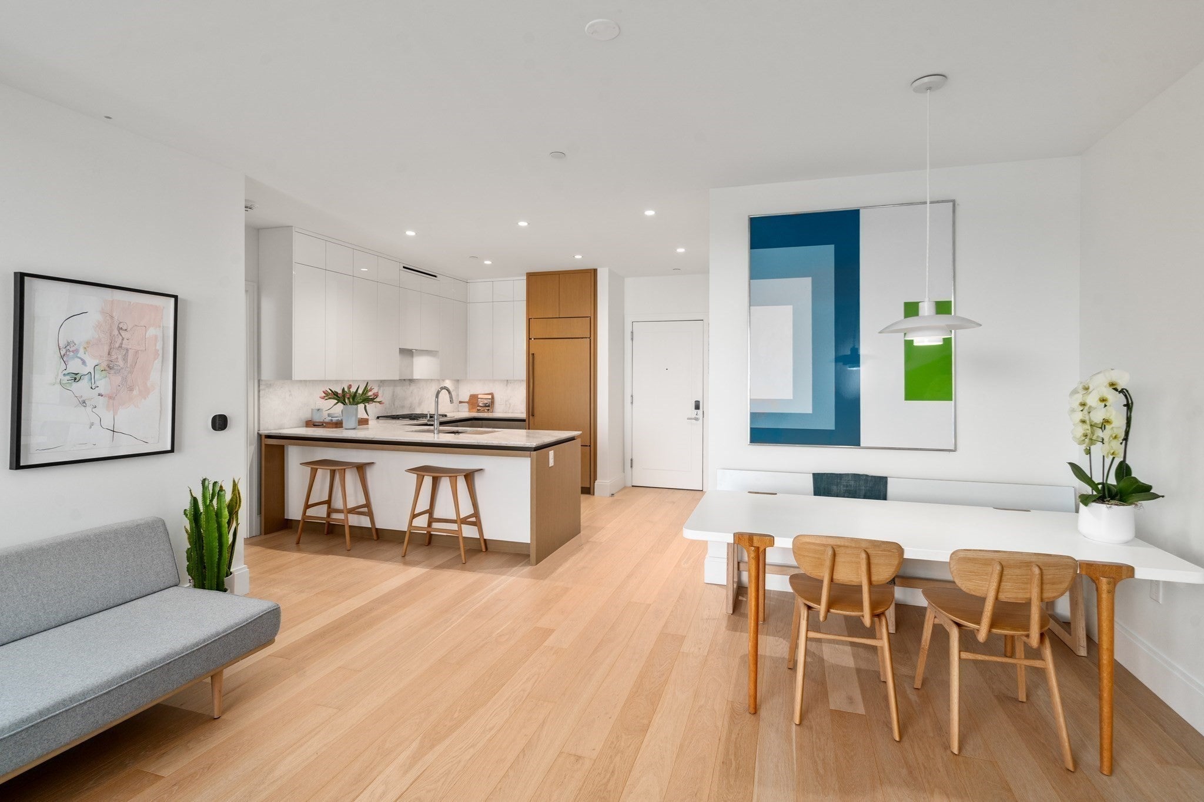
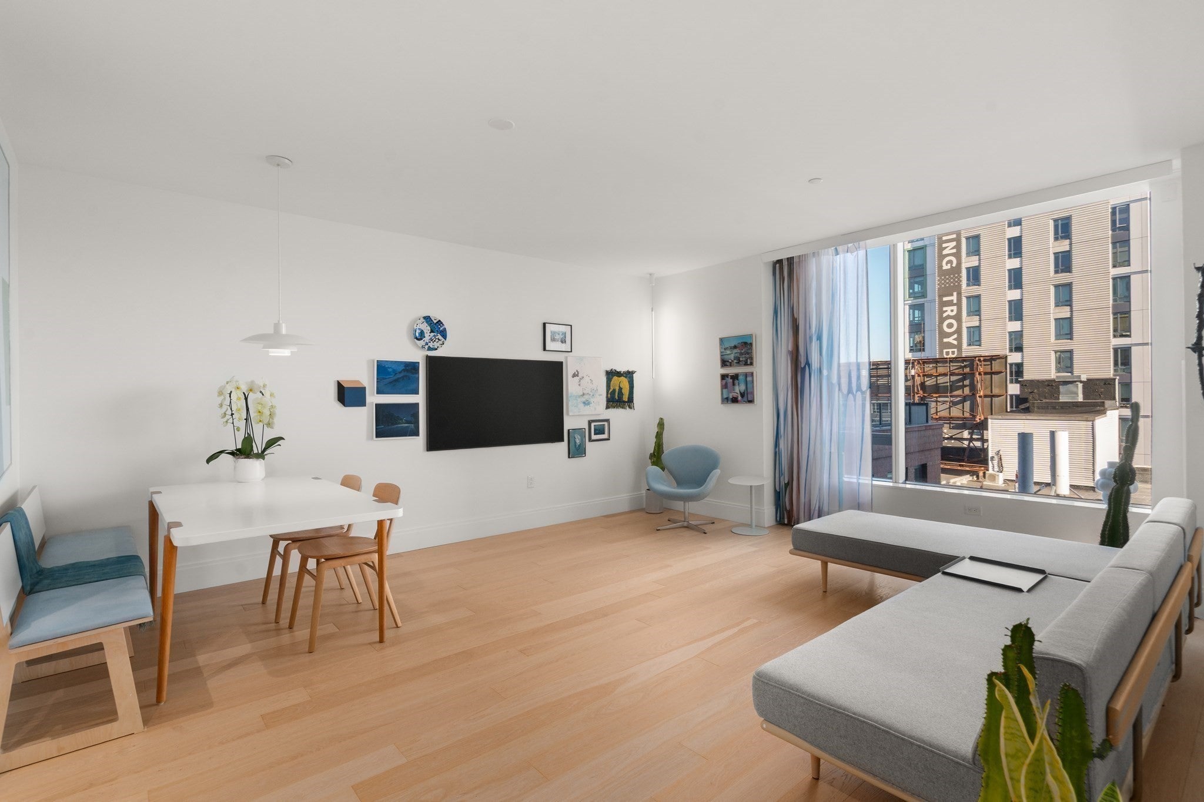
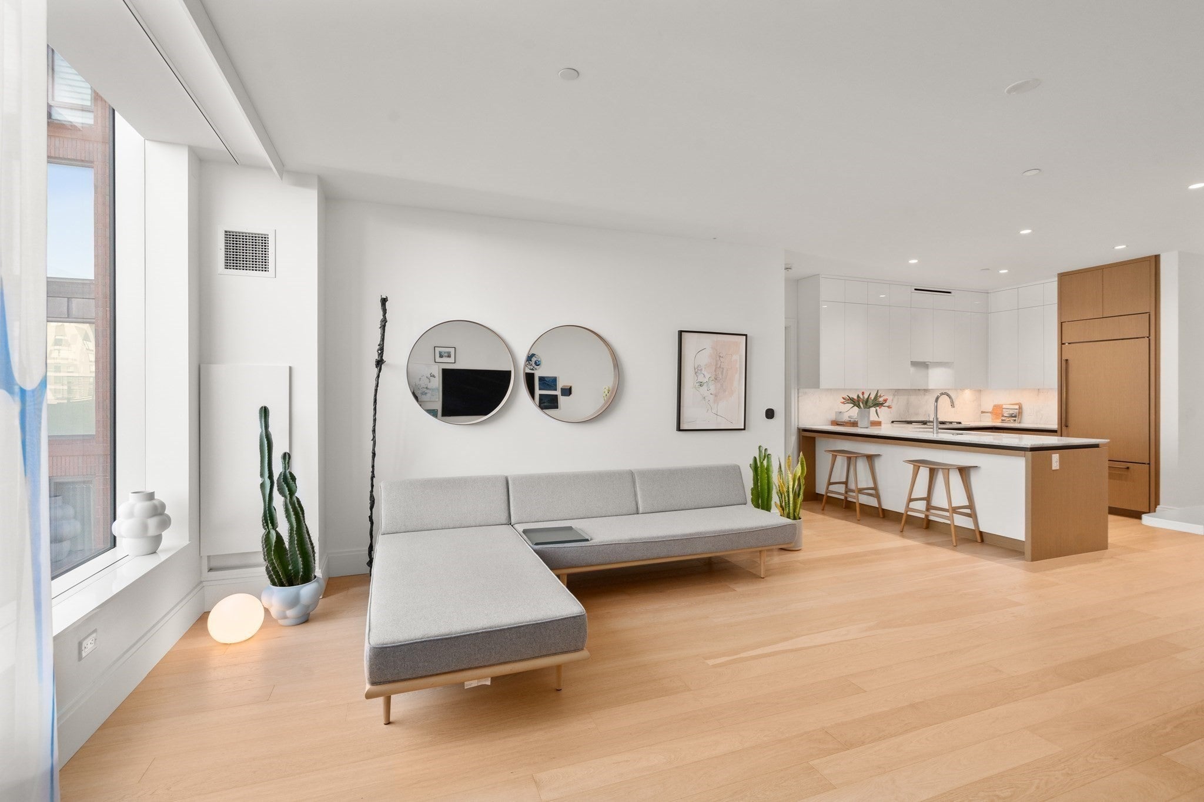
Enjoy sophisticated city living at The Quinn, a premier full-service condominium residence ideally situated in Boston’s vibrant South End. This inviting one-bedroom, 1.5-bath residence offers desirable southeast exposure, welcoming natural light throughout the day. Thoughtfully designed with an open-concept layout, the home offers a seamless blend of comfort, style, and functionality. The spacious living and dining area provides an ideal setting for both everyday living and entertaining, while the well-appointed bedroom offers a private retreat. A convenient powder room adds flexibility for guests. This home comes complete with 1 garage parking license. Residents of The Quinn enjoy an exceptional collection of amenities and services, including 24-hour concierge, a state-of-the-art fitness center, indoor lap pool, sauna, pet spa, and an expansive rooftop terrace. Perfectly positioned in the heart of the South End, moments from the neighborhood’s acclaimed restaurants, cafés, boutiques, and the vibrant Ink Block and SoWa districts.

Save
Ask
Tour
Hide
Share
Listing Snapshot
Price 
$1,185,000
Days On Site 
0 Days
Bedrooms 
1
Inside Area (SqFt) 
862 sqft
Total Baths 
2
Full Baths 
1
Partial Baths 
1
Lot Size 
0.02 Acres
Year Built 
2021
MLS Number 
73603692
Status 
Active
Property Tax 
$14,184
HOA/Condo/Coop Fees 
$1,228 monthly
Sq Ft Source 
Public Records
Friends & Family
Recent Activity
2 hours agoListing updated with changes from the MLS
2 hours agoListing first seen on site
General Features
Acres 
0.02
Attached Garage 
Yes
Disclosures 
Parking is a license and has a fee of $450.00 per month. $450.00 is not include in above condo fee as the license can be relinquished at purchase if the buyer does not need/require parking.
Garage 
Yes
Garage Spaces 
1
Number Of Stories 
1
Parking 
Garage Door OpenerAssignedAttachedGarage
Parking Spaces 
1
Pets 
Yes
Property Sub Type 
Condominium
Sewer 
Public Sewer
SqFt Above 
862
SqFt Total 
862
Water Source 
Public
Zoning 
CD
Interior Features
Appliances 
OvenDishwasherDisposalMicrowaveRangeRefrigeratorFreezerWasherDryerRange Hood
Cooling 
Central AirZoned
Electric 
200+ Amp Service
Flooring 
WoodTileMarble
Heating 
Natural GasForced AirZoned
Laundry Features 
In UnitElectric Dryer Hookup
Window Features 
Insulated Windows
Save
Ask
Tour
Hide
Share
Exterior Features
Construction Details 
Brick
Exterior 
Garden
Other Structures 
Gazebo
Patio And Porch 
Deck
Pool Features 
AssociationLap
Roof 
Rubber
View 
City
Waterview 
City
Windows/Doors 
Insulated Windows
Community Features
Association Amenities 
Hot WaterPoolElevator(s)Recreation FacilitiesFitness CenterClubhouse
Association Fee 
$1228.0
Association Fee Frequency 
Monthly
Community Features 
PoolPark
MLS Area 
South End
Listing courtesy of Joe DeAngelo of Coldwell Banker Realty - Boston


The property listing data and information, or the Images, set forth herein were provided to MLS Property Information Network, Inc. from third party sources, including sellers, lessors, landlords, and public records, and were compiled by MLS Property Information Network, Inc. The property listing data and information, and the Images, are for the personal, non-commercial use of consumers having a good faith interest in purchasing, leasing or renting listed properties of the type displayed to them and may not be used for any purpose other than to identify prospective properties which such consumers may have a good faith interest in purchasing, leasing or renting. MLS Property Information Network, Inc. and its subscribers disclaim any and all representations and warranties as to the accuracy of the property listing data and information, or as to the accuracy of any of the Images, set forth herein.

Last checked 2026-11-19 03:57 PM UTC

Neighborhood & Commute
Source: Walkscore
Disclosure: Community information and market data powered by Constellation Data Labs. Information is deemed reliable but not guaranteed.
Save
Ask
Tour
Hide
Share