

Save
Ask
Tour
Hide
$784,900
New Listing
Worcester House Condominium221 Worcester Lane 6Waltham, MA02451
For Sale|Condominium|Active
2
Beds
2
Total Baths
2
Full Baths
1,930
SqFt
$407
/SqFt
1880
Built
County:
Middlesex
Call Now: 617-648-9415
Is this the listing for you? We can help make it yours.
617-648-9415Upcoming Open Houses
Sat, Nov 21, 11:00 AM - 12:30 PM
Sun, Nov 22, 11:00 AM - 12:30 PM
Save
Ask
Tour
Hide
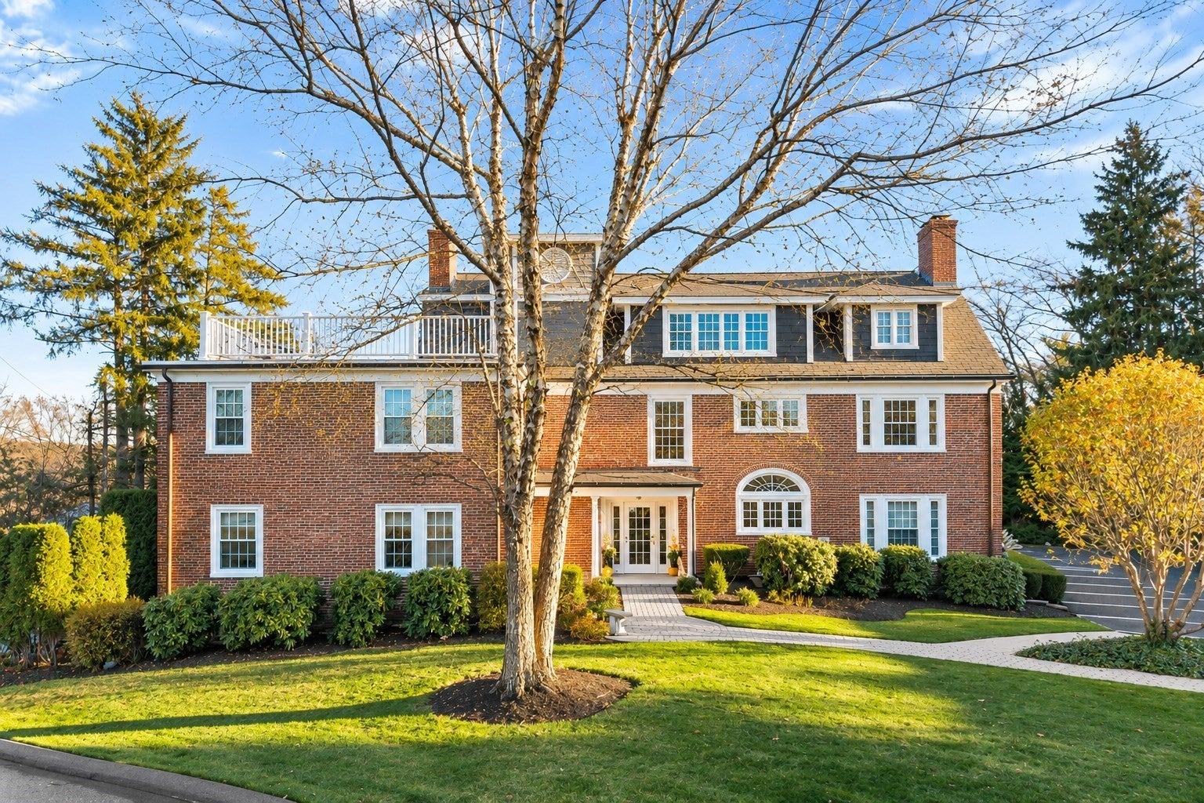
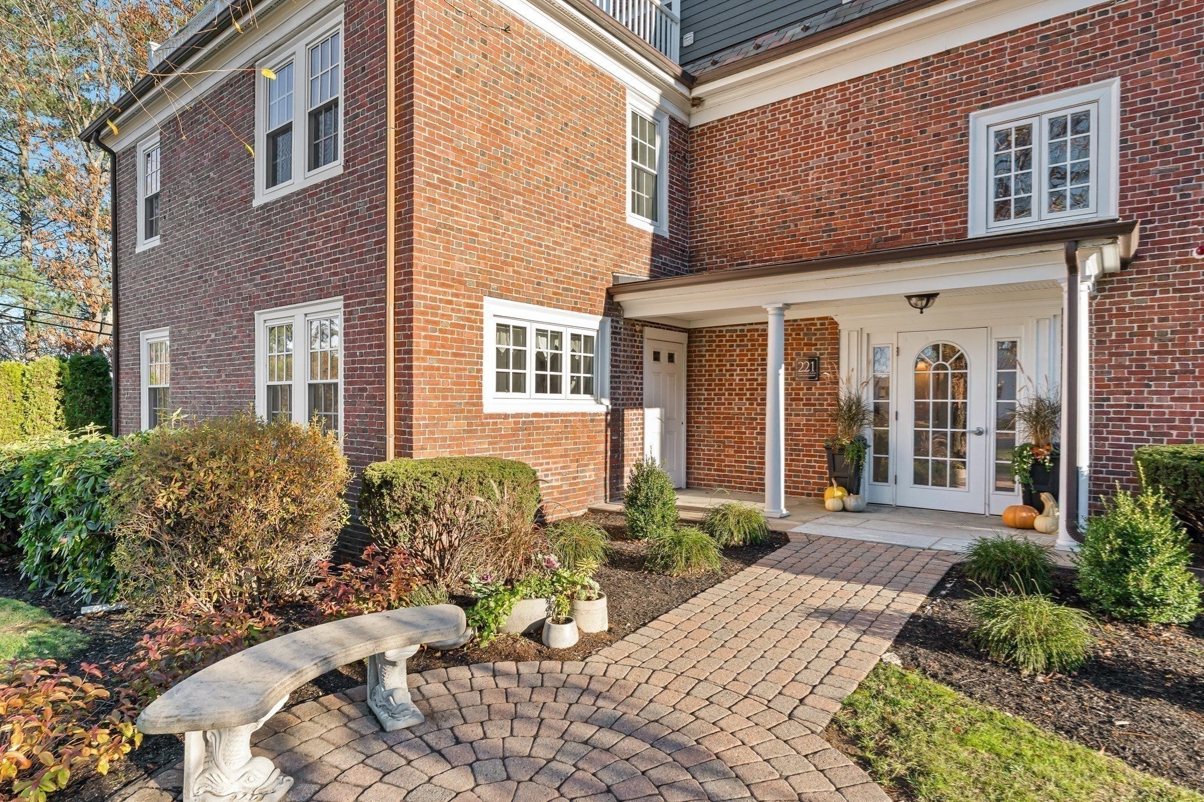
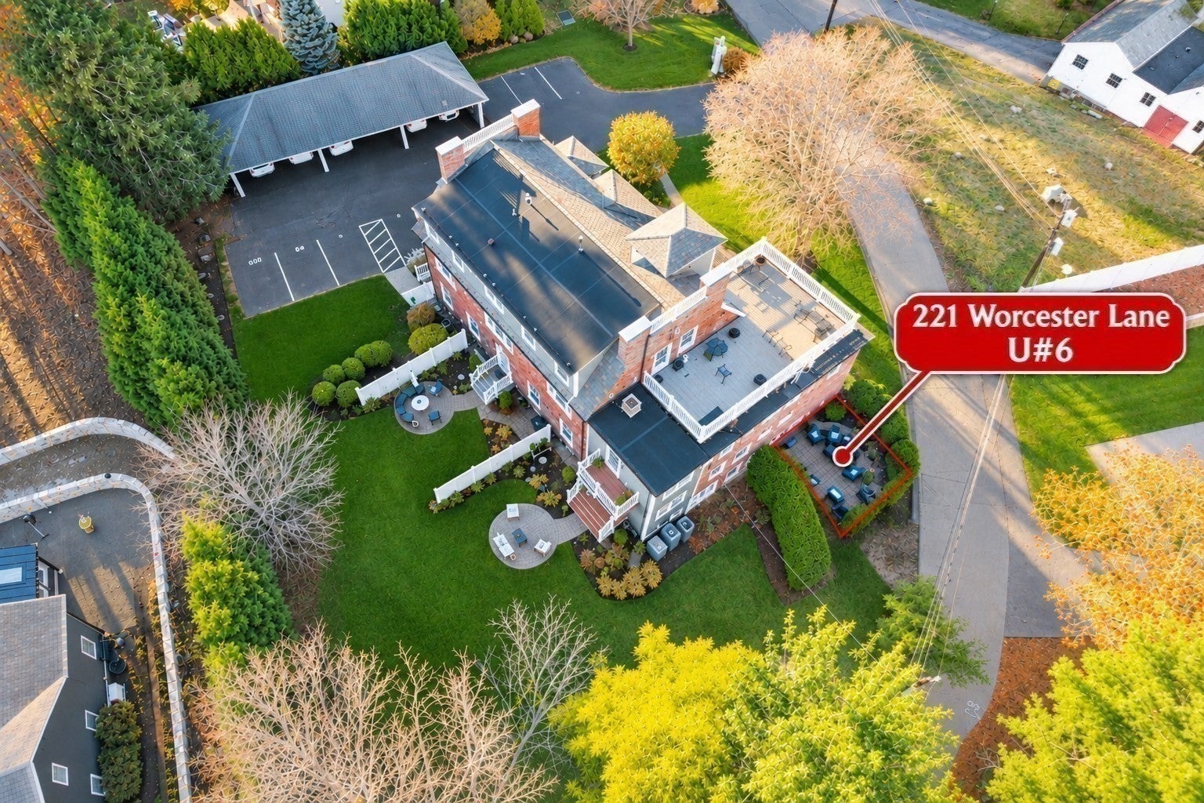
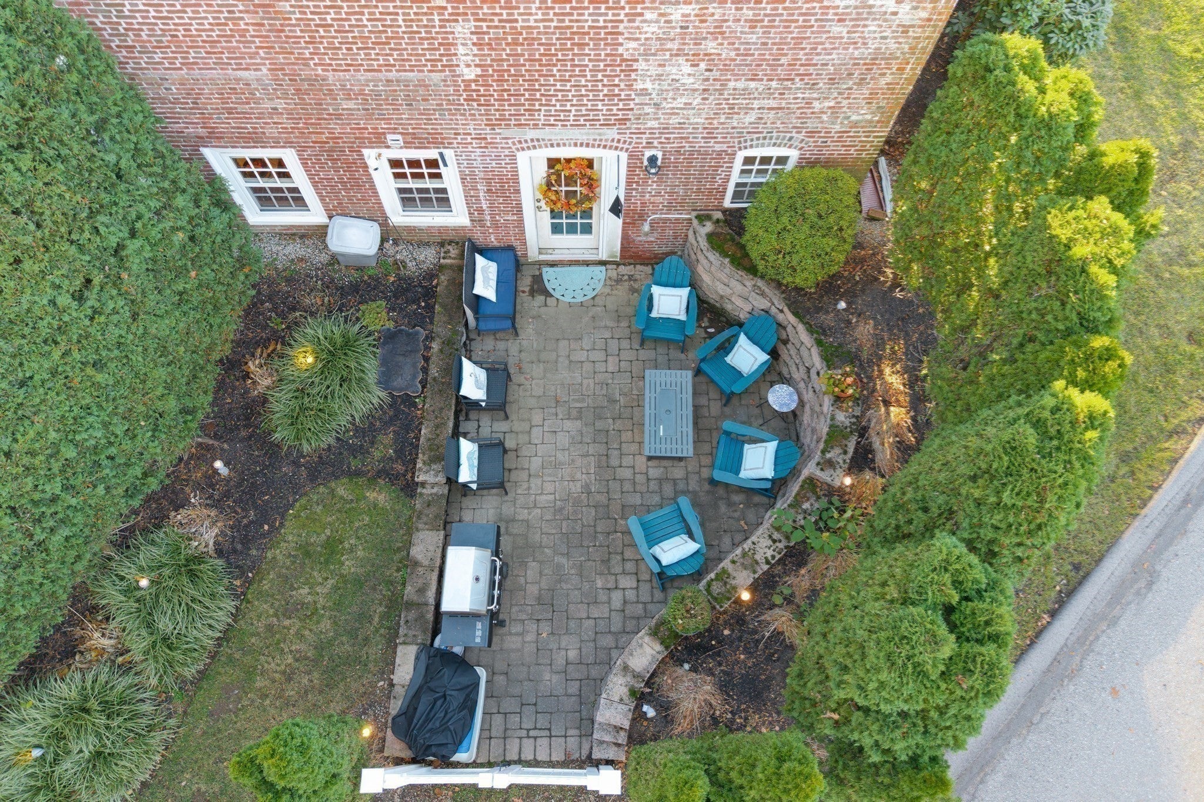
Located in the Desirable Lanes Neighborhood, this Grand Brick Mansion containing 6 condominiums is set upon a sprawling .63 acres of Estate Grounds. This lower-level unit offers the convenience of one level living, along with elevator access. Featuring a private patio, expansive outdoor grounds, covered parking, and elegant brick veneer finishing throughout. Highlights include Heated Tiled Bathroom Floor, Hardwood flooring throughout, Large Master Suite, Oversized Closets, and Large Kitchen Featuring Granite Island, Subzero Refrigerator and Wolf Range. Conveniently located minutes from parks, Route 128 corridor, as well as the attractions of Moody Street, but also has the serenity of quiet wooded outdoor space.
Save
Ask
Tour
Hide
Listing Snapshot
Price
$784,900
Days On Site
0 Days
Bedrooms
2
Inside Area (SqFt)
1,930 sqft
Total Baths
2
Full Baths
2
Partial Baths
N/A
Lot Size
N/A
Year Built
1880
MLS Number
73603726
Status
Active
Property Tax
$7,747
HOA/Condo/Coop Fees
$460 monthly
Sq Ft Source
Public Records
Friends & Family
Recent Activity
| an hour ago | Listing updated with changes from the MLS | |
| an hour ago | Listing first seen on site |
General Features
Disclosures
SELLER RESERVES THE RIGHT TO ACCEPT AN OFFER BEFORE THE OPEN HOUSE. Some photos are virtually enhanced. Buyer and buyer's agent due diligence.
Garage
Yes
Garage Spaces
1
Number Of Stories
1
Parking
CarportAssignedOff StreetDeededPaved
Parking Spaces
2
Pets
Yes
Property Sub Type
Condominium
Security
Security System
Sewer
Public Sewer
SqFt Above
1930
SqFt Total
1930
Water Source
Public
Zoning
res
Interior Features
Appliances
RangeOvenDishwasherDisposalMicrowaveRefrigerator
Cooling
Central Air
Flooring
WoodTile
Heating
Natural GasForced AirPropane
Interior
Master DownstairsWalk-In Closet(s)Open FloorplanRecessed Lighting
Laundry Features
In UnitElectric Dryer Hookup
Main Level Bedrooms
1
Window Features
Insulated WindowsScreens
Bathroom 1
Dimensions - 11x8Level - MainArea - 88
Bathroom 2
Dimensions - 11x5Level - FirstArea - 55
Bedroom 2
Dimensions - 9x12Level - MainArea - 108
Dining Room
Level - First
Family Room
Level - First
Kitchen
Dimensions - 12x14Level - MainArea - 168
Living Room
Dimensions - 23x19Level - MainArea - 437
Master Bedroom
Dimensions - 15x21Level - FirstArea - 315
Save
Ask
Tour
Hide
Exterior Features
Construction Details
Brick
Exterior
CourtyardRain Gutters
Fencing
Stone
Lot Features
Landscaped
Patio And Porch
Patio
Roof
Shingle
Windows/Doors
Insulated WindowsScreens
Community Features
Association Amenities
Elevator(s)
Association Fee
$460.0
Association Fee Frequency
Monthly
Community Features
PoolTennis Court(s)Park
Schools
School District
Unknown
Elementary School
Plympton
Middle School
Kennedy Middle School
High School
Waltham High
Listing courtesy of Lina Verderese of Prestige Homes Real Estate, LLC

The property listing data and information, or the Images, set forth herein were provided to MLS Property Information Network, Inc. from third party sources, including sellers, lessors, landlords, and public records, and were compiled by MLS Property Information Network, Inc. The property listing data and information, and the Images, are for the personal, non-commercial use of consumers having a good faith interest in purchasing, leasing or renting listed properties of the type displayed to them and may not be used for any purpose other than to identify prospective properties which such consumers may have a good faith interest in purchasing, leasing or renting. MLS Property Information Network, Inc. and its subscribers disclaim any and all representations and warranties as to the accuracy of the property listing data and information, or as to the accuracy of any of the Images, set forth herein.
Last checked 2026-11-19 03:57 PM UTC
The property listing data and information, or the Images, set forth herein were provided to MLS Property Information Network, Inc. from third party sources, including sellers, lessors, landlords, and public records, and were compiled by MLS Property Information Network, Inc. The property listing data and information, and the Images, are for the personal, non-commercial use of consumers having a good faith interest in purchasing, leasing or renting listed properties of the type displayed to them and may not be used for any purpose other than to identify prospective properties which such consumers may have a good faith interest in purchasing, leasing or renting. MLS Property Information Network, Inc. and its subscribers disclaim any and all representations and warranties as to the accuracy of the property listing data and information, or as to the accuracy of any of the Images, set forth herein.
Last checked 2026-11-19 03:57 PM UTC
Neighborhood & Commute
Source: Walkscore
Disclosure: Community information and market data powered by Constellation Data Labs. Information is deemed reliable but not guaranteed.
Save
Ask
Tour
Hide