Save
Ask
Tour
Hide
Share
$1,150,000
New Listing

238 Forest St
Medford, MA02155

For Sale|Single Family Residence|Active
4
Beds
3
Total Baths
2
Full Baths
1
Partial Bath
2,837
SqFt
$405
/SqFt
1927
Built
County:
Middlesex
Call Now: 617-648-9415
Is this the listing for you? We can help make it yours.
617-648-9415
Upcoming Open Houses
Sat, Nov 21, 10:30 AM - 12:00 PM
Sun, Nov 22, 12:30 PM - 1:00 PM
238 Forest St238 Forest St238 Forest St238 Forest St
Save
Ask
Tour
Hide
Share

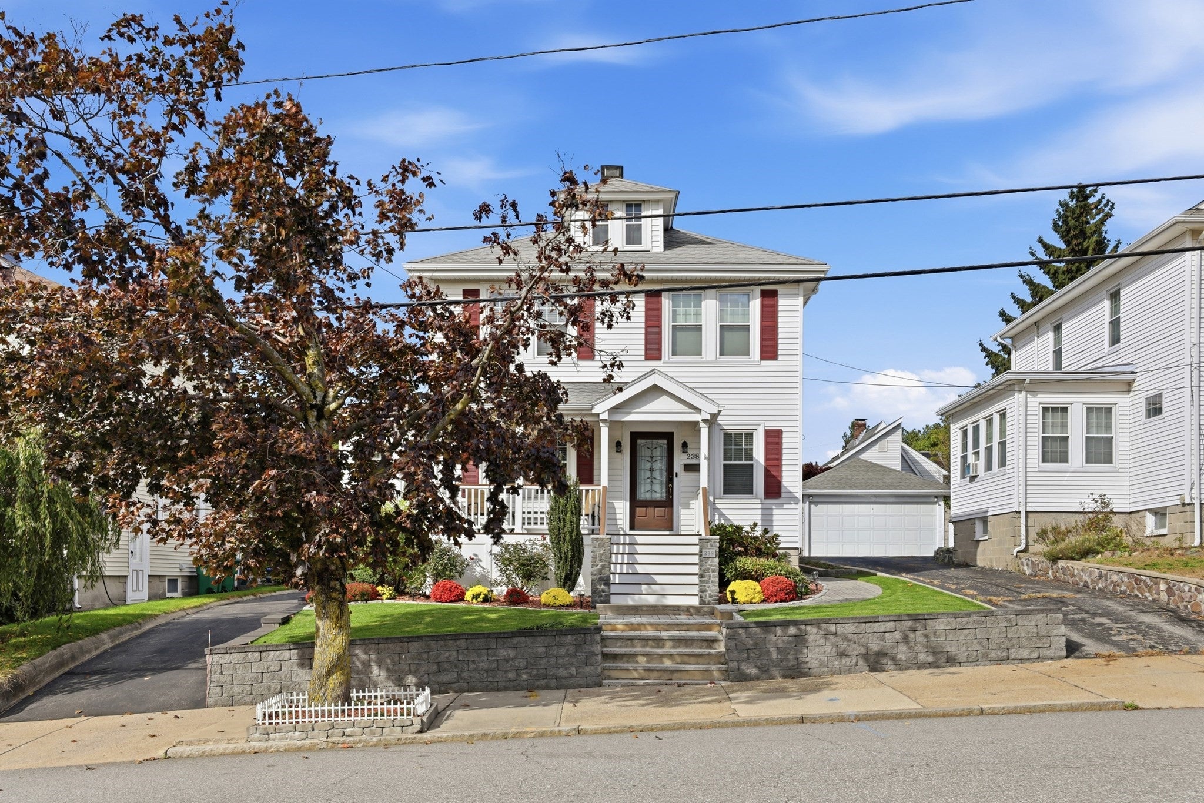
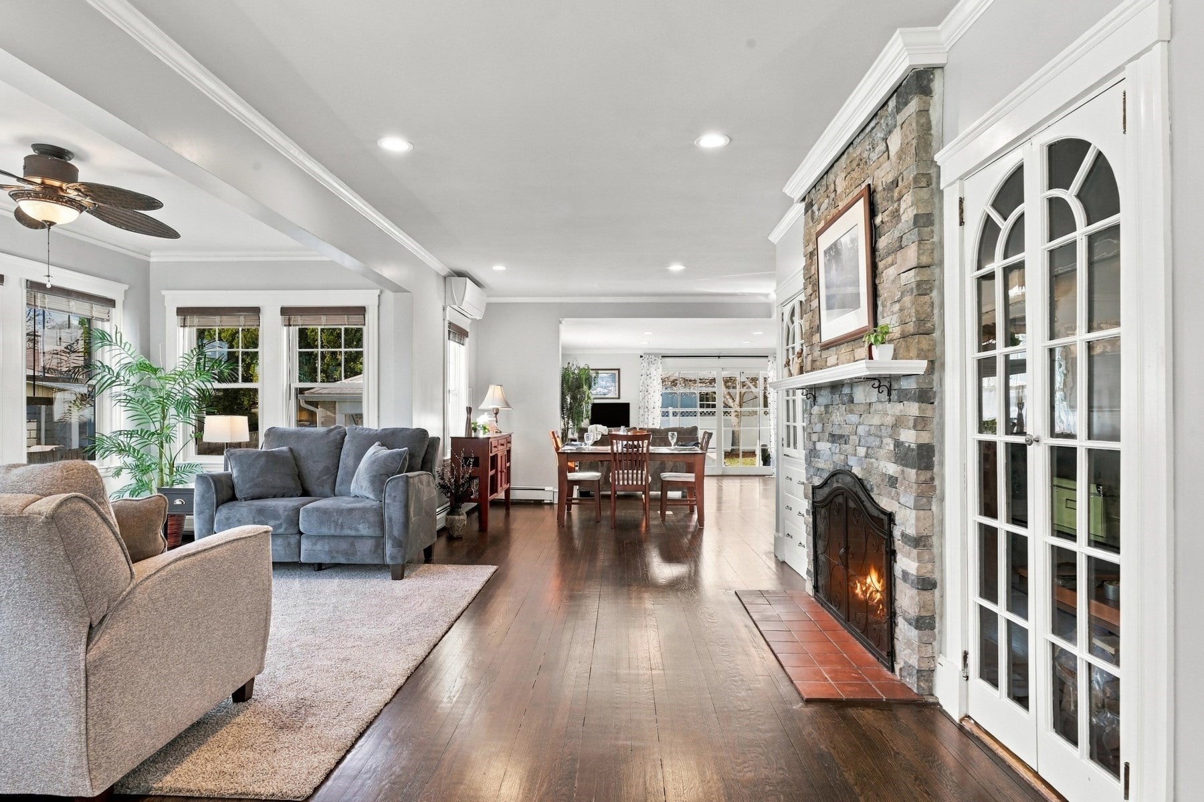
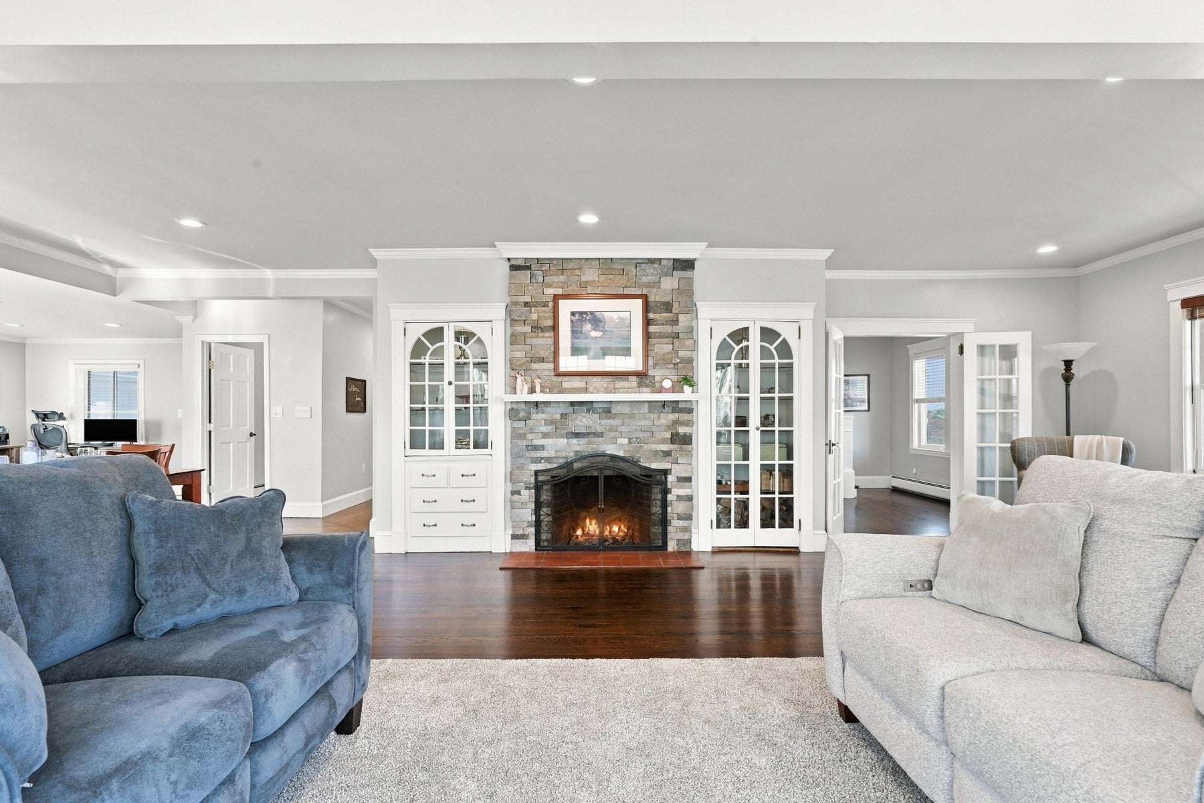
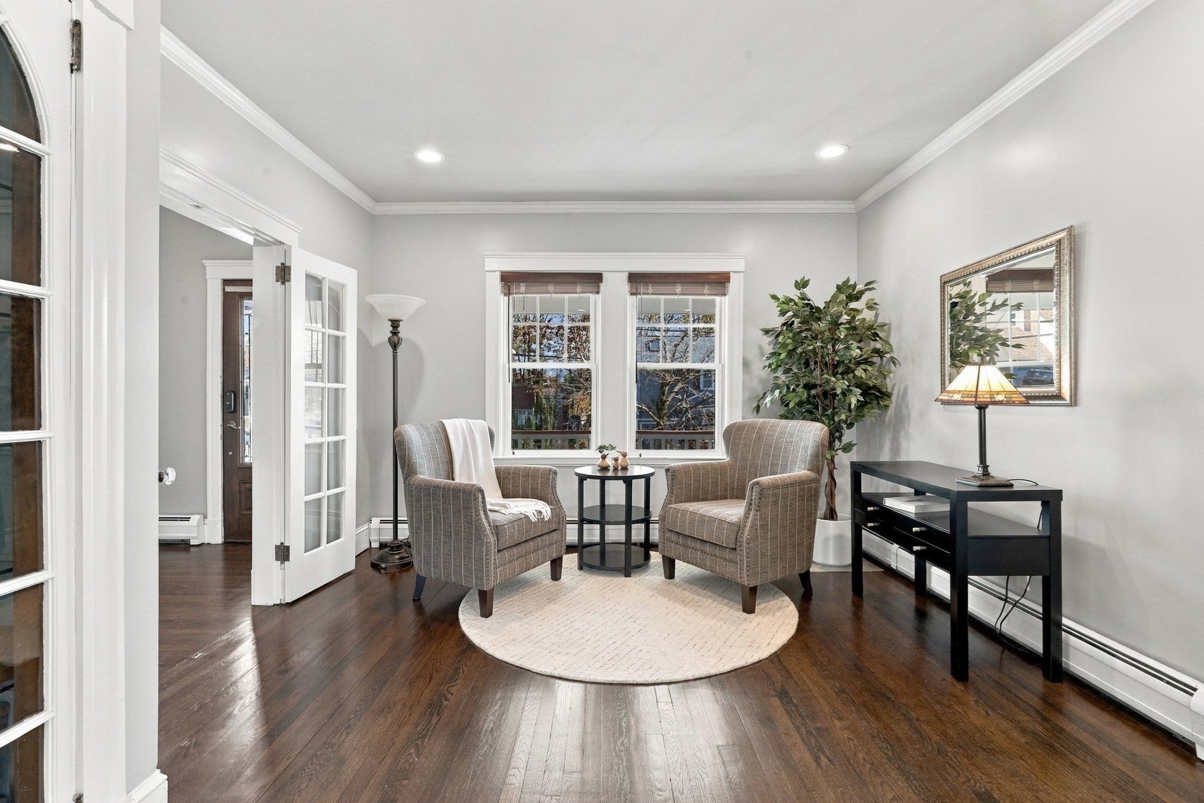
A STUNNING KITCHEN, FIRESIDE GATHERINGS AND A BACKYARD MADE FOR ENTERTAINING! Nestled along a tree-lined street in sought-after Lawrence Estates, this pristine, light-filled home brims with character and charm. Hardwood floors lead to a welcoming living room where windows bathe the space in light and a handsome wood-burning stone fireplace framed by built-ins invites cozy evenings. Gather in the custom kitchen where honed quartz, Wolf range and a generous island inspire culinary adventure. Host dinner parties that spill outdoors to a bluestone patio graced by a pergola, where lush landscaping and fenced lawn creates an idyllic setting for lingering conversations on balmy evenings. Upstairs, restful bedrooms, a dressing room and renovated bath with heated floors and glass shower await. The lower level offers an additional kitchen and flexible space for guests. A two-car garage provides parking and storage. A PEACEFUL HAVEN WITH MEDFORD SQUARE, THE FELLS AND BOSTON JUST BEYOND YOUR DOOR!

Save
Ask
Tour
Hide
Share
Listing Snapshot
Price 
$1,150,000
Days On Site 
0 Days
Bedrooms 
4
Inside Area (SqFt) 
2,837 sqft
Total Baths 
3
Full Baths 
2
Partial Baths 
1
Lot Size 
0.13 Acres
Year Built 
1927
MLS Number 
73603762
Status 
Active
Property Tax 
$8,611
HOA/Condo/Coop Fees 
N/A
Sq Ft Source 
Public Records
Friends & Family
Recent Activity
a minute agoListing updated with changes from the MLS
26 minutes agoListing first seen on site
General Features
Acres 
0.13
Disclosures 
Bathroom configuration in basement is half bath and private shower room.
Foundation 
Other
Garage 
Yes
Garage Spaces 
2
Parking 
PavedDetachedOff Street
Parking Spaces 
7
Property Sub Type 
Single Family Residence
Sewer 
Public Sewer
SqFt Above 
2048
SqFt Below 
789
SqFt Total 
2837
Style 
Colonial
Water Source 
Public
Zoning 
SF2
Interior Features
Appliances 
RangeOvenDishwasherMicrowaveWasherDryer
Cooling 
Ductless
Fireplace 
Yes
Fireplaces 
2
Heating 
Natural GasBaseboard
Interior 
Entrance Foyer
Bedroom 2 
Dimensions - 11.416666666x10.833333333Level - SecondArea - 123
Bedroom 3 
Dimensions - 12.416666666x12.583333333Level - SecondArea - 156
Bedroom 4 
Dimensions - 11.416666666x8.083333333Level - SecondArea - 92
Dining Room 
Dimensions - 15.916666666x9.166666666Level - FirstArea - 145
Family Room 
Dimensions - 19.25x12.25Level - FirstArea - 235
Kitchen 
Dimensions - 11.333333333x17.5Level - FirstArea - 198
Living Room 
Dimensions - 12.5x21.583333333Level - FirstArea - 269
Master Bedroom 
Dimensions - 12.416666666x15.083333333Level - SecondArea - 187
Save
Ask
Tour
Hide
Share
Exterior Features
Fencing 
Fenced
Patio And Porch 
PorchPatio
Listing courtesy of Fine Homes Group of Keller Williams Realty Boston-Metro | Back Bay


The property listing data and information, or the Images, set forth herein were provided to MLS Property Information Network, Inc. from third party sources, including sellers, lessors, landlords, and public records, and were compiled by MLS Property Information Network, Inc. The property listing data and information, and the Images, are for the personal, non-commercial use of consumers having a good faith interest in purchasing, leasing or renting listed properties of the type displayed to them and may not be used for any purpose other than to identify prospective properties which such consumers may have a good faith interest in purchasing, leasing or renting. MLS Property Information Network, Inc. and its subscribers disclaim any and all representations and warranties as to the accuracy of the property listing data and information, or as to the accuracy of any of the Images, set forth herein.

Last checked 2026-11-19 03:57 PM UTC

Neighborhood & Commute
Source: Walkscore
Disclosure: Community information and market data powered by Constellation Data Labs. Information is deemed reliable but not guaranteed.
Save
Ask
Tour
Hide
Share