

Save
Ask
Tour
Hide
$2,150
New Listing
410 Washington St 1Wellesley, MA02481
For Rent|Apartment|Active
1
Bed
1
Total Bath
1
Full Bath
588
SqFt
$4
/SqFt
1855
Built
County:
Norfolk
Call Now: 617-648-9415
Is this the listing for you? We can help make it yours.
617-648-9415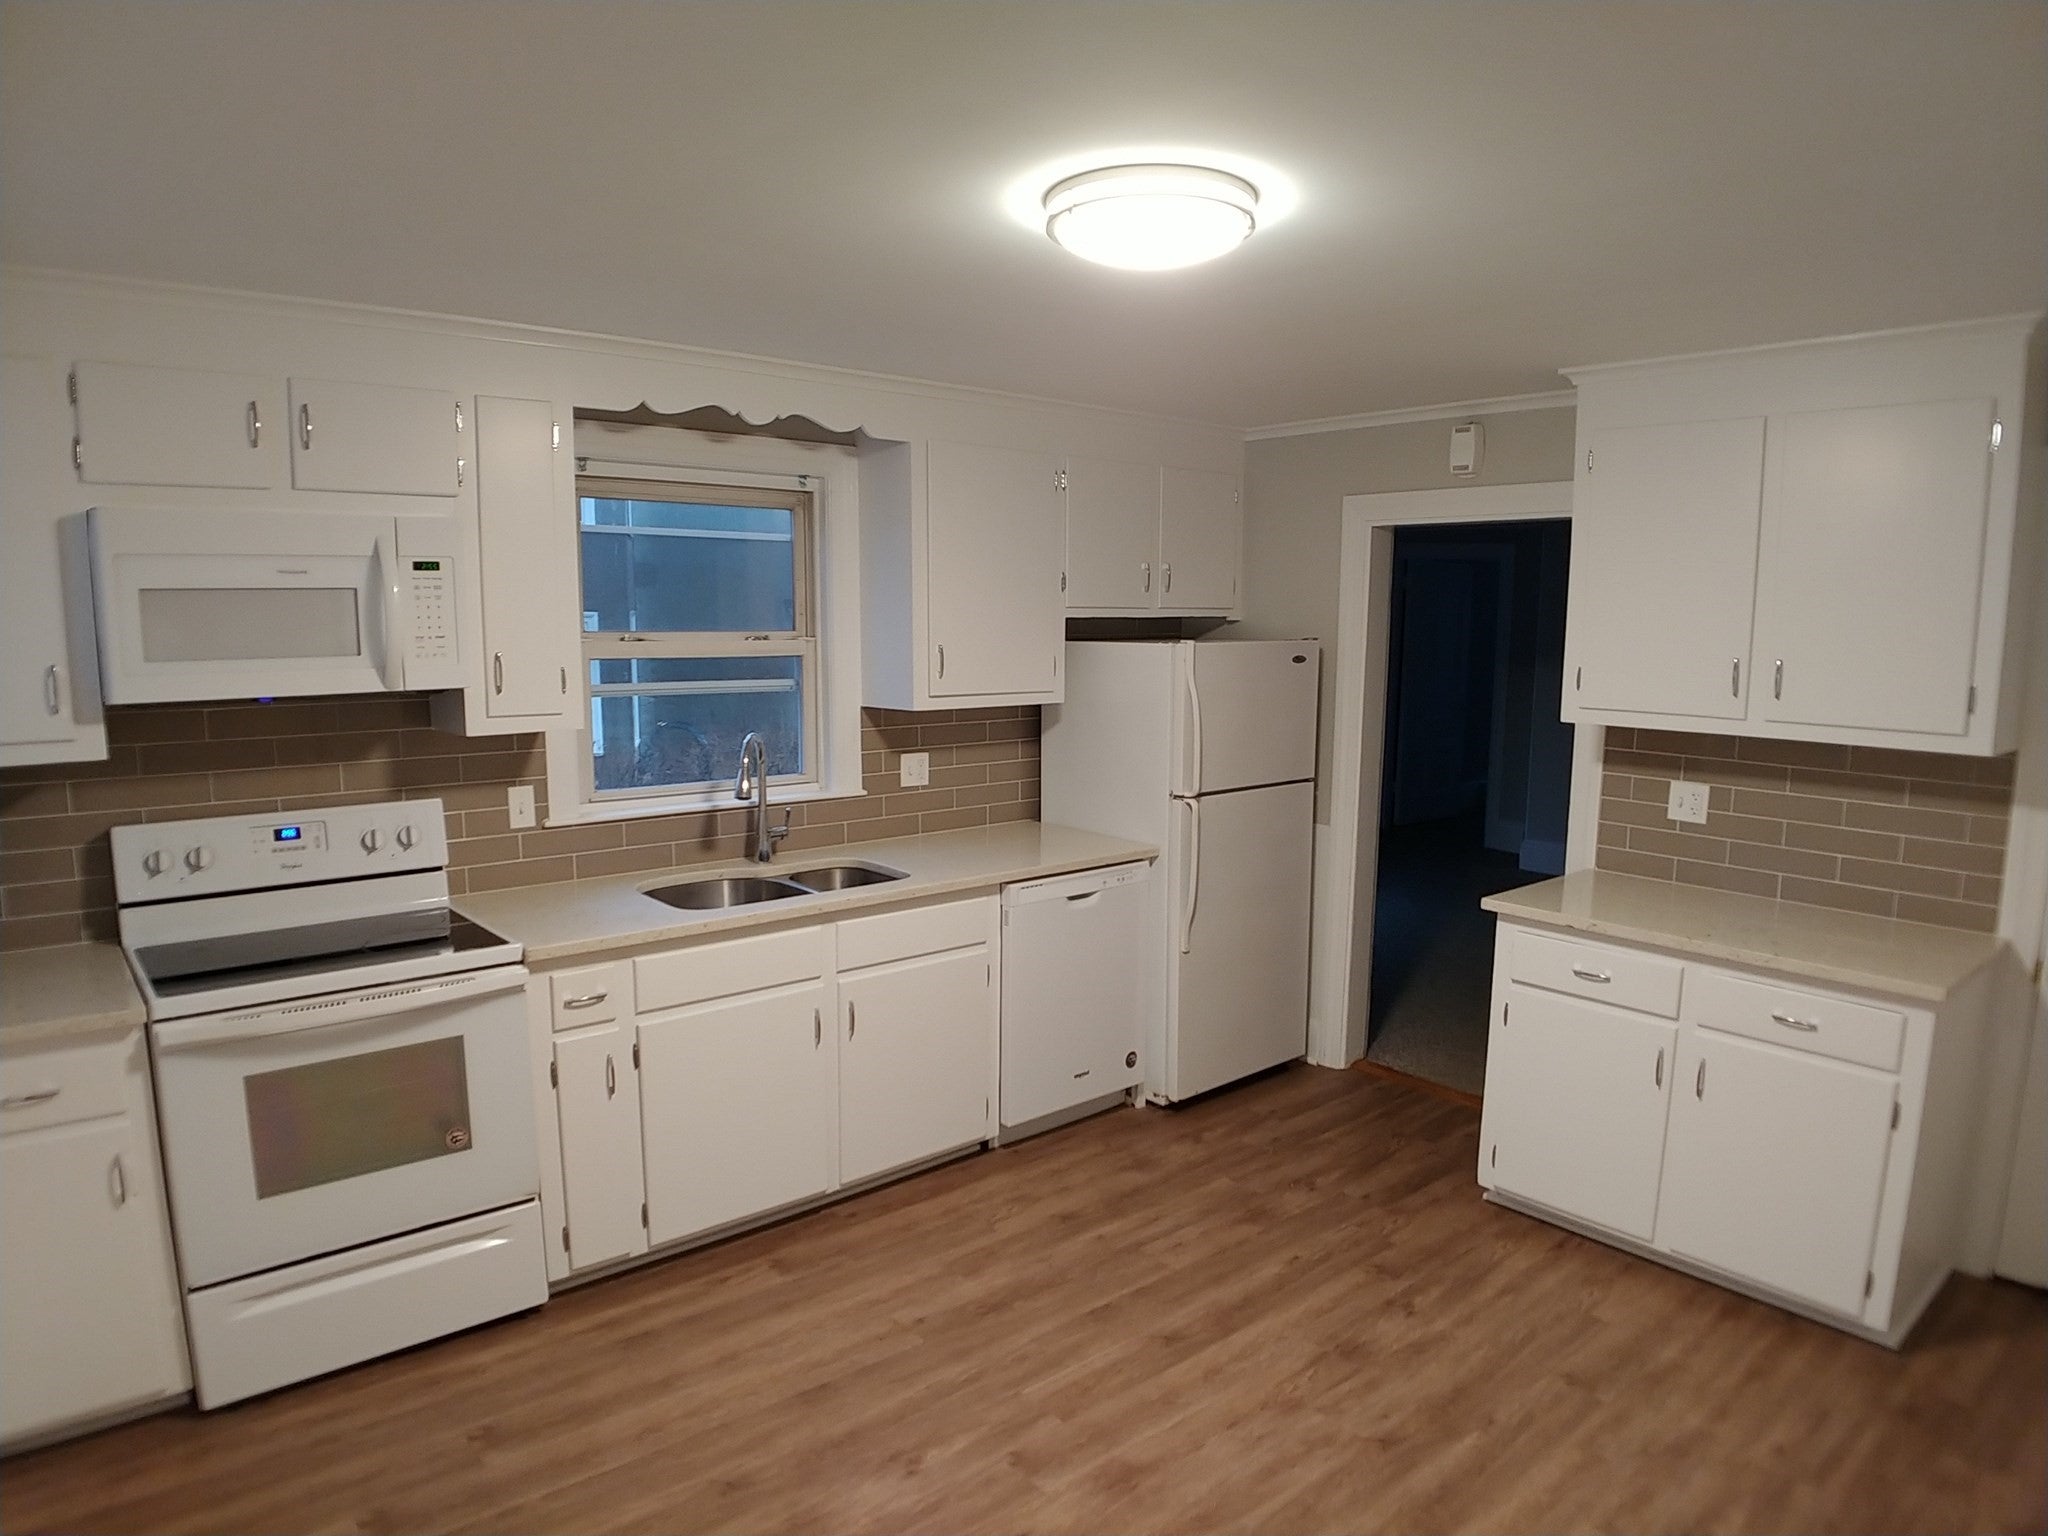

Save
Ask
Tour
Hide
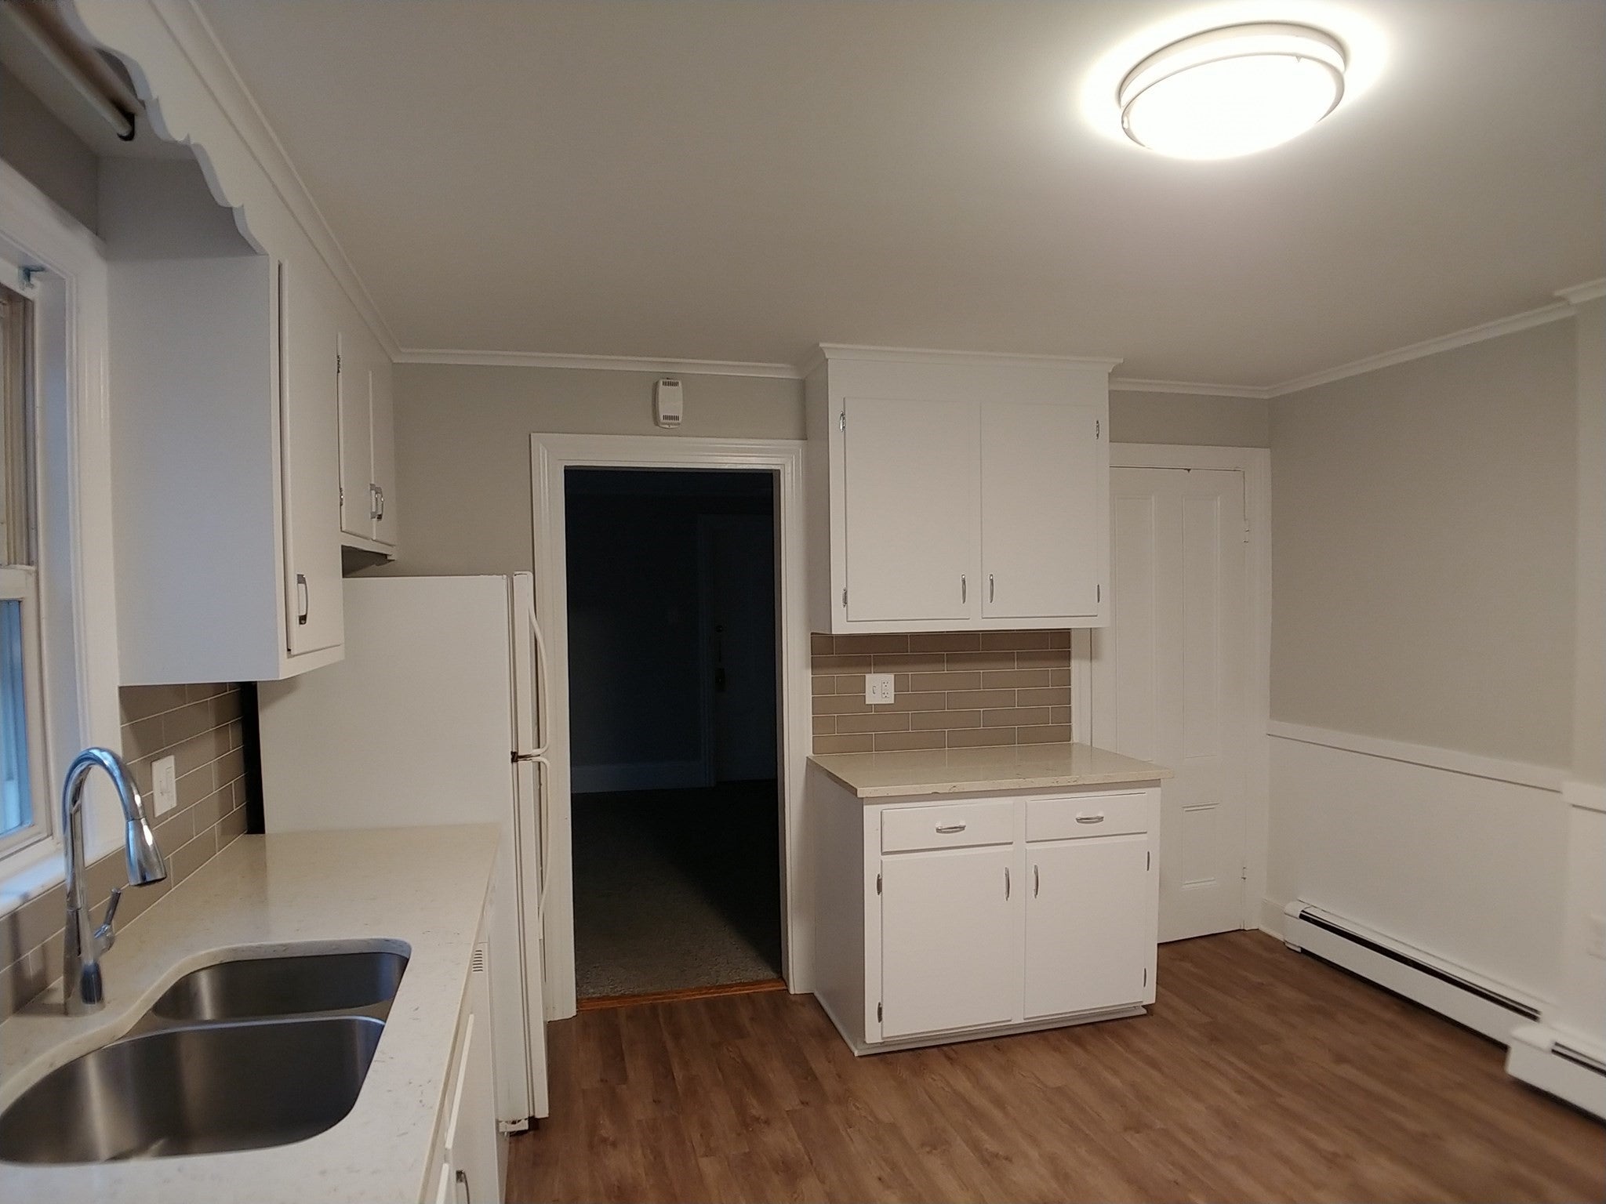
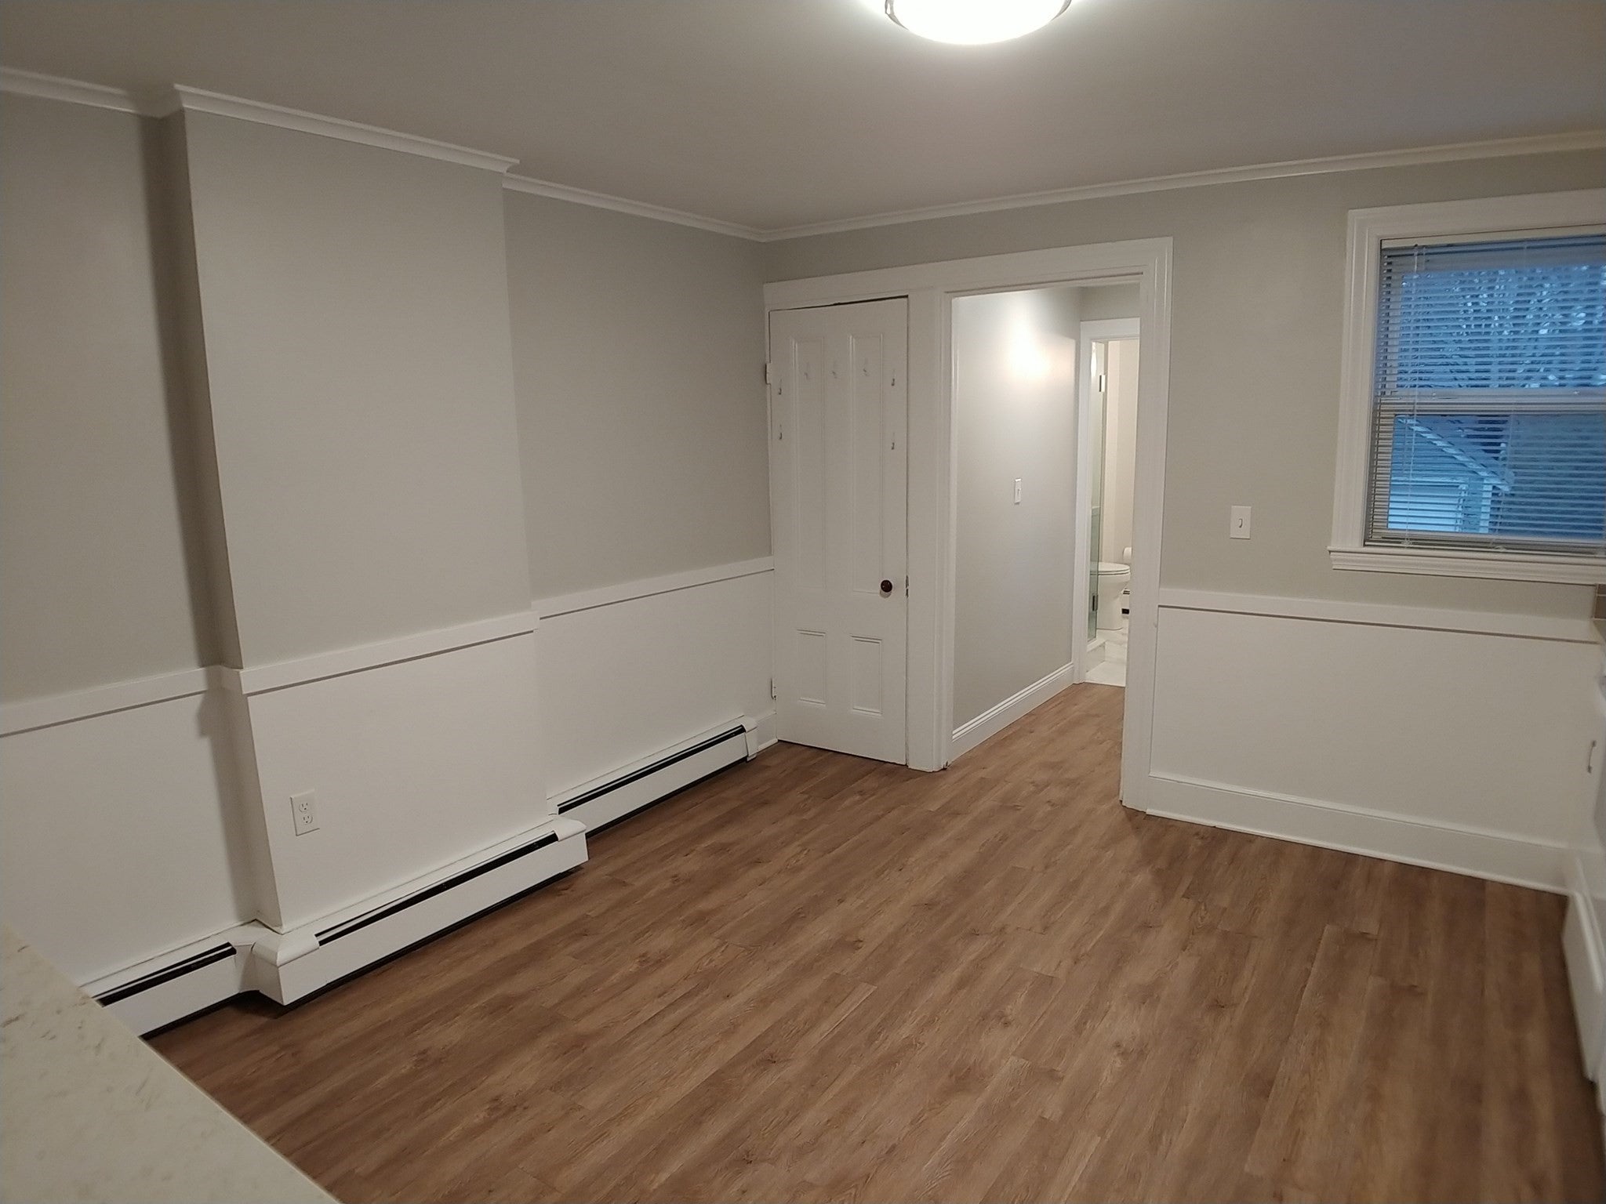
Spacious 1 bedroom apartment available on the first floor of a 4 unit building. Upgraded eat-in kitchen has granite counters tops, dishwasher, microwave and pantry. There is luxury vinyl plank flooring in kitchen and carpet in bedroom and living room. Bathroom has large shower (no tub) and tile floor. Good closet space throughout. Shared, Coin-op laundry in the basement. 1 car off-street parking included. All utilities included! -Heat, Hot Water and Electricity. Tenant pays for their Internet/Cable choice. Easy access to Route 9 and only 0.3 miles to the closest T Station (Wellesley Hills). Great credit, income verification and references required with First, and Security due upfront. No Pets, Smoke Free Building.
Save
Ask
Tour
Hide
Listing Snapshot
Price
$2,150
Days On Site
0 Days
Bedrooms
1
Inside Area (SqFt)
588 sqft
Total Baths
1
Full Baths
1
Partial Baths
N/A
Lot Size
N/A
Year Built
1855
MLS Number
73603784
Status
Active
Property Tax
N/A
HOA/Condo/Coop Fees
N/A
Sq Ft Source
N/A
Friends & Family
Recent Activity
| 16 hours ago | Listing updated with changes from the MLS | |
| 16 hours ago | Listing first seen on site |
General Features
Available on
2027-01-01
Disclosures
Applicant pays for credit check after showing. Measurements are approximates.
Parking Spaces
1
Pets
No
Property Sub Type
Apartment
SqFt Above
588
SqFt Total
588
Interior Features
Appliances
RangeDishwasherMicrowaveRefrigerator
Heating
Natural GasBaseboard
Interior
Master DownstairsPantry
Laundry Features
In BasementCommon Area
Main Level Bedrooms
1
Bathroom 1
Dimensions - 7x5.75Level - FirstArea - 40
Kitchen
Dimensions - 13.333333333x12.5Level - MainArea - 166
Living Room
Dimensions - 16.166666666x12.333333333Level - MainArea - 199
Master Bedroom
Dimensions - 14.25x12.75Level - MainArea - 181
Save
Ask
Tour
Hide
Community Features
Community Features
ParkGolf
Listing courtesy of Colby Auger of Keller Williams Boston MetroWest

The property listing data and information, or the Images, set forth herein were provided to MLS Property Information Network, Inc. from third party sources, including sellers, lessors, landlords, and public records, and were compiled by MLS Property Information Network, Inc. The property listing data and information, and the Images, are for the personal, non-commercial use of consumers having a good faith interest in purchasing, leasing or renting listed properties of the type displayed to them and may not be used for any purpose other than to identify prospective properties which such consumers may have a good faith interest in purchasing, leasing or renting. MLS Property Information Network, Inc. and its subscribers disclaim any and all representations and warranties as to the accuracy of the property listing data and information, or as to the accuracy of any of the Images, set forth herein.
Last checked 2026-11-20 07:48 AM UTC
The property listing data and information, or the Images, set forth herein were provided to MLS Property Information Network, Inc. from third party sources, including sellers, lessors, landlords, and public records, and were compiled by MLS Property Information Network, Inc. The property listing data and information, and the Images, are for the personal, non-commercial use of consumers having a good faith interest in purchasing, leasing or renting listed properties of the type displayed to them and may not be used for any purpose other than to identify prospective properties which such consumers may have a good faith interest in purchasing, leasing or renting. MLS Property Information Network, Inc. and its subscribers disclaim any and all representations and warranties as to the accuracy of the property listing data and information, or as to the accuracy of any of the Images, set forth herein.
Last checked 2026-11-20 07:48 AM UTC
Neighborhood & Commute
Source: Walkscore
Disclosure: Community information and market data powered by Constellation Data Labs. Information is deemed reliable but not guaranteed.
Save
Ask
Tour
Hide