

36 Fairmount 2Boston, MA02124

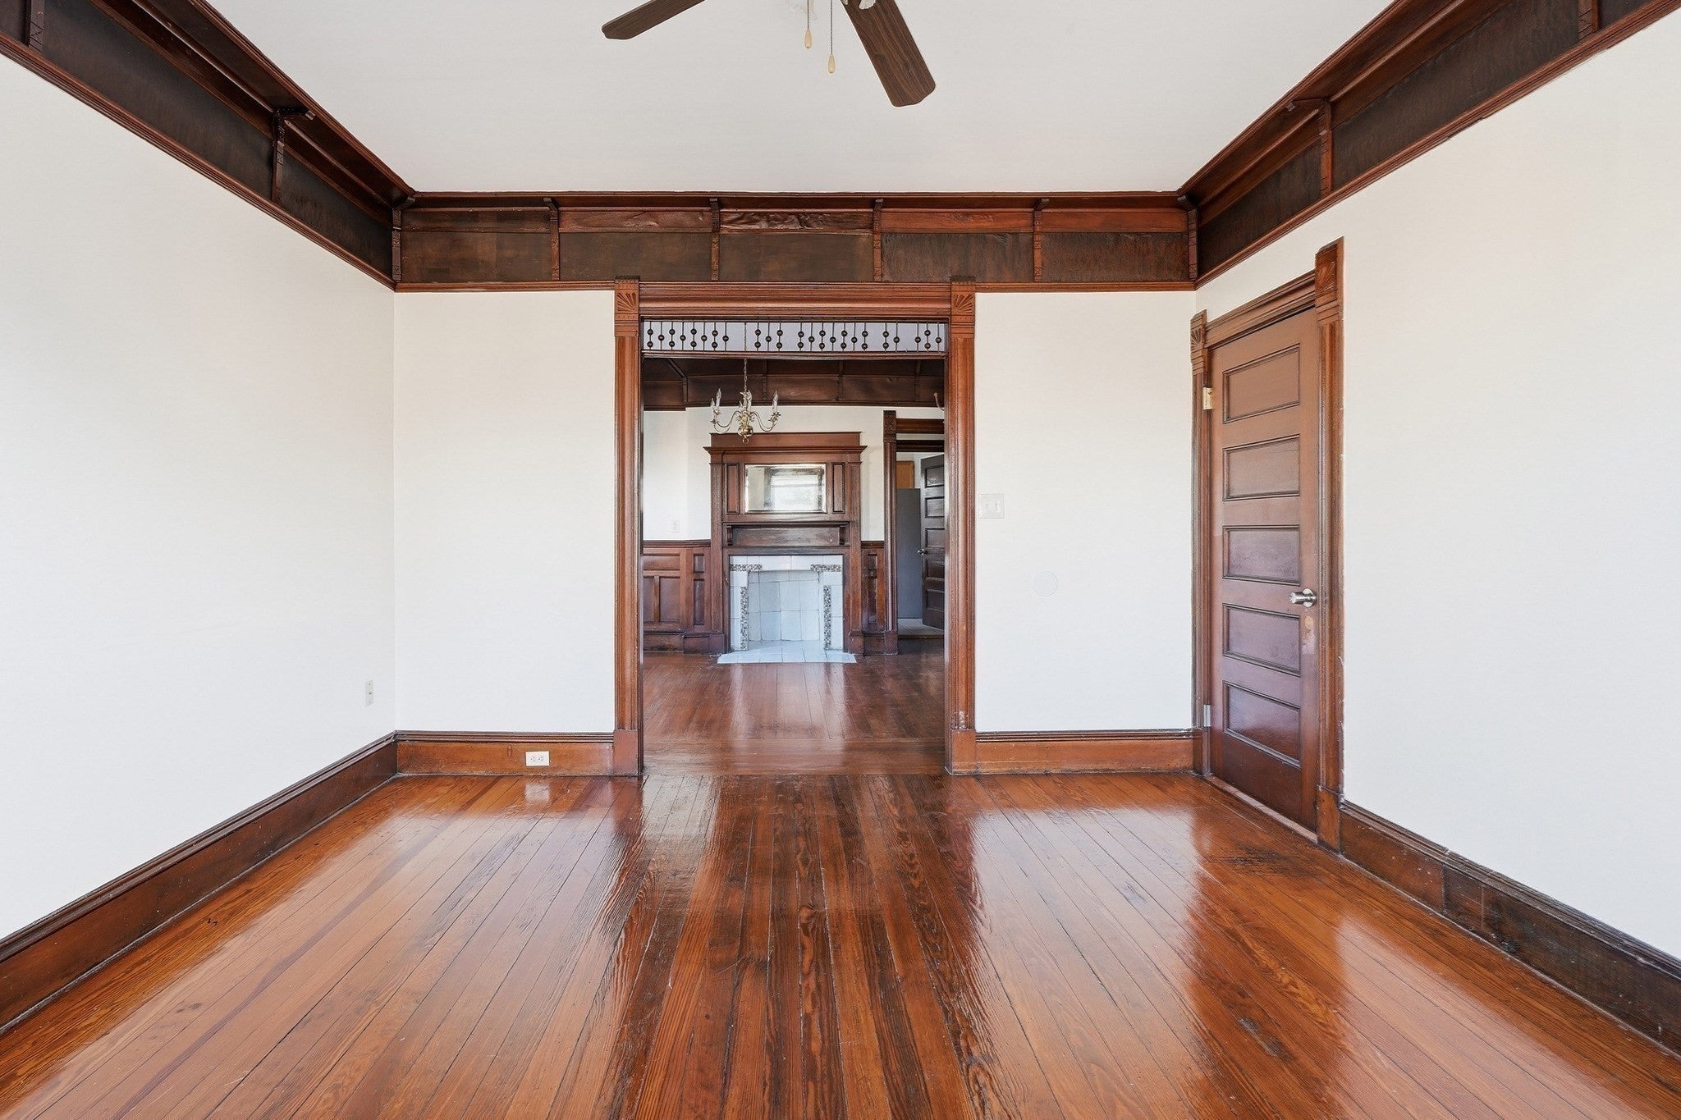
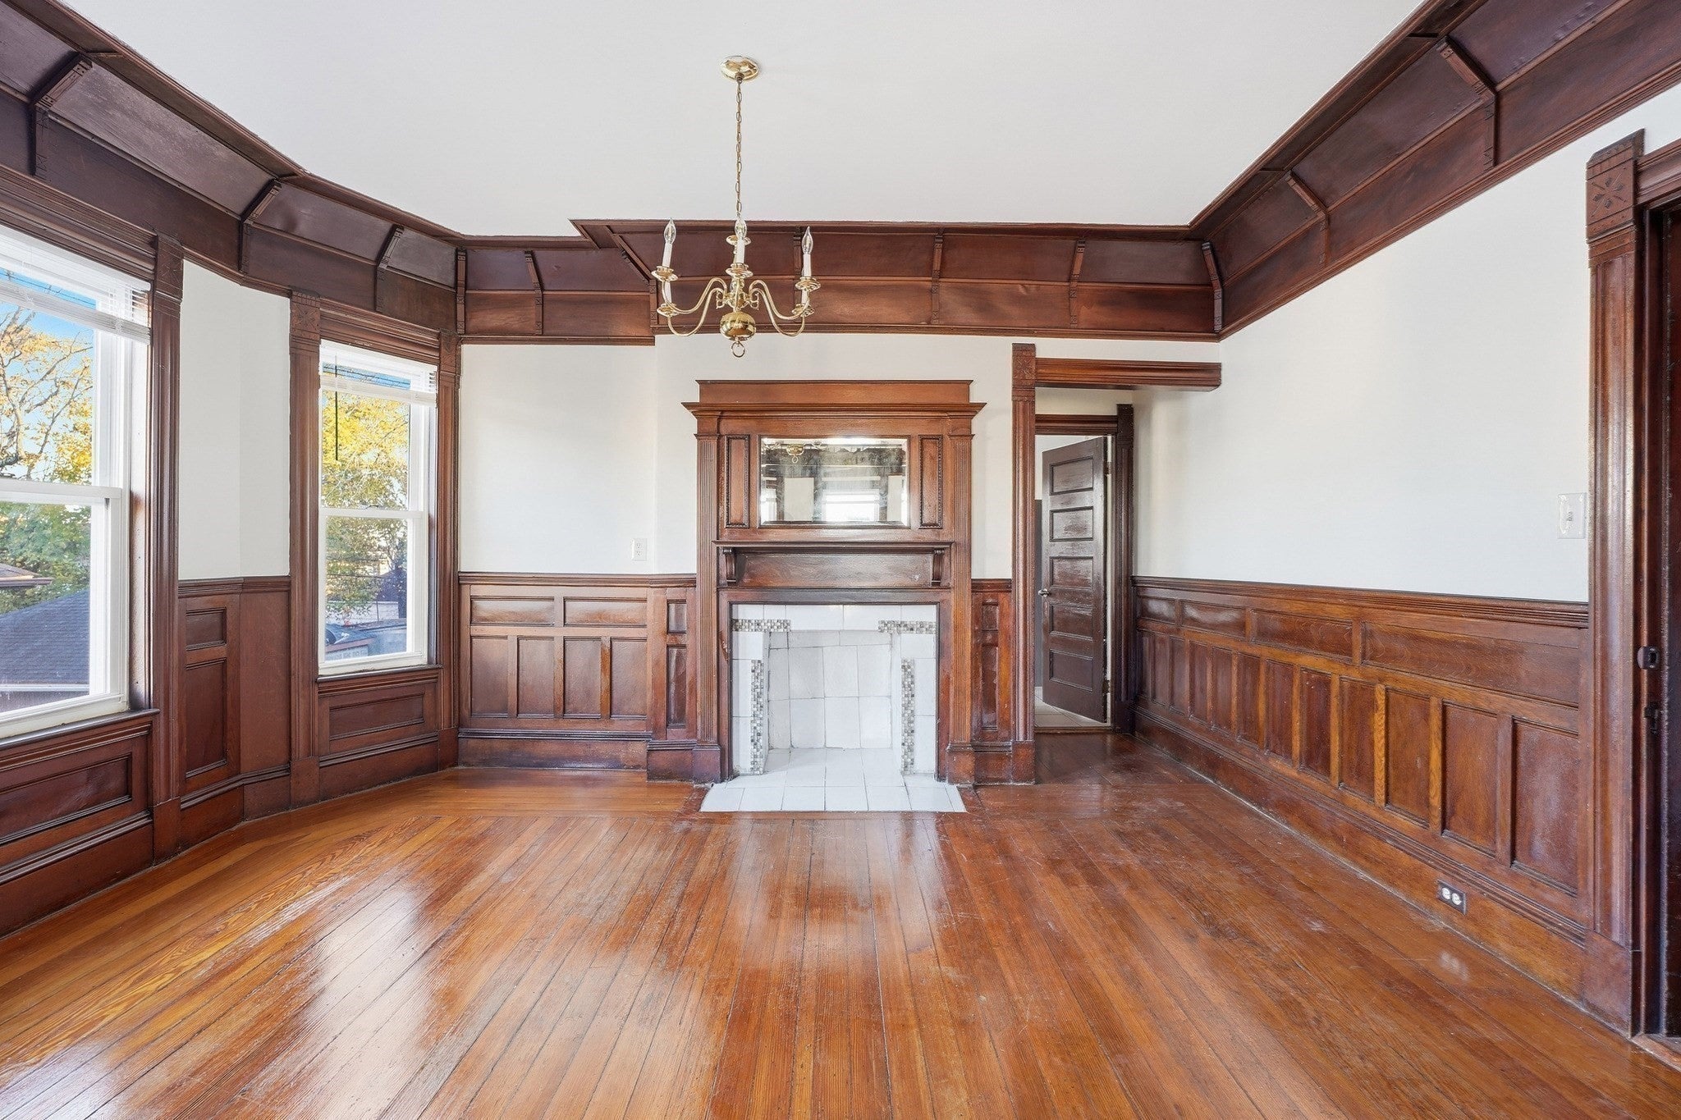

**SPACIOUS 3-BED WITH PRIVATE BALCONY IN CODMAN SQUARE | WATER & SEWER INCLUDED** Welcome home to nearly 1,300 sq ft on the second floor of a two-family home on a quiet residential street in Dorchester's Codman Square neighborhood. This sun-filled 6-room apartment pairs period character with room to spread out: gleaming hardwood floors, rich wood trim, sunny bay windows, and a wood-paneled dining room with a fireplace mantel and chandelier. The kitchen features an island, a walk-in pantry, a stainless steel gas range, microwave, and refrigerator, plus a dishwasher. Three bedrooms, each with a walk-in closet, and a full bath. Step out through sliders to your own 140 sq ft covered balcony. Rent includes water, sewer, and snow removal. Steps to Washington St bus routes and an easy walk to Codman Square's shops, restaurants, and services, with convenient access to the T and major highways for an easy commute. 12-month lease. Available now. Schedule your private showing today! Equal Housing Opportunity.
| yesterday | Listing updated with changes from the MLS | |
| yesterday | Listing first seen on site |

The property listing data and information, or the Images, set forth herein were provided to MLS Property Information Network, Inc. from third party sources, including sellers, lessors, landlords, and public records, and were compiled by MLS Property Information Network, Inc. The property listing data and information, and the Images, are for the personal, non-commercial use of consumers having a good faith interest in purchasing, leasing or renting listed properties of the type displayed to them and may not be used for any purpose other than to identify prospective properties which such consumers may have a good faith interest in purchasing, leasing or renting. MLS Property Information Network, Inc. and its subscribers disclaim any and all representations and warranties as to the accuracy of the property listing data and information, or as to the accuracy of any of the Images, set forth herein.
Last checked 2026-11-21 09:04 AM UTC