Save
Ask
Tour
Hide
Share
$5,000,000
New Listing

108 Allston St
Boston, MA02134

For Sale|Quadruplex|Active
16
Beds
16
Total Baths
16
Full Baths
4
Partial Baths
9,000
SqFt
$556
/SqFt
2026
Built
County:
Suffolk
Call Now: 617-648-9415
Is this the listing for you? We can help make it yours.
617-648-9415
Upcoming Open Houses
Sat, Nov 21, 11:00 AM - 2:00 PM
108 Allston St108 Allston St108 Allston St108 Allston St
Save
Ask
Tour
Hide
Share

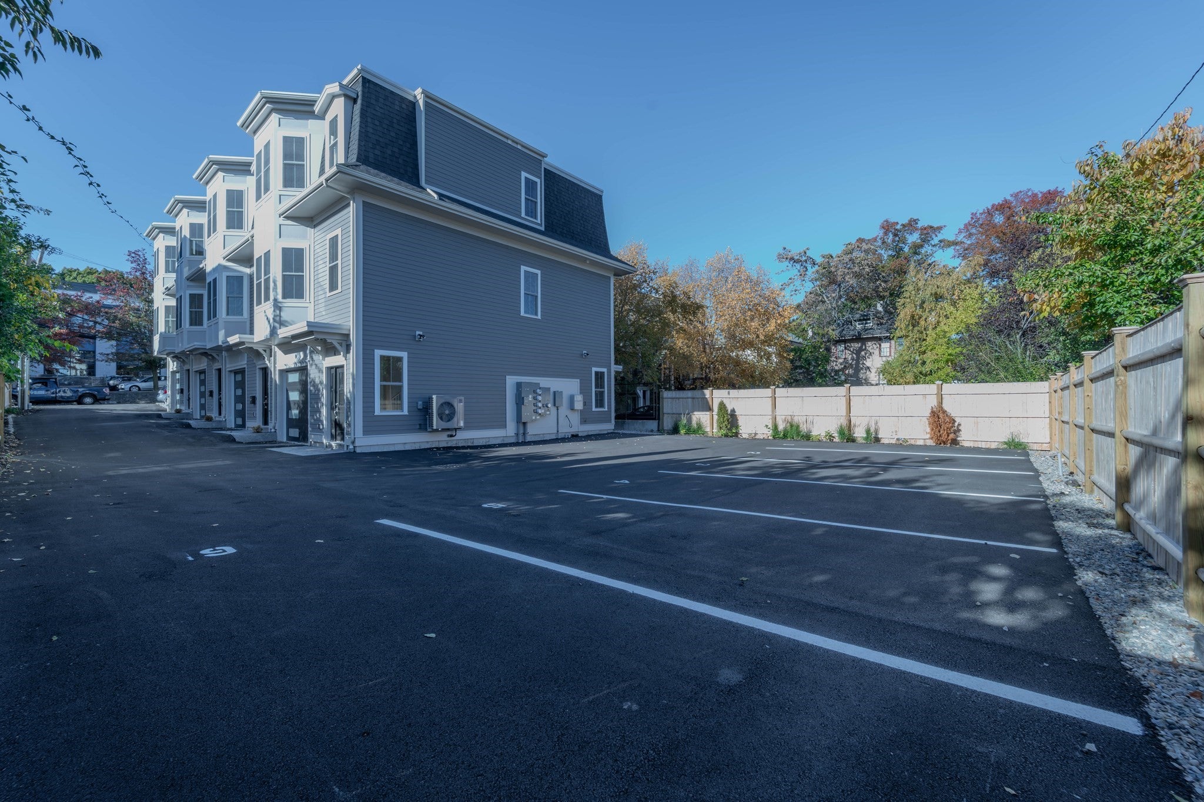
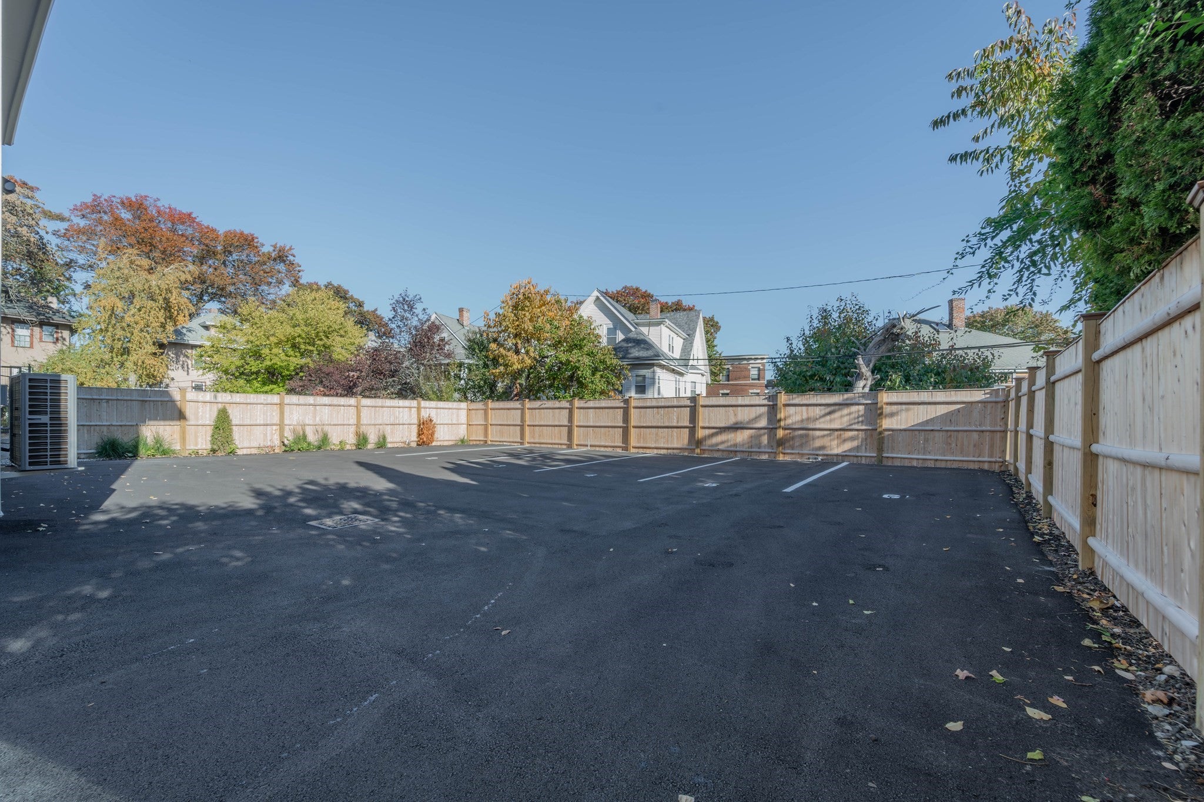
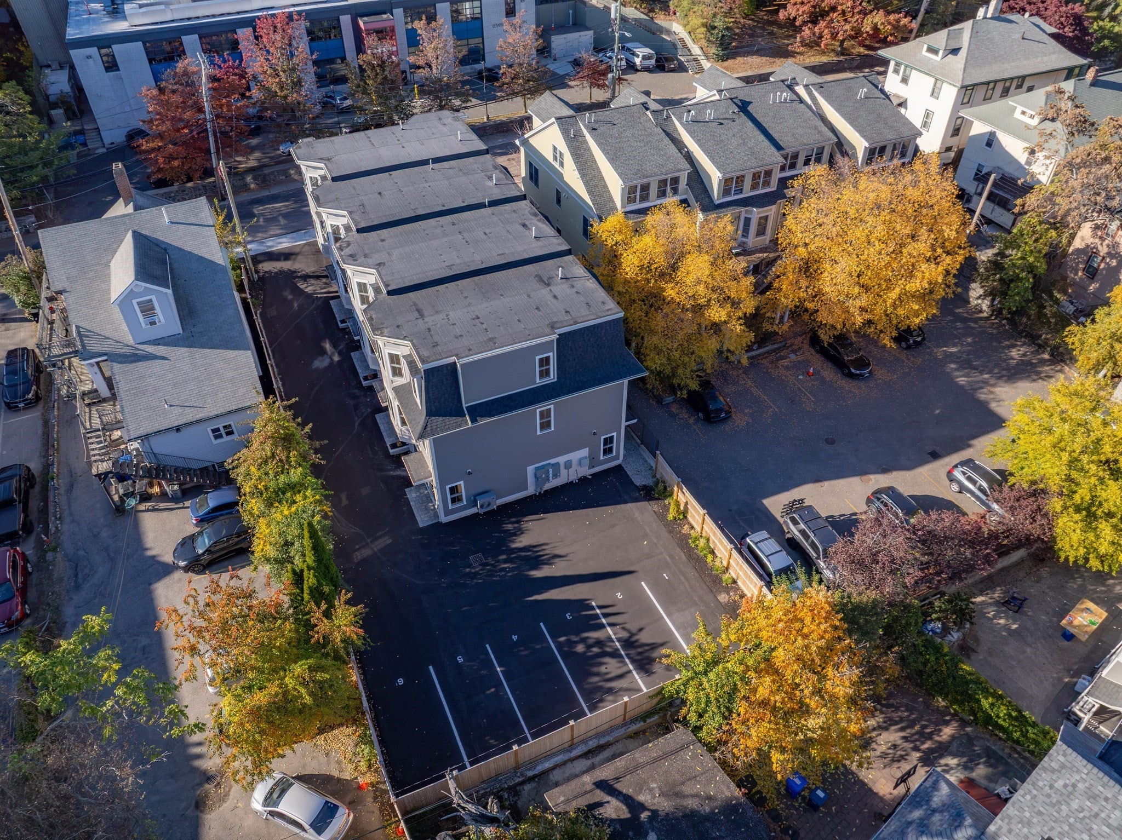
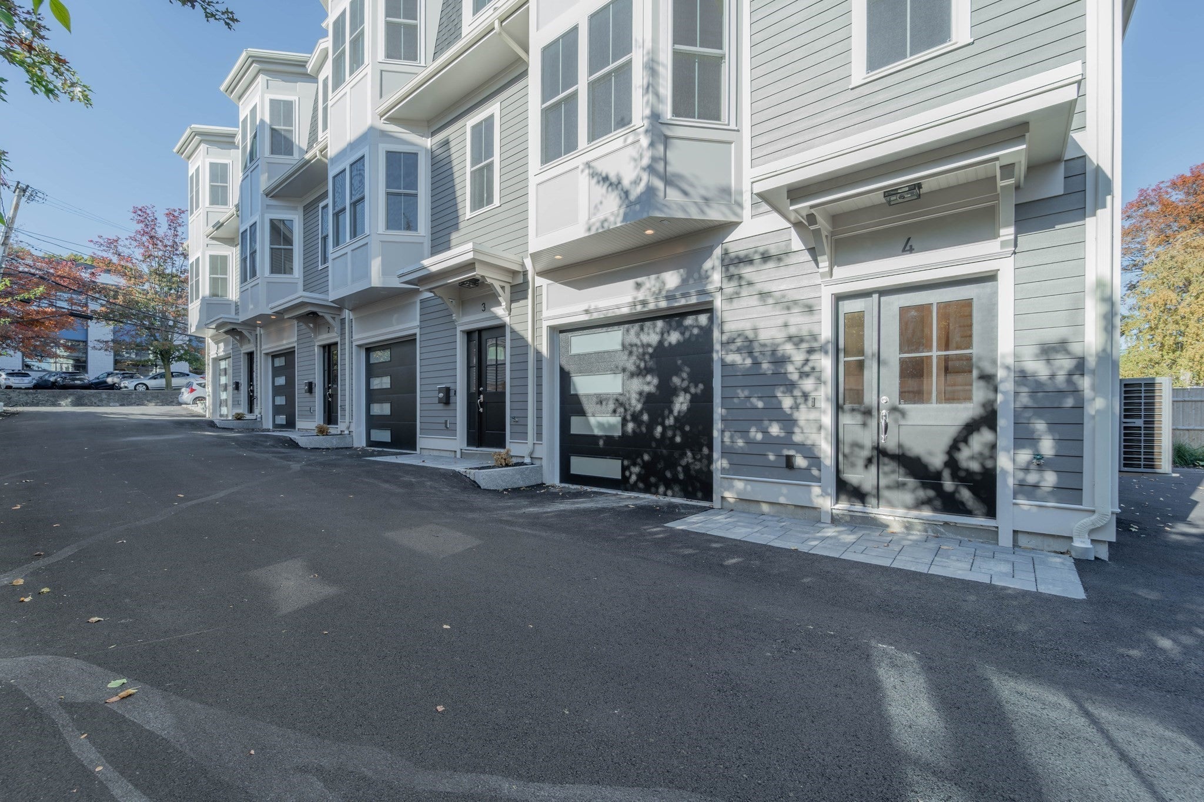
Rare opportunity to own a brand new 2026 construction 4-unit townhome property in the heart of Allston. Built for strong rental demand, each side-by-side unit offers 4 bedrooms and 4 full baths across three levels, for 16 bedrooms and about 9,000 SF of living area on a 0.21-acre lot zoned R3. Every unit has an open, light-filled living and dining layout, a designer kitchen with upgraded cabinetry and countertops, stainless appliances, walk-in closet, wood and LVP flooring, central air, in-unit laundry and a private balcony with city views. The property also includes 6 additional off-street parking spaces and 4 garage spaces with EV hookups, a true rarity in Allston. Units are being marketed for 09/01 occupancy at $7,600/month each, for about $364,800 in projected gross annual rent. Don’t miss it!

Save
Ask
Tour
Hide
Share
Listing Snapshot
Price 
$5,000,000
Days On Site 
0 Days
Bedrooms 
16
Inside Area (SqFt) 
9,000 sqft
Total Baths 
16
Full Baths 
16
Partial Baths 
4
Lot Size 
0.21 Acres
Year Built 
2026
MLS Number 
73604115
Status 
Active
Property Tax 
$999,999
HOA/Condo/Coop Fees 
N/A
Sq Ft Source 
Public Records
Friends & Family
Recent Activity
29 minutes agoListing updated with changes from the MLS
46 minutes agoListing first seen on site
General Features
Acres 
0.21
Foundation 
Concrete Perimeter
Garage 
Yes
Garage Spaces 
4
Green Energy Efficient 
Thermostat
Number Of Stories 
12
Parking 
PavedOff Street
Parking Spaces 
14
Property Sub Type 
Quadruplex
Sewer 
Public Sewer
SqFt Above 
9000
SqFt Total 
9000
Water Source 
Public
Zoning 
R3
Interior Features
Appliances 
DisposalMicrowaveRefrigeratorWasherDryerENERGY STAR Qualified RefrigeratorENERGY STAR Qualified DishwasherRangeDishwasherFreezerPlumbed For Ice MakerGas Water Heater
Cooling 
Central Air
Electric 
220 VoltsCircuit Breakers
Flooring 
TileWood
Heating 
CentralElectric
Interior 
Walk-In Closet(s)Open Floorplan
Laundry Features 
Electric Dryer HookupWasher Hookup
Save
Ask
Tour
Hide
Share
Exterior Features
Construction Details 
Frame
Exterior 
Balcony
Lot Features 
Gentle Sloping
Road Frontage 
Private Road
Roof 
Shingle
View 
City
Waterview 
City
Community Features
Roads 
Paved
Listing courtesy of Connor Nelson of Jacob Realty, LLC


The property listing data and information, or the Images, set forth herein were provided to MLS Property Information Network, Inc. from third party sources, including sellers, lessors, landlords, and public records, and were compiled by MLS Property Information Network, Inc. The property listing data and information, and the Images, are for the personal, non-commercial use of consumers having a good faith interest in purchasing, leasing or renting listed properties of the type displayed to them and may not be used for any purpose other than to identify prospective properties which such consumers may have a good faith interest in purchasing, leasing or renting. MLS Property Information Network, Inc. and its subscribers disclaim any and all representations and warranties as to the accuracy of the property listing data and information, or as to the accuracy of any of the Images, set forth herein.

Last checked 2026-11-20 05:10 AM UTC

Neighborhood & Commute
Source: Walkscore
Disclosure: Community information and market data powered by Constellation Data Labs. Information is deemed reliable but not guaranteed.
Save
Ask
Tour
Hide
Share